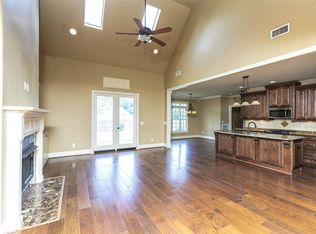
WELCOME HOME to this Beautifully 4 SIDED BRICK ONE LEVEL home filled with thoughtful UPGRADES and CUSTOM FEATURES and exceptional indoor/ outdoor living! 3rd BR was converted to formal DINING ROOM. Main level offers comfortable, functional living with California closets providing outstanding organization and storage with pocket door. "Steps to the UPSTAIRS" discover approximately 1,012 sq ft of additional unfinished area for bedrooms, office, media or flexible living space! GARAGE features custom BUILT CABINETRY for impressive storage. Step outside to a GORGEOUS SCREEN PORCH, private backyard surrounded by a 10ft privacy fence, enjoy the beautiful brick patio and PERGOLA, LANDSCAPE LIGHTING and sprinkler system creating a wonderful outdoor gathering space ideal for relaxing or entertaining! a GAS GRILL connected directly to natural gas line for easy cooking. Additional features include a security system and surround sound, offering enhanced entertainment throughout the house!!
For sale
Price cut: $6K (10/23)
$469,900
1016 Old Mill Run, Leeds, AL 35094
2beds
2,030sqft
Single Family Residence
Built in 2006
0.36 Acres Lot
$-- Zestimate®
$231/sqft
$25/mo HOA
What's special
Gorgeous screen porchFormal dining room
- 25 days
- 394
- 16
Zillow last checked:
Listing updated:
Listed by:
Janet Bourassa 205-821-8167,
ARC Realty 280
Source: GALMLS,MLS#: 21466637
Facts & features
Interior
Bedrooms & bathrooms
- Bedrooms: 2
- Bathrooms: 2
- Full bathrooms: 2
Rooms
- Room types: Bedroom, Bonus Room, Breakfast Room (ROOM), Dining Room, Bathroom, Great Room, Kitchen, Master Bathroom, Master Bedroom
Primary bedroom
- Level: First
Bedroom 1
- Level: First
Primary bathroom
- Level: First
Bathroom 1
- Level: First
Dining room
- Level: First
Kitchen
- Features: Stone Counters
- Level: First
Basement
- Area: 0
Heating
- Central, Natural Gas
Cooling
- Central Air, Electric
Appliances
- Included: Electric Cooktop, Dishwasher, Microwave, Electric Oven, Self Cleaning Oven, Refrigerator, Stainless Steel Appliance(s), Gas Water Heater
- Laundry: Electric Dryer Hookup, Sink, Washer Hookup, Main Level, Laundry Room, Laundry (ROOM), Yes
Features
- Central Vacuum, Recessed Lighting, Sound System, Cathedral/Vaulted, High Ceilings, Crown Molding, Smooth Ceilings, Tray Ceiling(s), Soaking Tub, Linen Closet, Separate Shower, Double Vanity, Shared Bath, Tub/Shower Combo, Walk-In Closet(s)
- Flooring: Carpet, Hardwood, Tile
- Windows: Window Treatments
- Attic: Walk-up,Yes
- Number of fireplaces: 1
- Fireplace features: Gas Starter, Gas Log, Family Room, Gas
Interior area
- Total interior livable area: 2,030 sqft
- Finished area above ground: 2,030
- Finished area below ground: 0
Video & virtual tour
Property
Parking
- Total spaces: 2
- Parking features: Assigned, Driveway, Parking (MLVL), Garage Faces Side
- Garage spaces: 2
- Has uncovered spaces: Yes
Features
- Levels: One and One Half
- Stories: 1.5
- Patio & porch: Screened, Patio, Porch Screened
- Exterior features: Outdoor Grill, Sprinkler System
- Pool features: None
- Has spa: Yes
- Spa features: Bath
- Fencing: Fenced
- View description: None
- Waterfront features: No
Lot
- Size: 0.36 Acres
Details
- Parcel number: 27104000019.015
- Special conditions: N/A
- Other equipment: Intercom
Construction
Type & style
- Home type: SingleFamily
- Property subtype: Single Family Residence
Materials
- Brick
- Foundation: Slab
Condition
- Year built: 2006
Utilities & green energy
- Sewer: Septic Tank
- Water: Public
- Utilities for property: Underground Utilities
Community & HOA
Community
- Security: Security System
- Subdivision: Grants Mill
HOA
- Has HOA: Yes
- Services included: Maintenance Grounds
- HOA fee: $300 annually
Location
- Region: Leeds
Financial & listing details
- Price per square foot: $231/sqft
- Tax assessed value: $342,900
- Price range: $469.9K - $469.9K
- Date on market: 10/1/2026
Estimated market value
Not available
Estimated sales range
Not available
Not available
Price history
| Date | Event | Price |
|---|---|---|
| 10/23/2026 | Price change | $469,900-1.3%$231/sqft |
Source:  GALMLS #21466637 Report a problem | ||
| 10/1/2026 | Listed for sale | $475,900+90.4%$234/sqft |
Source: GALMLS #21466637 Report a problem | ||
| 4/29/2013 | Sold | $250,000-9.1%$123/sqft |
Source: GALMLS #552263 Report a problem | ||
| 8/15/2010 | Listing removed | $274,900$135/sqft |
Source: RealtySouth #439767 Report a problem | ||
| 3/3/2010 | Price change | $274,900-1.8%$135/sqft |
Source: RealtySouth #439767 Report a problem | ||
| 11/25/2009 | Price change | $279,900-3.4%$138/sqft |
Source: RealtySouth #439767 Report a problem | ||
| 10/25/2009 | Price change | $289,900-3.3%$143/sqft |
Source: RealtySouth #439767 Report a problem | ||
| 9/15/2009 | Price change | $299,900-14.3%$148/sqft |
Source: RealtySouth #439767 Report a problem | ||
| 9/5/2009 | Listed for sale | $349,900+19.1%$172/sqft |
Source: RealtySouth #439767 Report a problem | ||
| 11/30/2005 | Sold | $293,682$145/sqft |
Source: Public Record Report a problem | ||
Public tax history
| Year | Property taxes | Tax assessment |
|---|---|---|
| 2025 | -- | $33,760 |
| 2024 | -- | $33,760 |
| 2023 | $2,182 | $33,760 |
| 2022 | $2,182 | $33,760 |
| 2021 | $2,182 +20% | $33,760 +19.5% |
| 2020 | $1,818 -8% | $28,240 |
| 2019 | $1,976 +4.7% | $28,240 +4.5% |
| 2018 | $1,887 -3.7% | $27,020 -3.6% |
| 2017 | $1,960 +7% | $28,020 +6.8% |
| 2016 | $1,831 | $26,240 |
| 2015 | $1,831 +5.8% | $26,240 +1.5% |
| 2014 | $1,731 -3.7% | $25,860 |
| 2013 | $1,797 | $25,860 |
| 2012 | $1,797 -1.4% | $25,860 -1.4% |
| 2011 | $1,824 | $26,240 |
| 2010 | $1,824 | $26,240 |
| 2009 | $1,824 -4.6% | $26,240 -4.6% |
| 2008 | $1,911 -2.3% | $27,500 -2.3% |
| 2007 | $1,956 +219.8% | $28,140 +219.8% |
| 2005 | $612 | $8,800 |
| 2004 | $612 | $8,800 |
| 2003 | $612 +46.7% | $8,800 +46.7% |
| 2002 | $417 | $6,000 |
Find assessor info on the county website
Monthly payment
Est. payment
Payment breakdown
Explore the cost of this home by adjusting the details. Changes won't be saved.Climate risks
Neighborhood: 35094
Nearby schools
Schools provided by the listing agent
- Elementary: Gresham
- Middle: Gresham
- High: Shades Valley
Source: GALMLS. This data may not be complete. We recommend contacting the local school district to confirm school assignments for this home.

Similar homes
- $499,0004 bd3 ba2.7k sqft3026 Belvedere Ln, Birmingham, AL 35242For Sale

 MLS ID #21468204, Christina James, Keller Williams Realty Hoover. GALMLS
- $450,0005 bd4 ba2.5k sqftSpectrum And Others, Leeds, AL 35094For Sale
 MLS ID #21460698, Debbie Hagan, Keller Williams. GALMLS
- $559,0004 bd3 ba2.8k sqft1088 Grove Park Way, Birmingham, AL 35242For Sale
 MLS ID #21468460, Jenny St John, Keller Williams Homewood. GALMLS
- $434,0003 bd2 ba2k sqft304 Eaton Cir, Birmingham, AL 35242For Sale
 MLS ID #21464668, Jeremy Galloway, EXP Realty LLC. GALMLS
- $470,0003 bd2 ba2.1k sqft367 Country Manor Dr, Sterrett, AL 35147For SaleMLS ID #21466834, Heidi Calamusa, Keller Williams Realty Vestavia. GALMLS
- $389,9004 bd3 ba2.2k sqftAtt / Spectrum, Birmingham, AL 35242For SaleMLS ID #21466347, Molly Smith, LAH Sotheby's International Realty Hoover. GALMLS
- $449,0005 bd3 ba2.3k sqft127 Narrows Creek Dr, Birmingham, AL 35242For SaleMLS ID #21467363, Donna Savage, RealtySouth-MB-Crestline. GALMLS
- $479,9004 bd3 ba2.2k sqft7022 Chatham Dr, Trussville, AL 35173For SaleMLS ID #21459387, Kasey Blair, EXIT Legacy Realty. GALMLS
- $476,0005 bd3 ba2.3k sqft3771 Bainbridge Trace Dr, Birmingham, AL 35210For SaleMLS ID #21461972, Carmen Cajilig-Burns, Sold South Realty. GALMLS
- $469,0004 bd5 ba2.5k sqft417 Bent Creek Trce, Chelsea, AL 35043For SaleMLS ID #21460168, Ashlyn Smith, Keller Williams Realty Vestavia. GALMLS
- $489,9004 bd3 ba2.5k sqft304 Cherokee Dr, Trussville, AL 35173For SaleMLS ID #21464598, Heather Leith, Keller Williams. GALMLS
- $497,9004 bd3 ba2.4k sqft3469 Hampton Ct, Trussville, AL 35173For SaleMLS ID #21460406, Jerry Sager, Keller Williams Realty Hoover. GALMLS
- $350,0003 bd2 ba1.5k sqftAt&t, Birmingham, AL 35242For SaleMLS ID #21465031, Amy Lawson, RealtySouth-MB-Cahaba Rd. GALMLS
- $649,9004 bd5 ba2.6k sqft1058 Highland Park Pl, Birmingham, AL 35242For SaleMLS ID #21467946, Sissy Barrett, RE/MAX Advantage. GALMLS
- $567,9003 bd2 ba2.3k sqftSpectrum, Birmingham, AL 35242For SaleMLS ID #21467812, Annette Carra, Platinum Realty. GALMLS
- $479,0004 bd3 ba2.8k sqft310 Dunrobin Cir, Pelham, AL 35124For SaleMLS ID #21468031, Jenny St John, Keller Williams Homewood. GALMLS
- $530,0004 bd4 ba3k sqftSpectrum And At&t, Trussville, AL 35173For SaleMLS ID #21468169, Lauren Murphree, RealtySouth-OTM-Acton Rd. GALMLS
- $447,9994 bd4 ba2.3k sqft8571 Highlands Trce, Trussville, AL 35173For SaleMLS ID #21460092, Ruwena Healy, Keller Williams Realty Vestavia. GALMLS
- $469,9003 bd3 ba2.6k sqftTbd, Birmingham, AL 35244For SaleMLS ID #21459008, Julie McDonnell, Keller Williams Metro South. GALMLS
