Thoughtfully updated and designed for maximum use, this home offers finished spaces throughout, including a fully finished upstairs that provides valuable additional living space and flexibility. Both upstairs bedrooms feature built-in loft beds, creating fun and functional spaces. A new roof installed in 2025 adds peace of mind, while the covered patio extends the living space outdoors with an outdoor grill and beautiful stone fireplace ideal for entertaining, family gatherings, or relaxing evenings at home. With finished spaces, unique features, and inviting indoor and outdoor areas, this home offers exceptional versatility and room to make the most of every square foot.
For sale
$476,000
3771 Bainbridge Trace Dr, Birmingham, AL 35210
5beds
2,368sqft
Single Family Residence
Built in 2006
3,005 Square Feet Lot
$467,600 Zestimate®
$201/sqft
$33/mo HOA
What's special
- 72 days
- 344
- 13
Zillow last checked:
Listing updated:
Listed by:
Carmen Cajilig-Burns 270-929-4752,
Sold South Realty,
Jasmine Swain 205-705-9334,
Sold South Realty
Source: GALMLS,MLS#: 21461972
Facts & features
Interior
Bedrooms & bathrooms
- Bedrooms: 5
- Bathrooms: 3
- Full bathrooms: 3
Rooms
- Room types: Bedroom, Bathroom, Kitchen, Living/Dining (ROOM), Master Bathroom, Master Bedroom
Primary bedroom
- Level: First
Bedroom 1
- Level: First
Bedroom 2
- Level: First
Bedroom 3
- Level: Second
Bedroom 4
- Level: Second
Primary bathroom
- Level: First
Bathroom 1
- Level: First
Kitchen
- Features: Stone Counters
- Level: First
Basement
- Area: 0
Heating
- Central, Electric, Heat Pump, Piggyback Sys (HEAT)
Cooling
- Central Air, Heat Pump, Piggyback Sys (COOL)
Appliances
- Included: Dishwasher, Disposal, Microwave, Electric Oven, Refrigerator, Stove-Electric, Gas Water Heater
- Laundry: Electric Dryer Hookup, Washer Hookup, Main Level, Laundry Room, Yes
Features
- Recessed Lighting, High Ceilings, Cathedral/Vaulted, Crown Molding, Smooth Ceilings, Soaking Tub, Separate Shower, Double Vanity, Shared Bath, Tub/Shower Combo, Walk-In Closet(s)
- Flooring: Carpet, Hardwood, Tile
- Attic: Walk-In,Yes
- Number of fireplaces: 1
- Fireplace features: Brick (FIREPL), Gas Starter, Ventless, Living Room, Gas, Outside
Interior area
- Total interior livable area: 2,368 sqft
- Finished area above ground: 2,368
- Finished area below ground: 0
Video & virtual tour
Property
Parking
- Total spaces: 2
- Parking features: Driveway, Parking (MLVL), Garage Faces Front
- Garage spaces: 2
- Has uncovered spaces: Yes
Features
- Levels: One and One Half
- Stories: 1.5
- Patio & porch: Covered, Open (PATIO), Patio, Porch
- Exterior features: Outdoor Grill, Sprinkler System
- Pool features: None
- Fencing: Fenced
- View description: None
- Waterfront features: No
Lot
- Size: 3,005 Square Feet
- Features: Cul-De-Sac, Few Trees, Subdivision
Details
- Parcel number: 2400301008017.021
- Special conditions: N/A
Construction
Type & style
- Home type: SingleFamily
- Property subtype: Single Family Residence
Materials
- Brick
- Foundation: Slab
Condition
- Year built: 2006
Utilities & green energy
- Water: Public
- Utilities for property: Sewer Connected, Underground Utilities
Community & HOA
Community
- Subdivision: Bainbridge Trace
HOA
- Has HOA: Yes
- Services included: Maintenance Grounds, Utilities for Comm Areas
- HOA fee: $400 annually
Location
- Region: Birmingham
Financial & listing details
- Price per square foot: $201/sqft
- Tax assessed value: $463,700
- Annual tax amount: $2,165
- Price range: $476K - $476K
- Date on market: 8/12/2026
Estimated market value
$467,600
$444,000 - $491,000
$2,859/mo
Price history
| Date | Event | Price |
|---|---|---|
| 8/21/2026 | Listed for sale | $476,000+64.1%$201/sqft |
Source:  GALMLS #21461972 Report a problem | ||
| 6/20/2016 | Sold | $290,000-6.1%$122/sqft |
Source: GALMLS #766399 Report a problem | ||
| 3/30/2016 | Listed for sale | $309,000-6.1%$130/sqft |
Source: FlatFee.com #745292 Report a problem | ||
| 8/25/2015 | Listed for sale | $329,000+19.6%$139/sqft |
Source: Owner Report a problem | ||
| 7/2/2009 | Sold | $275,000+3.8%$116/sqft |
Source: Public Record Report a problem | ||
| 4/7/2009 | Sold | $264,860$112/sqft |
Source: Public Record Report a problem | ||
Public tax history
| Year | Property taxes | Tax assessment |
|---|---|---|
| 2025 | $2,165 | $39,080 |
| 2024 | $2,165 | $39,080 |
| 2023 | -- | $39,080 |
| 2022 | $1,931 | $39,080 +7.3% |
| 2021 | -- | $36,420 +8.7% |
| 2020 | $1,652 -6.6% | $33,520 +4.1% |
| 2019 | $1,770 +10.5% | $32,200 +10.1% |
| 2018 | $1,602 +5% | $29,240 +4.8% |
| 2017 | $1,526 +3% | $27,900 +2.9% |
| 2016 | $1,482 +2.7% | $27,120 +2.6% |
| 2015 | $1,442 -2.6% | $26,420 +1.5% |
| 2014 | $1,481 +0.5% | $26,040 |
| 2013 | $1,474 | $26,040 |
| 2012 | $1,474 -23.2% | $26,040 -23.2% |
| 2011 | $1,919 +0.9% | $33,910 +0.9% |
| 2010 | $1,903 | $33,620 |
Find assessor info on the county website
Monthly payment
Est. payment
Payment breakdown
Explore the cost of this home by adjusting the details. Changes won't be saved.Climate risks
Neighborhood: 35210
Nearby schools
Schools provided by the listing agent
- Elementary: Grantswood
- Middle: Irondale
- High: Shades Valley
Source: GALMLS. This data may not be complete. We recommend contacting the local school district to confirm school assignments for this home.
- $486,0003 bd2 ba1.9k sqft3767 Bainbridge Trace Dr, Birmingham, AL 35210Sold

- $489,8003 bd2 ba2.5k sqft3775 Bainbridge Trace Dr, Birmingham, AL 35210Off Market
- $527,7003 bd2 ba2.7k sqft3763 Bainbridge Trace Dr, Birmingham, AL 35210Off Market
- $653,7003 bd3 ba3.6k sqft3759 Bainbridge Trace Dr, Birmingham, AL 35210Off Market
Similar homes
- $412,5003 bd2 ba1.6k sqft760 Bainbridge Ct, Irondale, AL 35210For Sale

 MLS ID #21459058, Matt Williams, ARC Realty Vestavia. GALMLS
- $479,9004 bd3 ba2.2k sqft7022 Chatham Dr, Trussville, AL 35173For Sale
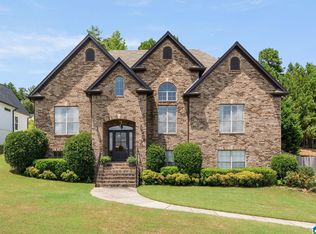 MLS ID #21459387, Kasey Blair, EXIT Legacy Realty. GALMLS
- $479,0004 bd3 ba2.8k sqft310 Dunrobin Cir, Pelham, AL 35124For Sale
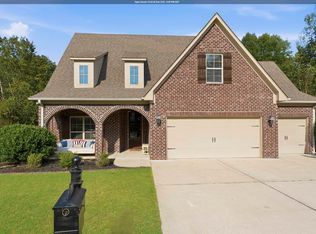 MLS ID #21468031, Jenny St John, Keller Williams Homewood. GALMLS
- $469,9002 bd2 ba2k sqftVerizon, Leeds, AL 35094For Sale
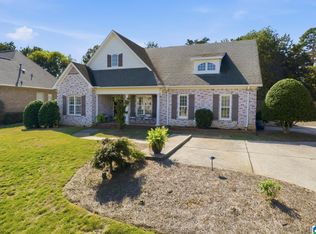 MLS ID #21466637, Janet Bourassa, ARC Realty 280. GALMLS
- $497,9004 bd3 ba2.4k sqft3469 Hampton Ct, Trussville, AL 35173For SaleMLS ID #21460406, Jerry Sager, Keller Williams Realty Hoover. GALMLS
- $449,9004 bd4 ba3k sqft1278 Eagle Park Rd, Birmingham, AL 35242For SaleMLS ID #21467414, Mike Kim, LAH Sotheby's International Realty Hoover. GALMLS
- $454,5004 bd4 ba3k sqft845 Meadow Ridge Ln, Birmingham, AL 35242For SaleMLS ID #21462301, Tina Baum, RE/MAX Advantage. GALMLS
- $389,9004 bd3 ba2.2k sqftAtt / Spectrum, Birmingham, AL 35242For SaleMLS ID #21466347, Molly Smith, LAH Sotheby's International Realty Hoover. GALMLS
- $449,0005 bd3 ba2.3k sqft127 Narrows Creek Dr, Birmingham, AL 35242For SaleMLS ID #21467363, Donna Savage, RealtySouth-MB-Crestline. GALMLS
- $469,0004 bd5 ba2.5k sqft417 Bent Creek Trce, Chelsea, AL 35043For SaleMLS ID #21460168, Ashlyn Smith, Keller Williams Realty Vestavia. GALMLS
- $530,0004 bd4 ba3k sqftSpectrum And At&t, Trussville, AL 35173For SaleMLS ID #21468169, Lauren Murphree, RealtySouth-OTM-Acton Rd. GALMLS
- $495,0005 bd5 ba3k sqftAtt, Gardendale, AL 35071For SaleMLS ID #21466976, Dana Belcher, RE/MAX on Main. GALMLS
- $489,9004 bd3 ba2.5k sqftA T And T, Birmingham, AL 35214For SaleMLS ID #21455296, Kimberly Rohloff, RealtySouth-Inverness Office. GALMLS
- $474,0004 bd4 ba2.6k sqft5934 Limestone Ln, Trussville, AL 35173For SaleMLS ID #21457191, Missy Heard, RealtySouth-OTM-Acton Rd. GALMLS
- $489,9005 bd4 ba2.3k sqftSpectrum, Trussville, AL 35173For SaleMLS ID #21459574, Lee Marlow, RealtySouth-Trussville Office. GALMLS
- $409,9004 bd3 ba2.4k sqft144 Woodbury Dr, Sterrett, AL 35147For SaleMLS ID #21466158, Les Jenkins, Keller Williams Realty Hoover. GALMLS
- $465,0004 bd3 ba2.6k sqftSpectrum, Hoover, AL 35226For SaleMLS ID #21467640, Tracy True Dismukes, ARC Realty - Hoover. GALMLS
- $434,0003 bd2 ba2k sqft304 Eaton Cir, Birmingham, AL 35242For SaleMLS ID #21464668, Jeremy Galloway, EXP Realty LLC. GALMLS
- $489,9005 bd3 ba2.4k sqft224 Grey Oaks Ct, Pelham, AL 35124For SaleMLS ID #21445335, Ashley Burks, Keller Williams Metro South. GALMLS
- $415,0004 bd3 ba2.7k sqftUnknown, Chelsea, AL 35043For SaleMLS ID #21467066, Tayler Brohl, Real Broker LLC. GALMLS
