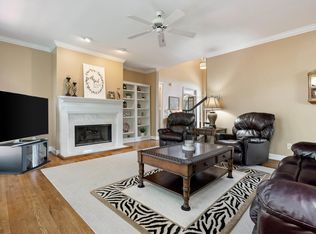
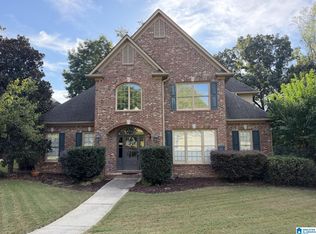
Welcome home to this beautifully maintained two-story brick residence nestled on a peaceful cul-de-sac lot. Surrounded by mature trees and lush landscaping, this 4-bedroom home offers timeless curb appeal and a private setting. Inside you will find a living area as well as formal dining room with beautiful lighting. Den with gas fireplace. Kitchen offers plenty of room to entertain, large island and ample cabinet space for storage. Main level primary suite with a large master bathroom. Abundant natural light throughout from the beautiful large windows. Upstairs you will find 3 bedrooms and a bathroom. Plenty of closet space as well. Downstairs you will find the man cave, media room with a gas a starter fireplace. Enjoy the tranquility of cul-de-sac living while being conveniently located near shopping, dining, schools etc. This is a rare opportunity to own a classic brick home with a sought -after main-level owner's suite in a serene cul-de-sac setting.
For sale
$499,900
808 Apple St, Birmingham, AL 35214
4beds
2,590sqft
Single Family Residence
Built in 1994
0.61 Acres Lot
$500,800 Zestimate®
$193/sqft
$15/mo HOA
What's special
Man caveTimeless curb appealLarge islandDen with gas fireplaceMain level primary suitePrivate settingSerene cul-de-sac setting
- 122 days
- 325
- 15
Zillow last checked:
Listing updated:
Listed by:
Kimberly Rohloff 205-396-8446,
RealtySouth-Inverness Office
Source: GALMLS,MLS#: 21455296
Facts & features
Interior
Bedrooms & bathrooms
- Bedrooms: 4
- Bathrooms: 3
- Full bathrooms: 2
- 1/2 bathrooms: 1
Rooms
- Room types: Bedroom, Dining Room, Bathroom, Half Bath (ROOM), Kitchen, Master Bathroom, Master Bedroom, Media Room
Primary bedroom
- Level: First
Bedroom 1
- Level: Second
Bedroom 2
- Level: Second
Bedroom 3
- Level: Second
Primary bathroom
- Level: First
Bathroom 1
- Level: First
Dining room
- Level: First
Kitchen
- Features: Eat-in Kitchen, Kitchen Island
- Level: First
Living room
- Level: First
Basement
- Area: 1170
Heating
- Central
Cooling
- Central Air, Ceiling Fan(s)
Appliances
- Included: Electric Cooktop, Dishwasher, Disposal, Microwave, Electric Oven, Self Cleaning Oven, Refrigerator, Stainless Steel Appliance(s), Gas Water Heater
- Laundry: Electric Dryer Hookup, Washer Hookup, Main Level, Laundry Room, Yes
Features
- Recessed Lighting, High Ceilings, Crown Molding, Smooth Ceilings, Tray Ceiling(s), Soaking Tub, Linen Closet, Separate Shower, Double Vanity, Tub/Shower Combo, Walk-In Closet(s)
- Flooring: Carpet, Hardwood, Tile
- Windows: Double Pane Windows
- Basement: Full,Partially Finished,Daylight,Concrete
- Attic: Pull Down Stairs,Yes
- Number of fireplaces: 2
- Fireplace features: Gas Starter, Den, Recreation Room, Gas
Interior area
- Total interior livable area: 2,590 sqft
- Finished area above ground: 2,488
- Finished area below ground: 102
Video & virtual tour
Property
Parking
- Total spaces: 2
- Parking features: Basement, Driveway, Garage Faces Side
- Attached garage spaces: 2
- Has uncovered spaces: Yes
Features
- Levels: 2+ story
- Patio & porch: Open (DECK), Deck
- Exterior features: None
- Pool features: None
- View description: None
- Waterfront features: No
Lot
- Size: 0.61 Acres
- Features: Cul-De-Sac
Details
- Parcel number: 117350006005.000
- Special conditions: N/A
Construction
Type & style
- Home type: SingleFamily
- Property subtype: Single Family Residence
Materials
- 3 Sides Brick, HardiPlank Type
- Foundation: Basement
Condition
- Year built: 1994
Utilities & green energy
- Water: Public
- Utilities for property: Sewer Connected, Underground Utilities
Green energy
- Energy efficient items: Lighting
Community & HOA
Community
- Features: Park, Street Lights
- Subdivision: Riverchase
HOA
- Has HOA: Yes
- Amenities included: Other
- HOA fee: $180 annually
Location
- Region: Birmingham
Financial & listing details
- Price per square foot: $193/sqft
- Price range: $499.9K - $499.9K
- Date on market: 6/6/2026
Estimated market value
$500,800
$476,000 - $526,000
$2,187/mo
Price history
| Date | Event | Price |
|---|---|---|
| 6/6/2026 | Listed for sale | $499,900$193/sqft |
Source:  GALMLS #21455296 Report a problem GALMLS #21455296 Report a problem | ||
Public tax history
Tax history is unavailable.
Monthly payment
Est. payment
Payment breakdown
Explore the cost of this home by adjusting the details. Changes won't be saved.Climate risks
Neighborhood: 35214
Nearby schools
Schools provided by the listing agent
- Elementary: Riverchase
- Middle: Berry
- High: Spain Park
Source: GALMLS. This data may not be complete. We recommend contacting the local school district to confirm school assignments for this home.

Similar homes
- $469,9003 bd3 ba2.6k sqftTbd, Birmingham, AL 35244For Sale

 MLS ID #21459008, Julie McDonnell, Keller Williams Metro South. GALMLS
 - $499,9004 bd5 ba3.1k sqft121 Southview Dr, Birmingham, AL 35244For Sale
 MLS ID #21453691, Jerry Sager, Keller Williams Realty Hoover. GALMLS
 - $574,9004 bd4 ba2.9k sqft53 Maple Trce, Birmingham, AL 35244For Sale
 MLS ID #21466526, Britt Patterson, ARC Realty - Hoover. GALMLS
 - $524,0005 bd4 ba3.1k sqftSpectrum, Birmingham, AL 35244For Sale
 MLS ID #21457755, Steve Parker, Keller Williams Realty Hoover. GALMLS
 - $425,0004 bd3 ba2.7k sqft2614 Royal Cir, Pelham, AL 35124For SaleMLS ID #21459753, Andrew Hancock, Keller Williams Realty Vestavia. GALMLS
- $429,9004 bd3 ba2.9k sqft4718 Sandpiper Ln, Birmingham, AL 35244For SaleMLS ID #21463496, Marcus Kennedy, ARC Realty Vestavia. GALMLS
- $400,0004 bd3 ba3k sqft1395 Eden Ridge Cir, Hoover, AL 35244For SaleMLS ID #21462245, Stacy Flippen, ARC Realty Mountain Brook. GALMLS
- $480,0004 bd3 ba2.9k sqft132 Newgate Rd, Alabaster, AL 35007For SaleMLS ID #21462052, Ashlee Springer, Keller Williams Metro South. GALMLS
- $449,0004 bd4 ba3.5k sqft1913 Valewood Cir, Hoover, AL 35244For SaleMLS ID #21463171, Carlton Jones, ERA King Real Estate. GALMLS
- $355,0004 bd3 ba2.1k sqft140 Sundance, Alabaster, AL 35007For SaleMLS ID #21466931, Liliana Venegas Calzada, LAH Sotheby's International Realty Mountain Brook. GALMLS
- $444,9004 bd3 ba2.7k sqft4812 Wood Springs Ln, Birmingham, AL 35226For SaleMLS ID #21463852, Jennifer Hoelsher, Redfin Corporation. GALMLS
- $489,9994 bd3 ba2.6k sqft2339 Abbeyglen Cir, Hoover, AL 35226For SaleMLS ID #21464561, Kelley Sheffield, Keller Williams. GALMLS
- $409,9004 bd4 ba2.5k sqft1932 Seattle Slew Dr, Helena, AL 35080For SaleMLS ID #21464465, Kristen Parker, Keller Williams Realty Vestavia. GALMLS
- $479,0004 bd5 ba2.5k sqft417 Bent Creek Trce, Chelsea, AL 35043For SaleMLS ID #21460168, Ashlyn Smith, Keller Williams Realty Vestavia. GALMLS
- $525,0004 bd5 ba3.3k sqft161 Essex Dr, Sterrett, AL 35147For SaleMLS ID #21466467, Sheila Pownall, Real Broker LLC. GALMLS
- $414,9003 bd3 ba2.9k sqft681 Village Crest Cir, Hoover, AL 35226For SaleMLS ID #21465120, Stacy Flippen, ARC Realty Mountain Brook. GALMLS
- $515,0003 bd3 ba3k sqft2604 Swiss Ln, Birmingham, AL 35226For SaleMLS ID #21458617, Jana Hanna, RealtySouth-OTM-Acton Rd. GALMLS
- $389,9004 bd2 ba3k sqft2901 Wisteria Dr, Vestavia Hills, AL 35216For SaleMLS ID #21464428, Anna Lu Hemphill, RealtySouth-OTM-Acton Rd. GALMLS
- $410,0004 bd4 ba2.3k sqft4774 Sandpiper Ln, Birmingham, AL 35244For SaleMLS ID #21455723, Isaac McDow, Keller Williams Realty Vestavia. GALMLS
- $474,9004 bd3 ba2.6k sqft109 Lauchlin Way, Pelham, AL 35124For SaleMLS ID #21458389, Shane Harper, Town Square Realty. GALMLS
