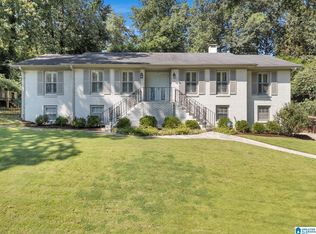
Welcome home to 3300 Castle Crest Drive! Located in popular Derby Downs, this charming four bedroom/three bath home is a must see! The gorgeous kitchen, updated baths and incredible living space are just a few of the things that make this home special! Main level features include formal living room, dining room, open-concept kitchen (that opens into family den), master suite, full bath and a second bedroom. Upstairs there are two large bedrooms, full bath and plenty of walk-in attic space (great for storage). The basement offers an inviting den with fireplace--perfect for relaxing or entertaining friends. A full bath and unfinished space complete the basement level. Outside you will find a spacious screened porch that overlooks a private, wooded setting creating the ideal spot for morning coffee or evening relaxation! Home is located minutes from Vestavia Hills High School, shopping and restaurants. Schedule your appointment to view this wonderful Vestavia Hills home!
For sale
$549,900
3300 Castle Crest Dr, Birmingham, AL 35216
4beds
3,538sqft
Single Family Residence
Built in 1978
0.46 Acres Lot
$-- Zestimate®
$155/sqft
$-- HOA
What's special
- 14 days
- 1,623
- 227
Likely to sell faster than
Zillow last checked:
Listing updated:
Listed by:
Jana Hanna 205-835-6188,
RealtySouth-OTM-Acton Rd
Source: GALMLS,MLS#: 21469080
Facts & features
Interior
Bedrooms & bathrooms
- Bedrooms: 4
- Bathrooms: 3
- Full bathrooms: 3
Rooms
- Room types: Bedroom, Den/Family (ROOM), Dining Room, Bathroom, Kitchen, Master Bedroom
Primary bedroom
- Level: First
Bedroom 1
- Level: First
Bedroom 2
- Level: Second
Bedroom 3
- Level: Second
Bathroom 1
- Level: First
Bathroom 3
- Level: Basement
Dining room
- Level: First
Family room
- Level: First
Kitchen
- Features: Stone Counters, Kitchen Island, Pantry
- Level: First
Living room
- Level: First
Basement
- Area: 1041
Heating
- Central
Cooling
- Central Air, Ceiling Fan(s)
Appliances
- Included: Electric Cooktop, Dishwasher, Disposal, Microwave, Gas Water Heater
- Laundry: Electric Dryer Hookup, Washer Hookup, In Basement, Garage Area, Yes
Features
- None, Crown Molding, Linen Closet, Double Vanity, Shared Bath, Tub/Shower Combo
- Flooring: Carpet, Hardwood, Tile
- Basement: Full,Partially Finished,Block
- Attic: Walk-In,Yes
- Number of fireplaces: 2
- Fireplace features: Gas Starter, Den, Recreation Room, Gas
Interior area
- Total interior livable area: 3,538 sqft
- Finished area above ground: 2,497
- Finished area below ground: 1,041
Video & virtual tour
Property
Parking
- Total spaces: 2
- Parking features: Attached, Garage Faces Side
- Attached garage spaces: 2
Features
- Levels: One and One Half
- Stories: 1.5
- Patio & porch: Covered (DECK), Open (DECK), Screened (DECK), Deck
- Pool features: None
- Fencing: Fenced
- View description: None
- Waterfront features: No
Lot
- Size: 0.46 Acres
Details
- Parcel number: 4000062001085.000
- Special conditions: N/A
Construction
Type & style
- Home type: SingleFamily
- Property subtype: Single Family Residence
Materials
- Brick, Other
- Foundation: Basement
Condition
- Year built: 1978
Utilities & green energy
- Electric: Generator
- Water: Public
- Utilities for property: Sewer Connected
Community & HOA
Community
- Subdivision: Derby Downs
Location
- Region: Birmingham
Financial & listing details
- Price per square foot: $155/sqft
- Tax assessed value: $536,600
- Annual tax amount: $4,593
- Price range: $549.9K - $549.9K
- Date on market: 10/31/2026
Estimated market value
Not available
Estimated sales range
Not available
Not available
Price history
| Date | Event | Price |
|---|---|---|
| 11/5/2026 | Listed for sale | $549,900+37.5%$155/sqft |
Source:  GALMLS #21469080 Report a problem | ||
| 3/29/2022 | Sold | $399,900$113/sqft |
Source: GALMLS #1310570 Report a problem | ||
| 2/21/2022 | Pending sale | $399,900$113/sqft |
Source:  RE/Max of Alabama #1310570 Report a problem | ||
| 2/20/2022 | Contingent | $399,900$113/sqft |
Source: GALMLS #1310570 Report a problem | ||
| 2/17/2022 | Listed for sale | $399,900$113/sqft |
Source: GALMLS #1310570 Report a problem | ||
Public tax history
| Year | Property taxes | Tax assessment |
|---|---|---|
| 2025 | $4,593 +0.5% | $53,660 +0.5% |
| 2024 | $4,569 +18.4% | $53,380 +18.3% |
| 2023 | $3,860 +17.8% | $45,140 +12.3% |
| 2022 | $3,277 +9.1% | $40,200 +8.6% |
| 2021 | $3,003 | $37,020 |
| 2020 | $3,003 +8.1% | $37,020 +7.6% |
| 2019 | $2,780 +5.1% | $34,420 +4.8% |
| 2018 | $2,644 +4.8% | $32,840 +4.5% |
| 2017 | $2,523 -6.7% | $31,440 -6.3% |
| 2016 | $2,704 +26.8% | $33,540 +24.7% |
| 2015 | $2,132 +1.1% | $26,900 -5.7% |
| 2014 | $2,108 -14.4% | $28,540 |
| 2013 | $2,464 | $28,540 +7.3% |
| 2012 | $2,464 -1.1% | $26,606 -1.1% |
| 2011 | $2,491 | $26,900 |
| 2010 | $2,491 | $26,900 |
| 2009 | $2,491 -1.6% | $26,900 -1.5% |
| 2008 | $2,530 +0.8% | $27,320 +0.8% |
| 2007 | $2,510 +10.3% | $27,110 +10.3% |
| 2006 | $2,276 +12.3% | $24,580 +12.3% |
| 2005 | $2,026 +9.1% | $21,880 -45.4% |
| 2004 | $1,856 +6.3% | $40,100 +6.3% |
| 2003 | $1,746 +13.1% | $37,720 +126.3% |
| 2002 | $1,544 | $16,670 |
| 2001 | $1,544 | $16,670 |
| 2000 | $1,544 | $16,670 |
Find assessor info on the county website
Monthly payment
Est. payment
Payment breakdown
Explore the cost of this home by adjusting the details. Changes won't be saved.Climate risks
Neighborhood: 35216
Nearby schools
Schools provided by the listing agent
- Elementary: Vestavia - Dolly Ridge
- Middle: Pizitz
- High: Vestavia Hills
Source: GALMLS. This data may not be complete. We recommend contacting the local school district to confirm school assignments for this home.

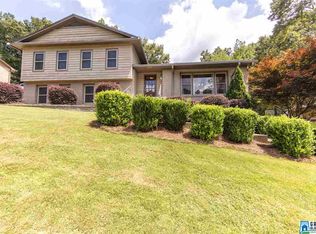
Similar homes
- $699,0003 bd3 ba2.2k sqft2429 Highbluff Rd, Vestavia Hills, AL 35216For Sale
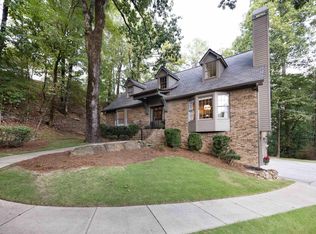
 MLS ID #21466160, Liz Phillips-Guest, RealtySouth-MB-Crestline. GALMLS
- $709,9004 bd5 ba4.3k sqftTbd, Birmingham, AL 35216For Sale
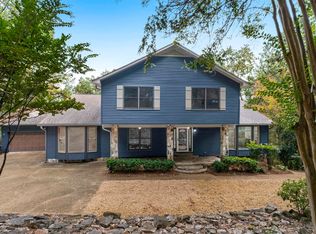 MLS ID #21467499, Janet Bourassa, ARC Realty 280. GALMLS
- $649,9004 bd3 ba2.5k sqftAt&t, Vestavia Hills, AL 35216For Sale
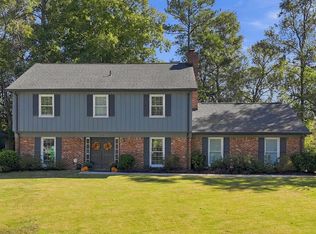 MLS ID #21468123, Molly Giddens, Keller Williams Realty Hoover. GALMLS
- $564,9004 bd3 ba3.1k sqftAtt Or Spectrum, Birmingham, AL 35226For Sale
 MLS ID #21463553, Carrie Richardson, ARC Realty - Hoover. GALMLS
- $650,0004 bd4 ba2.8k sqft400 Vesclub Dr, Vestavia, AL 35216For SaleMLS ID #21466662, Lauren Preston, Keller Williams Realty Vestavia. GALMLS
- $560,0003 bd3 ba2.7k sqft1001 Chestnut St, Vestavia Hills, AL 35216For SaleMLS ID #21457990, Cathy Rogoff, ARC Realty Vestavia. GALMLS
- $579,0004 bd3 ba3.9k sqftAt&t Or Spectrum, Birmingham, AL 35244For SaleMLS ID #21463081, Stacey Adcock, ARC Realty 280. GALMLS
- $575,0004 bd4 ba3.2k sqft3557 Chippenham Dr, Birmingham, AL 35242For SaleMLS ID #21469610, Lisa Perry, Keller Williams Realty Vestavia. GALMLS
- $549,9003 bd2 ba2.3k sqftSpectrum, Birmingham, AL 35242For SaleMLS ID #21467812, Annette Carra, Platinum Realty. GALMLS
- $599,9004 bd3 ba3.1k sqft2601 Fargo Dr, Birmingham, AL 35226For SaleMLS ID #21460203, Yanxi Zhang, ARC Realty Vestavia. GALMLS
- $579,9004 bd4 ba3.9k sqft3309 Culloden Way, Birmingham, AL 35242For SaleMLS ID #21465743, Drew Taylor, Keller Williams Realty Vestavia. GALMLS
- $530,0004 bd2 ba2.9k sqft845 Leah Ln, Birmingham, AL 35226For SaleMLS ID #21462820, George Lawton, RE/MAX Advantage. GALMLS
- $535,0004 bd3 ba2.5k sqft2309 Woodcreek Dr, Birmingham, AL 35226For SaleMLS ID #21466927, Shannon Wilks, Sold South Realty. GALMLS
- $399,9004 bd3 ba2.3k sqftVerizon, Birmingham, AL 35216For SaleMLS ID #21456302, Cissy Schmidt, RealtySouth-OTM-Acton Rd. GALMLS
- $549,9004 bd5 ba3.3k sqftAt&t, Gardendale, AL 35071For SaleMLS ID #21469682, Lacy Orazine, ARC Realty Vestavia. GALMLS
- $599,9994 bd4 ba2.9k sqft1845 Saulter Rd, Homewood, AL 35209For SaleMLS ID #21464463, Bridget Sikora, Ray & Poynor Properties. GALMLS
- $475,0004 bd2 ba2.7k sqftAt&t Spectrum, Birmingham, AL 35226For SaleMLS ID #21465874, Mikie Blumentritt, ARC Realty 280. GALMLS
- $449,9004 bd3 ba3.8k sqft117 Cedar Cove Ln, Pelham, AL 35124For SaleMLS ID #21469212, Mike Kim, LAH Sotheby's International Realty Hoover. GALMLS
- $559,0004 bd3 ba2.8k sqft1088 Grove Park Way, Birmingham, AL 35242For SaleMLS ID #21468460, Jenny St John, Keller Williams Homewood. GALMLS
- $570,0004 bd4 ba2.8k sqftAt&t, Gardendale, AL 35071For SaleMLS ID #21470001, Anthony McPherson, Keller Williams Metro North. GALMLS
