Skip main navigation
Off market
  • $597,400

    3304 Castle Crest Dr, Birmingham, AL 35216

    4beds
    3,004sqft
    SingleFamily
    Built in 1978
    0.36 Acres Lot
    $597,400 Zestimate®
    $199/sqft
    $3,338 Estimated rent

    Home value

    $597,400

    $556,000 - $645,000

    $3,338/mo

    Zestimate® history
    Loading
    Loading...

    Owner options

    List your home for rent

    $3,338/mo

    Rent Zestimate®

    Find your next renter with Zillow Rental Manager. Plus, with online applications, you can quickly screen prospective tenants – for free.

    Learn more

    $3,338/mo

    Rent Zestimate®

    Refinance and save

    $2,829/mo

    Est. payment

    Refinancing to a lower rate could help reduce your monthly payments and save thousands over the life of the loan.

    See today's rates

    $2,829/mo

    Est. payment

    Explore your selling options

    Work with a Zillow partner agent

    Leverage their expertise and Zillow's premium Showcase listings to get your home seen by more buyers.

    Get started

    List with your own agent

    Get your home in front of millions of buyers by listing it on Zillow.

    Learn how to do it

    Sell it yourself

    Take full control of how buyers see your home on Zillow by listing For Sale by Owner (FSBO).

    List your home

    What's special

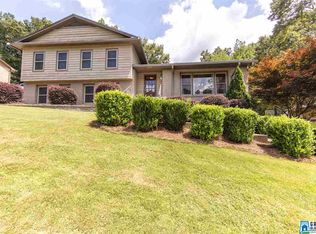
    Welcome home to 3304 Castle Crest Drive! Located in the heart of Vestavia Hills, this one has the location, space and price you have been searching for. As you enter the home you will love the neutral decorator color scheme as well as the gleaming hardwood floors. Main level features include a spacious family den with tons of sitting room, formal dining room, large kitchen (complete with granite counters/eat-in area), master bedroom suite (with walk in closet space, double vanities and a large walk-in shower), two additional bedrooms and full bath. Downstairs you will find another den (with fireplace), full bath and another bedroom. The screened back porch is perfect for entertaining family and friends. The backyard is flat, fenced and offers privacy to relax! Only minutes away from award winning Vestavia Hills High School as well as local restaurants. Zoned Dolly Ridge Elementary. Better hurry! This one will not last long!

    This property is off market, which means it's not currently listed for sale or rent on Zillow. This may be different from what's available on other websites or public sources.
    Facts & features

    Interior

    Bedrooms & bathrooms
    • Bedrooms: 4
    • Bathrooms: 3
    • Full bathrooms: 3
    Heating
    • Forced air, Electric
    Cooling
    • Central
    Appliances
    • Included: Dishwasher, Garbage disposal
    • Laundry: Washer Hookup, Electric Dryer Hookup, In Basement
    Features
    • Pantry, Security System, Linen Closet, Recessed Lighting, Walk-In Closet(s), Separate Shower, Stone Counters, Eat-in Kitchen, Shared Bath, Smooth Ceilings, Separate Vanities
    • Flooring: Tile, Carpet, Hardwood
    • Basement: Finished
    • Attic: Pull Down Stairs
    • Has fireplace: Yes
    • Fireplace features: Gas, Den, Recreation Room, Brick (FIREPL)
    Interior area
    • Structure area source: Per Tax Report
    • Total interior livable area: 3,004 sqft

    Property

    Parking
    • Total spaces: 2
    • Parking features: Carport, Garage - Attached
    Features
    • Patio & porch: Screened (DECK), Covered (DECK)
    • Exterior features: Wood, Brick
    • Fencing: Fenced
    Lot
    • Size: 0.36 Acres
    Details
    • Parcel number: 4000062001086000

    Construction

    Type & style
    • Home type: SingleFamily
    Materials
    • Wood
    • Foundation: Wood
    • Roof: Asphalt
    Condition
    • Year built: 1978

    Utilities & green energy

    • Sewer: Connected
    • Water: Public
    Green energy
    • Energy efficient items: HVAC

    Community & neighborhood

    Security
    • Security features: Security System
    Location
    • Region: Birmingham

    Other

    Other facts
    • WaterSource: Public
    • Flooring: Carpet, Tile, Hardwood
    • Appliances: Dishwasher, Disposal, Double Oven, Electric Cooktop, Convection Oven, Gas Water Heater, Stainless Steel Appliance(s)
    • FireplaceYN: true
    • GarageYN: true
    • AttachedGarageYN: true
    • CarportYN: true
    • Basement: Partially Finished, Full, Concrete, Bath/Stubbed
    • HeatingYN: true
    • CoolingYN: true
    • FireplaceFeatures: Gas, Den, Recreation Room, Brick (FIREPL)
    • FireplacesTotal: 2
    • Fencing: Fenced
    • GreenEnergyEfficient: HVAC
    • InteriorFeatures: Pantry, Security System, Linen Closet, Recessed Lighting, Walk-In Closet(s), Separate Shower, Stone Counters, Eat-in Kitchen, Shared Bath, Smooth Ceilings, Separate Vanities
    • ParkingFeatures: Attached
    • ConstructionMaterials: HardiPlank Type
    • Cooling: Central Air
    • SecurityFeatures: Security System
    • LaundryFeatures: Washer Hookup, Electric Dryer Hookup, In Basement
    • Heating: Central
    • Attic: Pull Down Stairs
    • RoomKitchenLevel: First
    • RoomMasterBedroomLevel: First
    • RoomLivingRoomLevel: First
    • FoundationDetails: Basement
    • YearBuiltDetails: Existing
    • Sewer: Connected
    • BuildingAreaSource: Per Tax Report
    • LivingAreaSource: Per Tax Report
    • PatioAndPorchFeatures: Screened (DECK), Covered (DECK)
    • RoomFamilyRoomLevel: First,Basement
    • AvailabilityDate: 2020-05-02
    • MlsStatus: Contingent
    • Available date: 05/02/2020

    Price history

    DateEventPrice
    6/1/2020Sold$410,000+2.5%$136/sqft
    Source: GALMLS #881521 Report a problem
    5/3/2020Pending sale$399,900$133/sqft
    Source: RealtySouth #881521 Report a problem
    4/27/2020Listed for sale$399,900+7.2%$133/sqft
    Source: RealtySouth-OTM-Acton Rd #881521 Report a problem
    8/20/2018Sold$373,000-0.5%$124/sqft
    Source: GALMLS #816239 Report a problem
    7/24/2018Pending sale$375,000$125/sqft
    Source: RealtySouth #816239 Report a problem
    7/17/2018Price change$375,000-1.3%$125/sqft
    Source: RealtySouth #816239 Report a problem
    6/28/2018Price change$379,900-1.3%$126/sqft
    Source: RealtySouth #816239 Report a problem
    5/31/2018Price change$385,000-1%$128/sqft
    Source: RealtySouth #816239 Report a problem
    5/11/2018Listed for sale$389,000+91.6%$129/sqft
    Source: RealtySouth #816239 Report a problem
    1/6/2000Sold$203,000$68/sqft
    Source: Public Record Report a problem

    Public tax history

    YearProperty taxesTax assessment
    2025$5,021 +0.6%$54,800 +0.6%
    2024$4,994 +18.7%$54,500 +18.5%
    2023$4,207 +7.9%$46,000 +7.8%
    2022$3,899 +9.1%$42,680 +8.9%
    2021$3,575 $39,180
    2020$3,575 +8.1%$39,180 +7.9%
    2019$3,308 +17%$36,300 +16.7%
    2018$2,827 +5%$31,100 +4.9%
    2017$2,694 -6.9%$29,660 -6.8%
    2016$2,894 +18.1%$31,820 +17.8%
    2015$2,449 +1.1%$27,020 -6.6%
    2014$2,423 -2%$28,940
    2013$2,471 $28,940 +8.5%
    2012$2,471 -2.1%$26,683 -2%
    2011$2,523 $27,240
    2010$2,523 $27,240
    2009$2,523 -1.8%$27,240 -1.8%
    2008$2,568 +1%$27,730 +1%
    2007$2,543 +9%$27,460 +9%
    2006$2,333 +8.8%$25,190 +8.8%
    2005$2,144 +12.6%$23,160 -43.7%
    2004$1,904 +5%$41,140 +5%
    2003$1,814 +11.3%$39,180 +122.6%
    2002$1,630 $17,600
    2001$1,630 +0%$17,600
    2000$1,630 $17,600

    Find assessor info on the county website

    Neighborhood: 35216

    Nearby schools

    GreatSchools rating
    Schools provided by the listing agent
    • Elementary: VESTAVIA-DOLLY RIDGE
    • Middle: PIZITZ
    • High: VESTAVIA HILLS

    Source: The MLS. This data may not be complete. We recommend contacting the local school district to confirm school assignments for this home.

    Get a cash offer in 3 minutes
    Find out how much your home could sell for in as little as 3 minutes with a no-obligation cash offer.
    Estimated market value
    $597,400
    Get a cash offer in 3 minutes
    Find out how much your home could sell for in as little as 3 minutes with a no-obligation cash offer.
    Estimated market value
    $597,400