Beautifully renovated ranch-style home, perfectly positioned along the 16th fairway at highly sought-after Inverness Country Club.Thoughtfully updated from top to bottom, the main level features vaulted, beamed ceilings w/ beautiful hardwood flooring throughout. The stunning remodeled kitchen offers a large center island, abundant cabinetry, stone countertops, subway tile backsplash, farmhouse sink, large walk-in pantry & spacious breakfast area. The formal dining room is the perfect setting for entertaining family & friends. The main-level primary suite offers comfort and convenience, with additional bedroom/office on the main level provides flexible space for working from home. Downstairs you'll find an incredible in-law suite or guest retreat, complete with a second kitchen, 1 bedroom+bonus, two baths, and a large family room. Step outside & unwind on the screened-in deck overlooking the golf course. Convenient main-level garage & access to the highly regarded Oak Mountain Schools.
For sale
$599,900
3309 Culloden Way, Birmingham, AL 35242
4beds
3,978sqft
Single Family Residence
Built in 1974
0.42 Acres Lot
$583,600 Zestimate®
$151/sqft
$17/mo HOA
What's special
- 12 days
- 3,228
- 283
Likely to sell faster than
Zillow last checked:
Listing updated:
Listed by:
Drew Taylor 205-283-1602,
Keller Williams Realty Vestavia
Source: GALMLS,MLS#: 21465743
Facts & features
Interior
Bedrooms & bathrooms
- Bedrooms: 4
- Bathrooms: 4
- Full bathrooms: 4
Rooms
- Room types: 2nd Kitchen (ROOM), Bedroom, Bonus Room, Den/Family (ROOM), Dining Room, Bathroom, Great Room, Kitchen, Master Bathroom, Master Bedroom
Primary bedroom
- Level: First
Bedroom 1
- Level: First
Bedroom 2
- Level: First
Bedroom 3
- Level: Basement
Primary bathroom
- Level: First
Bathroom 1
- Level: First
Bathroom 3
- Level: Basement
Dining room
- Level: First
Family room
- Level: Basement
Kitchen
- Features: Stone Counters, Breakfast Bar, Eat-in Kitchen, Kitchen Island, Pantry
- Level: First
Basement
- Area: 1800
Heating
- Central, Heat Pump
Cooling
- Central Air
Appliances
- Included: Electric Cooktop, Dishwasher, Microwave, Electric Oven, Double Oven, Electric Water Heater
- Laundry: Electric Dryer Hookup, Washer Hookup, In Basement, Laundry Closet, Laundry (ROOM), Yes
Features
- Wet Bar, Cathedral/Vaulted, Separate Shower, Tub/Shower Combo
- Flooring: Hardwood
- Basement: Full,Finished,Block
- Attic: Walk-up,Yes
- Number of fireplaces: 1
- Fireplace features: Brick (FIREPL), Great Room, Wood Burning
Interior area
- Total interior livable area: 3,978 sqft
- Finished area above ground: 2,178
- Finished area below ground: 1,800
Property
Parking
- Total spaces: 2
- Parking features: Attached, Driveway, Garage Faces Side
- Attached garage spaces: 2
- Has uncovered spaces: Yes
Features
- Levels: One
- Stories: 1
- Patio & porch: Porch Screened, Open (DECK), Screened (DECK), Deck
- Pool features: None
- Has view: Yes
- View description: Golf Course
- Waterfront features: No
Lot
- Size: 0.42 Acres
- Features: On Golf Course
Details
- Parcel number: 101020002068.000
- Special conditions: N/A
Construction
Type & style
- Home type: SingleFamily
- Property subtype: Single Family Residence
Materials
- Brick, Vinyl Siding
- Foundation: Basement
Condition
- Year built: 1974
Utilities & green energy
- Water: Public
- Utilities for property: Sewer Connected, Underground Utilities
Community & HOA
Community
- Features: Clubhouse, Park, Walking Paths
- Subdivision: Inverness Kerry Downs
HOA
- Has HOA: Yes
- Services included: Maintenance Grounds
- HOA fee: $200 annually
Location
- Region: Birmingham
Financial & listing details
- Price per square foot: $151/sqft
- Tax assessed value: $400,600
- Annual tax amount: $1,722
- Price range: $599.9K - $599.9K
- Date on market: 9/23/2026
Estimated market value
$583,600
$554,000 - $613,000
$4,129/mo
Price history
| Date | Event | Price |
|---|---|---|
| 9/27/2026 | Listed for sale | $599,900+64.4%$151/sqft |
Source:  GALMLS #21465743 Report a problem GALMLS #21465743 Report a problem | ||
| 3/18/2022 | Sold | $365,000+12.3%$92/sqft |
Source: GALMLS #1312387 Report a problem | ||
| 3/8/2022 | Pending sale | $325,000$82/sqft |
Source: GALMLS #1312387 Report a problem | ||
| 3/3/2022 | Listed for sale | $325,000-27.6%$82/sqft |
Source: GALMLS #1312387 Report a problem | ||
| 2/25/2022 | Listing removed | -- |
Source: Owner Report a problem | ||
| 1/30/2022 | Listed for sale | $449,000-10%$113/sqft |
Source: Owner Report a problem | ||
| 12/12/2021 | Listing removed | -- |
Source: Owner Report a problem | ||
| 9/23/2021 | Listed for sale | $499,000+91.9%$125/sqft |
Source: Owner Report a problem | ||
| 8/17/2004 | Sold | $260,000$65/sqft |
Source: Public Record Report a problem | ||
Public tax history
| Year | Property taxes | Tax assessment |
|---|---|---|
| 2025 | $1,722 +1.9% | $40,060 +1.9% |
| 2024 | $1,689 +7.7% | $39,320 +7.5% |
| 2023 | $1,569 +3% | $36,580 +2.9% |
| 2022 | $1,523 +18.5% | $35,540 +17.9% |
| 2021 | $1,285 -12.5% | $30,140 -12.1% |
| 2020 | $1,468 +3.4% | $34,300 +3.3% |
| 2019 | $1,420 | $33,200 +5.6% |
| 2017 | $1,420 +9.3% | $31,440 +4.9% |
| 2015 | $1,299 +4.3% | $29,980 +2.5% |
| 2014 | $1,246 | $29,240 |
| 2013 | $1,246 +12% | $29,240 +11.6% |
| 2012 | $1,112 -0.9% | $26,200 -0.8% |
| 2011 | $1,121 -1.6% | $26,420 -1.6% |
| 2010 | $1,140 -0.8% | $26,840 -0.8% |
| 2009 | $1,150 +1% | $27,060 +1% |
| 2007 | $1,138 +9.5% | $26,800 -89.1% |
| 2005 | $1,040 +3.8% | $245,600 +3.6% |
| 2004 | $1,002 | $237,000 |
| 2003 | $1,002 +5.8% | -- |
| 2002 | $947 | -- |
| 2001 | $947 | -- |
Find assessor info on the county website
Monthly payment
Est. payment
Payment breakdown
Explore the cost of this home by adjusting the details. Changes won't be saved.Climate risks
Neighborhood: 35242
Nearby schools
Schools provided by the listing agent
- Elementary: Inverness
- Middle: Oak Mountain
- High: Oak Mountain
Source: GALMLS. This data may not be complete. We recommend contacting the local school district to confirm school assignments for this home.


Similar homes
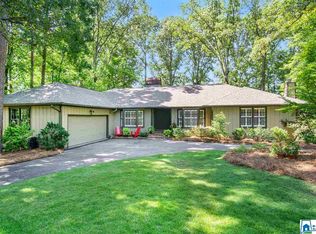
- $609,9004 bd4 ba3.6k sqft3025 Brookhill Dr, Birmingham, AL 35242For Sale

 MLS ID #21465977, Katie Crommelin, Ray & Poynor Properties. GALMLS
 - $410,0004 bd3 ba2.5k sqftAt&t, Spectrum, Birmingham, AL 35242For Sale
 MLS ID #21466536, Cindy Edmunds, ARC Realty - Hoover. GALMLS
 - $569,0005 bd4 ba2.9k sqft5374 Pineywood Rd, Birmingham, AL 35242For Sale
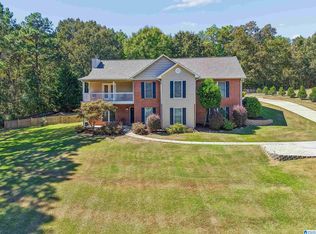 MLS ID #21466539, Sandy Deaton, RealtySouth-Inverness Office. GALMLS
 - $625,0005 bd4 ba2.7k sqft5132 Kirkwall Ln, Birmingham, AL 35242For Sale
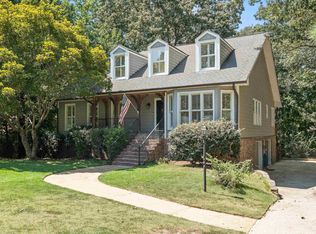 MLS ID #21463318, Drew Taylor, Keller Williams Realty Vestavia. GALMLS
 - $550,0005 bd4 ba3.1k sqft1952 Cahaba Crest Dr, Birmingham, AL 35242For SaleMLS ID #21465883, Drew Taylor, Keller Williams Realty Vestavia. GALMLS
- $715,0004 bd3 ba3.5k sqft5553 Afton Dr, Birmingham, AL 35242For SaleMLS ID #21464519, Adam Booker, Keller Williams Realty Vestavia. GALMLS
- $579,9004 bd4 ba3.2k sqftAtt, Birmingham, AL 35244For SaleMLS ID #21466314, Gwen Brannum, RealtySouth-OTM-Acton Rd. GALMLS
- $525,0003 bd3 ba2.5k sqft5104 Meadow Brook Rd, Birmingham, AL 35242For SaleMLS ID #21465671, Steven Koleno, Beycome Brokerage Realty. GALMLS
- $455,0004 bd3 ba2.9k sqft5048 Kerry Downs Rd, Birmingham, AL 35242For SaleMLS ID #21443982, Nakia Walker, Opendoor Brokerage LLC. GALMLS
- $575,0004 bd3 ba2.7k sqft5440 Caldwell Mill Rd, Birmingham, AL 35242For SaleMLS ID #21464316, Brett Harden, National Land Realty, LLC. GALMLS
- $624,9004 bd5 ba3.5k sqft1525 Wingfield Ct, Birmingham, AL 35242For SaleMLS ID #21465469, Lisa Perry, Keller Williams Realty Vestavia. GALMLS
- $538,0003 bd2 ba2.5k sqft3184 Crossings Dr, Birmingham, AL 35242For SaleMLS ID #21465772, Steven Koleno, Beycome Brokerage Realty. GALMLS
- $624,9004 bd4 ba3k sqft4516 Eagle Point Dr, Birmingham, AL 35242For SaleMLS ID #21464496, Dawn Kirkland, RE/MAX Advantage. GALMLS
- $469,0003 bd3 ba2.7k sqftAtt, Birmingham, AL 35242For SaleMLS ID #21466121, Liz Phillips-Guest, RealtySouth-MB-Crestline. GALMLS
- $599,0004 bd3 ba3.9k sqftAt&t Or Spectrum, Birmingham, AL 35244For SaleMLS ID #21463081, Stacey Adcock, ARC Realty 280. GALMLS
- $573,8004 bd3 ba2.8k sqftAt&t, Birmingham, AL 35242For SaleMLS ID #21458037, Susan Kelly, ARC Realty 280. GALMLS
- $559,0004 bd3 ba2.6k sqft3091 Crossings Dr, Birmingham, AL 35242For SaleMLS ID #21464241, Marlene Jordan, RealtySouth-Inverness Office. GALMLS
- $600,0004 bd5 ba3.9k sqftAt & T, Birmingham, AL 35242For SaleMLS ID #21435609, Lola Bonner, Kelly Right Real Estate of Ala. GALMLS
- $575,0005 bd5 ba4k sqftSpectrum, Birmingham, AL 35242For SaleMLS ID #21456375, Susette Clark-Walker, RealtySouth-OTM-Acton Rd. GALMLS
- $584,9004 bd4 ba3.2k sqft3557 Chippenham Dr, Birmingham, AL 35242For SaleMLS ID #21449506, Lisa Perry, Keller Williams Realty Vestavia. GALMLS
