Built in 2014 & move-in ready, this comfortable Cotswolds home offers a rare 4-bedroom, 2.5-bath layout in a welcoming neighborhood. Enjoy full main-level living with primary suite downstairs. On the upper level you will find matching hard surface flooring, three bedrooms, a full bath and a loft for work, play or movie nights. A large wood-burning brick fireplace and built-in bookcases anchor the living room. The kitchen features quartz countertops and a large island with two dishwashers and counter-height seating for four serving as eat-in dining. Additional cabinetry and a built-in desk across from the island provide a ready-made office space. The larger, flat, fenced backyard features an oversized concrete patio, approximately half covered, with room to dine, gather and relax. Established raised garden beds perfectly placed. Bonus feature in the garage is an installed storm shelter. Modern finishes, flexible spaces and an inviting neighborhood make this home easy to settle into.
For sale
$534,900
4632 Cotswold Ln, Birmingham, AL 35242
4beds
2,561sqft
Single Family Residence
Built in 2014
3,920 Square Feet Lot
$514,800 Zestimate®
$209/sqft
$55/mo HOA
What's special
- 23 hours
- 168
- 13
Zillow last checked:
Listing updated:
Listed by:
Macey Franklin 334-221-6577,
LAH Sotheby's International Realty Hoover,
Chad Franklin 205-965-9136,
LAH Sotheby's International Realty Hoover
Source: GALMLS,MLS#: 21468462
Facts & features
Interior
Bedrooms & bathrooms
- Bedrooms: 4
- Bathrooms: 3
- Full bathrooms: 2
- 1/2 bathrooms: 1
Rooms
- Room types: Bedroom, Dining Room, Bathroom, Half Bath (ROOM), Kitchen, Loft, Master Bathroom, Master Bedroom
Primary bedroom
- Level: First
Bedroom 1
- Level: Second
Bedroom 2
- Level: Second
Bedroom 3
- Level: Second
Primary bathroom
- Level: First
Bathroom 1
- Level: First
Dining room
- Level: First
Kitchen
- Features: Stone Counters, Breakfast Bar, Kitchen Island, Pantry
- Level: First
Living room
- Level: First
Basement
- Area: 0
Heating
- Central
Cooling
- Central Air, Ceiling Fan(s)
Appliances
- Included: ENERGY STAR Qualified Appliances, Electric Cooktop, Dishwasher, Disposal, Microwave, Electric Oven, Refrigerator, Stainless Steel Appliance(s), Electric Water Heater
- Laundry: Electric Dryer Hookup, Washer Hookup, Main Level, Laundry Room, Yes
Features
- Recessed Lighting, Sound System, Split Bedroom, Crown Molding, Smooth Ceilings, Tray Ceiling(s), Soaking Tub, Linen Closet, Separate Shower, Shared Bath, Split Bedrooms, Tub/Shower Combo, Walk-In Closet(s)
- Flooring: Carpet, Laminate, Tile
- Windows: Double Pane Windows
- Attic: Pull Down Stairs,Walk-In,Yes
- Number of fireplaces: 1
- Fireplace features: Brick (FIREPL), Living Room, Wood Burning
Interior area
- Total interior livable area: 2,561 sqft
- Finished area above ground: 2,561
- Finished area below ground: 0
Video & virtual tour
Property
Parking
- Total spaces: 2
- Parking features: Driveway, Off Street, Parking (MLVL), Unassigned, Garage Faces Front
- Garage spaces: 2
- Has uncovered spaces: Yes
Features
- Levels: 2+ story
- Patio & porch: Covered, Open (PATIO), Patio, Porch
- Pool features: Cleaning System, In Ground, Fenced, Community
- Fencing: Fenced
- View description: None
- Waterfront features: No
Lot
- Size: 3,920 Square Feet
- Features: Interior Lot, Few Trees, Subdivision
Details
- Additional structures: Storm Shelter-Private
- Parcel number: 2700184000086.000
- Special conditions: N/A
- Other equipment: Home Theater
Construction
Type & style
- Home type: SingleFamily
- Property subtype: Single Family Residence
Materials
- Brick, HardiPlank Type, Wood Siding
- Foundation: Slab
Condition
- Year built: 2014
Utilities & green energy
- Water: Public
- Utilities for property: Sewer Connected, Underground Utilities
Green energy
- Energy efficient items: Lighting, Thermostat, Ridge Vent
Community & HOA
Community
- Features: BBQ Area, Bike Trails, Boats Not Allowed, Clubhouse, Fishing, Park, Pond, Sidewalks, Street Lights, Walking Paths, Curbs
- Security: Safe Room/Storm Cellar
- Subdivision: Cotswolds
HOA
- Has HOA: Yes
- Amenities included: Management
- Services included: Maintenance Grounds, Insurance, Reserve for Improvements, Utilities for Comm Areas
- HOA fee: $660 annually
Location
- Region: Birmingham
Financial & listing details
- Price per square foot: $209/sqft
- Tax assessed value: $516,400
- Annual tax amount: $3,504
- Price range: $534.9K - $534.9K
- Date on market: 10/23/2026
- Road surface type: Paved
Estimated market value
$514,800
$484,000 - $546,000
$2,625/mo
Price history
| Date | Event | Price |
|---|---|---|
| 10/24/2026 | Listed for sale | $534,900+7%$209/sqft |
Source:  GALMLS #21468462 Report a problem | ||
| 11/7/2025 | Listing removed | $499,900$195/sqft |
Source:  RealtySouth #21427786 Report a problem | ||
| 10/5/2025 | Listed for sale | $499,900$195/sqft |
Source: GALMLS #21427786 Report a problem | ||
| 8/30/2025 | Contingent | $499,900$195/sqft |
Source: GALMLS #21427786 Report a problem | ||
| 8/27/2025 | Price change | $499,900-2%$195/sqft |
Source: GALMLS #21427786 Report a problem | ||
| 8/10/2025 | Listed for sale | $510,000+63.5%$199/sqft |
Source: GALMLS #21427786 Report a problem | ||
| 8/10/2017 | Sold | $312,000-1.9%$122/sqft |
Source: GALMLS #784605 Report a problem | ||
| 7/14/2017 | Pending sale | $317,900+11%$124/sqft |
Source: RE/MAX Advantage Central #784605 Report a problem | ||
| 9/4/2014 | Sold | $286,434$112/sqft |
Source: GALMLS #596542 Report a problem | ||
Public tax history
| Year | Property taxes | Tax assessment |
|---|---|---|
| 2025 | $3,504 +7.1% | $49,320 -3.2% |
| 2024 | $3,271 -12.8% | $50,940 -3.4% |
| 2023 | $3,750 +40.3% | $52,720 +39.2% |
| 2022 | $2,673 +3.1% | $37,860 +3% |
| 2021 | $2,593 +10.2% | $36,760 +9.9% |
| 2020 | $2,354 | $33,460 |
| 2019 | $2,354 +2.5% | $33,460 +2.4% |
| 2018 | $2,298 +6.1% | $32,680 +5.9% |
| 2017 | $2,166 +6.6% | $30,860 +6.3% |
| 2016 | $2,032 | $29,020 |
| 2015 | $2,032 +1069.6% | $29,020 +867.3% |
| 2014 | $174 | $3,000 -50% |
| 2013 | $174 | $6,000 +140% |
| 2012 | $174 | $2,500 |
Find assessor info on the county website
Monthly payment
Est. payment
Payment breakdown
Explore the cost of this home by adjusting the details. Changes won't be saved.Climate risks
Neighborhood: 35242
Nearby schools
Schools provided by the listing agent
- Elementary: Avondale
- Middle: Putnam, W E
- High: Woodlawn
Source: GALMLS. This data may not be complete. We recommend contacting the local school district to confirm school assignments for this home.


Similar homes
- $525,0003 bd3 ba2.5k sqft5104 Meadow Brook Rd, Birmingham, AL 35242For Sale
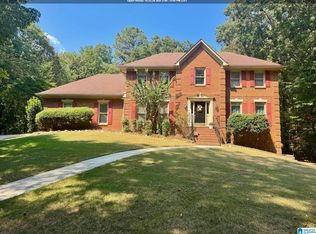
 MLS ID #21465671, Steven Koleno, Beycome Brokerage Realty. GALMLS
- $599,9004 bd3 ba3.1k sqft1152 Haven Rd, Birmingham, AL 35242For Sale
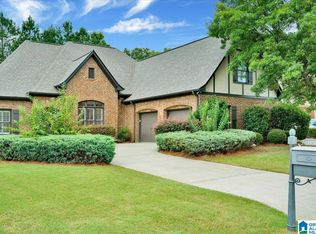 MLS ID #21455878, Mark Bishop, Keller Williams Realty Vestavia. GALMLS
- $709,9004 bd4 ba3.1k sqft1109 Greystone Parc Ter, Birmingham, AL 35242For Sale
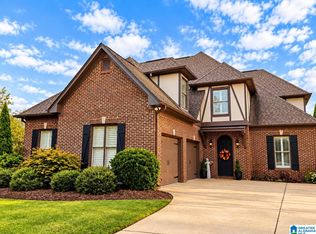 MLS ID #21467449, Ralph Harvey, List With Freedom. GALMLS
- $435,0003 bd3 ba2.4k sqftAt&t, Birmingham, AL 35242For Sale
 MLS ID #21466678, Gabe Goodson, National Land Realty, LLC. GALMLS
- $599,0005 bd4 ba2.6k sqftMultiple, Birmingham, AL 35242For SaleMLS ID #21454839, Christie White, eXp Realty, LLC Central. GALMLS
- $589,9005 bd4 ba3.5k sqftA T & T, Birmingham, AL 35242For SaleMLS ID #21462411, Pam Grant, ARC Realty 280. GALMLS
- $749,9004 bd4 ba3.3k sqftAt&t, Birmingham, AL 35242For SaleMLS ID #21460936, Wayne Goodrich, Fathom Realty AL LLC. GALMLS
- $699,0005 bd4 ba3.2k sqft4852 Heritage Hills Way, Vestavia, AL 35242For SaleMLS ID #21466298, Katie Crommelin, Ray & Poynor Properties. GALMLS
- $525,0004 bd3 ba2.6k sqft801 Grey Oaks Cv, Pelham, AL 35124For SaleMLS ID #21465644, Robin Gerstenberg, Keller Williams Homewood. GALMLS
- $489,9004 bd3 ba2.6k sqft3608 Courtyard Ln, Birmingham, AL 35216For SaleMLS ID #21462497, Daniel Demers, Sell Your Home Services. GALMLS
- $369,0003 bd3 ba2k sqft45181 Portobello Rd Unit 181, Birmingham, AL 35242For SaleMLS ID #21467795, Brandi Edwards, ERA King Real Estate. GALMLS
- $569,9004 bd3 ba2.8k sqft817 Grey Oaks Cv, Pelham, AL 35124For SaleMLS ID #21452497, Allison Beck, Lokation Real Estate LLC. GALMLS
- $655,0004 bd5 ba3k sqft701 Mill Springs Ln, Birmingham, AL 35244For SaleMLS ID #21465201, Tom Porter, TMI Real Estate. GALMLS
- $479,0003 bd2 ba2.2k sqft204 Durban St, Birmingham, AL 35211For SaleMLS ID #21460516, Joy Baker, Keller Williams Realty Hoover. GALMLS
- $510,0004 bd3 ba2.8k sqftUnknown, Helena, AL 35080For SaleMLS ID #21461013, William Mallinson, AW Realty. GALMLS
- $469,0004 bd5 ba2.5k sqft417 Bent Creek Trce, Chelsea, AL 35043For SaleMLS ID #21460168, Ashlyn Smith, Keller Williams Realty Vestavia. GALMLS
- $550,0005 bd4 ba3.5k sqft1102 Dunsmore Dr, Chelsea, AL 35043For SaleMLS ID #21453967, Harold Reynolds, Aspire Realty. GALMLS
- $479,9004 bd3 ba2.2k sqft7022 Chatham Dr, Trussville, AL 35173For SaleMLS ID #21459387, Kasey Blair, EXIT Legacy Realty. GALMLS
- $465,0004 bd3 ba2.6k sqftSpectrum, Hoover, AL 35226For SaleMLS ID #21467640, Tracy True Dismukes, ARC Realty - Hoover. GALMLS
