NEW CARPET IN ALL 3 BEDROOMS UPSTAIRS!! SELLER MOTIVATED WITH CONTRACT ON A HOME! MOST CONVENIENT LOCATION TO SPAIN PARK HS Dream home in Hoover, walking distance to Berry Middle and Spain Park High. The main level offers a spacious great room, formal dining, and a powder room. The updated kitchen features granite counters, stainless appliances, an island, and a casual eating area. The main-floor master suite serves as a private retreat with a jetted tub and a separate shower. Upstairs features three large bedrooms (including two with a Jack-and-Jill bath) and a full guest bathroom. The large basement with a full bathroom, ideal for a future media room, gym or guest room. Situated on an expansive lot, the side yard offers a garden space
For sale
Price cut: $4K (10/7)
$655,000
701 Mill Springs Ln, Birmingham, AL 35244
4beds
3,045sqft
Single Family Residence
Built in 2000
0.8 Acres Lot
$-- Zestimate®
$215/sqft
$15/mo HOA
What's special
- 27 days
- 705
- 18
Zillow last checked:
Listing updated:
Listed by:
Tom Porter 205-531-3048,
TMI Real Estate
Source: GALMLS,MLS#: 21465201
Facts & features
Interior
Bedrooms & bathrooms
- Bedrooms: 4
- Bathrooms: 5
- Full bathrooms: 4
- 1/2 bathrooms: 1
Rooms
- Room types: Bedroom, Dining Room, Bathroom, Great Room, Half Bath (ROOM), Kitchen, Master Bathroom, Master Bedroom
Primary bedroom
- Level: First
Bedroom 1
- Level: Second
Bedroom 2
- Level: Second
Bedroom 3
- Level: Second
Primary bathroom
- Level: First
Bathroom 1
- Level: First
Bathroom 3
- Level: Second
Dining room
- Level: First
Kitchen
- Features: Eat-in Kitchen, Kitchen Island, Pantry
- Level: First
Basement
- Area: 0
Heating
- Central, Forced Air, Natural Gas, Heat Pump
Cooling
- Central Air, Heat Pump, Ceiling Fan(s)
Appliances
- Included: Convection Oven, Gas Cooktop, Dishwasher, Microwave, Electric Oven, Self Cleaning Oven, Refrigerator, Stainless Steel Appliance(s), Gas Water Heater
- Laundry: Electric Dryer Hookup, Washer Hookup, Main Level, Laundry Room, Yes
Features
- Recessed Lighting, High Ceilings, Crown Molding, Smooth Ceilings, Tray Ceiling(s), Linen Closet, Separate Shower, Double Vanity, Shared Bath, Tub/Shower Combo, Walk-In Closet(s)
- Flooring: Carpet, Hardwood, Tile
- Doors: French Doors, Storm Door(s)
- Windows: Double Pane Windows
- Basement: Full,Unfinished,Daylight,Bath/Stubbed
- Attic: Walk-In,Yes
- Number of fireplaces: 1
- Fireplace features: Insert, Gas Log, Great Room, Gas
Interior area
- Total interior livable area: 3,045 sqft
- Finished area above ground: 3,045
- Finished area below ground: 0
Video & virtual tour
Property
Parking
- Total spaces: 2
- Parking features: Basement, Circular Driveway, Driveway, Lower Level, Parking (MLVL), Garage Faces Side
- Attached garage spaces: 2
- Has uncovered spaces: Yes
Features
- Levels: 2+ story
- Patio & porch: Covered, Screened, Patio, Open (DECK), Screened (DECK), Deck
- Exterior features: Outdoor Grill
- Pool features: None
- Has spa: Yes
- Spa features: Bath
- View description: None
- Waterfront features: No
Lot
- Size: 0.8 Acres
- Features: Corner Lot, Interior Lot, Few Trees, Subdivision
Details
- Parcel number: 102100006001.000
- Special conditions: N/A
Construction
Type & style
- Home type: SingleFamily
- Property subtype: Single Family Residence
Materials
- 1 Side Brick, Brick Over Foundation, Shingle Siding, Stone
- Foundation: Basement
Condition
- Year built: 2000
Utilities & green energy
- Sewer: Septic Tank
- Water: Public
- Utilities for property: Underground Utilities
Community & HOA
Community
- Features: Curbs
- Security: Security System
- Subdivision: Mill Springs Estates
HOA
- Has HOA: Yes
- Services included: Maintenance Grounds
- HOA fee: $175 annually
Location
- Region: Birmingham
Financial & listing details
- Price per square foot: $215/sqft
- Tax assessed value: $545,600
- Annual tax amount: $3,126
- Price range: $655K - $655K
- Date on market: 9/17/2026
- Road surface type: Paved
Estimated market value
Not available
Estimated sales range
Not available
$3,517/mo
Price history
| Date | Event | Price |
|---|---|---|
| 10/7/2026 | Price change | $655,000-0.6%$215/sqft |
Source:  GALMLS #21465201 Report a problem GALMLS #21465201 Report a problem | ||
| 9/23/2026 | Listed for sale | $659,000$216/sqft |
Source: GALMLS #21465201 Report a problem | ||
| 9/15/2026 | Listing removed | $659,000$216/sqft |
Source: GALMLS #21459575 Report a problem | ||
| 9/15/2026 | Price change | $659,000-1.5%$216/sqft |
Source: GALMLS #21459575 Report a problem | ||
| 9/6/2026 | Price change | $669,000-0.1%$220/sqft |
Source: GALMLS #21459575 Report a problem | ||
| 8/12/2026 | Price change | $669,900-1.5%$220/sqft |
Source: GALMLS #21459575 Report a problem | ||
| 8/4/2026 | Price change | $679,900-1.4%$223/sqft |
Source: GALMLS #21459575 Report a problem | ||
| 7/29/2026 | Price change | $689,900-1.4%$227/sqft |
Source: GALMLS #21459575 Report a problem | ||
| 7/27/2026 | Listed for sale | $699,900+81.8%$230/sqft |
Source: GALMLS #21459575 Report a problem | ||
| 11/12/2019 | Sold | $385,000-3.7%$126/sqft |
Source: GALMLS #831174 Report a problem | ||
| 8/12/2019 | Price change | $399,900-3.1%$131/sqft |
Source: RE/MAX First Choice #831174 Report a problem | ||
| 6/21/2019 | Price change | $412,900-0.5%$136/sqft |
Source: RE/MAX First Choice #831174 Report a problem | ||
| 2/28/2019 | Price change | $414,900-2.4%$136/sqft |
Source: RE/MAX First Choice #831174 Report a problem | ||
| 1/10/2019 | Price change | $424,900-3.4%$140/sqft |
Source: RE/MAX First Choice #831174 Report a problem | ||
| 11/26/2018 | Price change | $439,900+2.3%$144/sqft |
Source: RE/MAX First Choice #831174 Report a problem | ||
| 11/22/2018 | Price change | $429,900-2.3%$141/sqft |
Source: RE/MAX First Choice #831174 Report a problem | ||
| 10/11/2018 | Price change | $439,900-2.2%$144/sqft |
Source: RE/MAX First Choice #831174 Report a problem | ||
| 8/9/2018 | Price change | $449,900-1.1%$148/sqft |
Source: Colbaugh Realty Group #817969 Report a problem | ||
| 8/5/2018 | Price change | $454,900-0.6%$149/sqft |
Source: Colbaugh Realty Group #817969 Report a problem | ||
| 6/13/2018 | Price change | $457,500-0.5%$150/sqft |
Source: Colbaugh Realty Group #817969 Report a problem | ||
| 5/25/2018 | Listed for sale | $459,900+25.7%$151/sqft |
Source: Colbaugh Realty Group #817969 Report a problem | ||
| 9/28/2005 | Sold | $366,000+20.3%$120/sqft |
Source: Public Record Report a problem | ||
| 12/13/1999 | Sold | $304,333$100/sqft |
Source: Public Record Report a problem | ||
Public tax history
| Year | Property taxes | Tax assessment |
|---|---|---|
| 2025 | $3,126 +2.2% | $54,560 +2.1% |
| 2024 | $3,059 +7.8% | $53,440 +7.4% |
| 2023 | $2,838 +17.1% | $49,760 +16.6% |
| 2022 | $2,423 +6.5% | $42,680 +6.2% |
| 2021 | $2,275 -19.2% | $40,200 -6.1% |
| 2020 | $2,815 +1.4% | $42,800 +1.4% |
| 2019 | $2,777 | $42,220 +5.7% |
| 2017 | $2,777 +9.6% | $39,940 +3.9% |
| 2015 | $2,534 +3.3% | $38,440 +2.5% |
| 2014 | $2,453 | $37,500 |
| 2013 | $2,453 | $37,500 |
| 2012 | $2,453 -1.7% | $37,500 -1.6% |
| 2011 | $2,494 -1.7% | $38,120 -1.7% |
| 2010 | $2,537 -0.8% | $38,760 -0.8% |
| 2009 | $2,556 +0.6% | $39,060 +0.6% |
| 2007 | $2,541 +14.3% | $38,820 -88.6% |
| 2005 | $2,223 +3.9% | $340,300 +3.8% |
| 2004 | $2,139 | $327,700 |
| 2003 | $2,139 +13.3% | -- |
| 2002 | $1,888 | -- |
| 2001 | $1,888 | -- |
Find assessor info on the county website
Monthly payment
Est. payment
Payment breakdown
Explore the cost of this home by adjusting the details. Changes won't be saved.Climate risks
Neighborhood: 35244
Nearby schools
Schools provided by the listing agent
- Elementary: Rocky Ridge
- Middle: Berry
- High: Spain Park
Source: GALMLS. This data may not be complete. We recommend contacting the local school district to confirm school assignments for this home.
- $683,400-- bd3 ba3.5k sqft705 Mill Springs Ln, Birmingham, AL 35244Off Market
- $729,600-- bd4 ba4.2k sqft700 Mill Springs Ln, Birmingham, AL 35244Off Market
- $685,4004 bd5 ba3.6k sqft704 Mill Springs Ln, Birmingham, AL 35244Off Market

- $666,9004 bd3 ba3.3k sqft601 Mill Springs Ct, Birmingham, AL 35244Off Market

Similar homes
- $649,0005 bd4 ba2.9k sqft2508 Marcal Rd, Birmingham, AL 35244For Sale
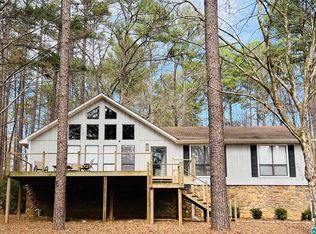
 MLS ID #21444350, David White, Five Star Real Estate, LLC. GALMLS
 - $624,9004 bd4 ba3k sqft4516 Eagle Point Dr, Birmingham, AL 35242For Sale
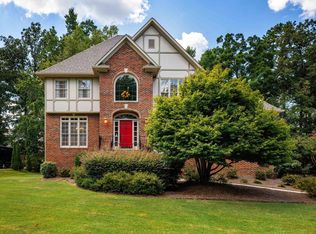 MLS ID #21464496, Dawn Kirkland, RE/MAX Advantage. GALMLS
 - $709,9004 bd4 ba3.1k sqft1109 Greystone Parc Ter, Birmingham, AL 35242For Sale
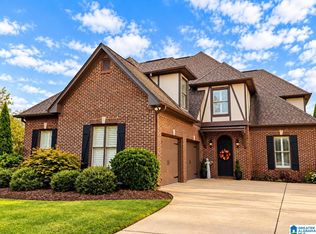 MLS ID #21467449, Ralph Harvey, List With Freedom. GALMLS
 - $669,9005 bd4 ba3.3k sqftSpectrum / A T & T, Indian Springs, AL 35124For Sale
 MLS ID #21465167, Pam Grant, ARC Realty 280. GALMLS
 - $575,0004 bd3 ba2.7k sqft5440 Caldwell Mill Rd, Birmingham, AL 35242For SaleMLS ID #21464316, Brett Harden, National Land Realty, LLC. GALMLS
- $574,9004 bd4 ba2.9k sqft53 Maple Trce, Birmingham, AL 35244For SaleMLS ID #21466526, Britt Patterson, ARC Realty - Hoover. GALMLS
- $639,9005 bd5 ba3.9k sqft113 Southview Ter, Birmingham, AL 35244For SaleMLS ID #21457850, Robb Williams, eXp Realty, LLC Central. GALMLS
- $439,0004 bd4 ba2.8k sqftSpectrum Etc., Birmingham, AL 35244For SaleMLS ID #21457678, Mariyam Tazhibayeva, Keller Williams Homewood. GALMLS
- $429,9004 bd3 ba2.9k sqft4718 Sandpiper Ln, Birmingham, AL 35244For SaleMLS ID #21463496, Marcus Kennedy, ARC Realty Vestavia. GALMLS
- $525,0003 bd3 ba2.5k sqft5104 Meadow Brook Rd, Birmingham, AL 35242For SaleMLS ID #21465671, Steven Koleno, Beycome Brokerage Realty. GALMLS
- $410,0004 bd4 ba2.3k sqft4774 Sandpiper Ln, Birmingham, AL 35244For SaleMLS ID #21455723, Isaac McDow, Keller Williams Realty Vestavia. GALMLS
- $630,0004 bd5 ba3.7k sqftSpectrum, Att, Birmingham, AL 35242For SaleMLS ID #21462024, Naser Odeh, Keller Williams Realty Vestavia. GALMLS
- $600,0004 bd5 ba3.9k sqftAt & T, Birmingham, AL 35242For SaleMLS ID #21435609, Lola Bonner, Kelly Right Real Estate of Ala. GALMLS
- $605,0004 bd3 ba3.3k sqftSpectrum, Hoover, AL 35226For SaleMLS ID #21465392, Cathy O'Berry, ARC Realty - Hoover. GALMLS
- $534,9004 bd5 ba3.5k sqft4700 Eagle Wood Ct, Birmingham, AL 35242For SaleMLS ID #21457031, Christy Larry, Keller Williams Metro South. GALMLS
- $749,9004 bd4 ba3.3k sqftAt&t, Birmingham, AL 35242For SaleMLS ID #21460936, Wayne Goodrich, Fathom Realty AL LLC. GALMLS
- $469,9003 bd3 ba2.6k sqftTbd, Birmingham, AL 35244For SaleMLS ID #21459008, Julie McDonnell, Keller Williams Metro South. GALMLS
- $435,0003 bd3 ba2.4k sqftAt&t, Birmingham, AL 35242For SaleMLS ID #21466678, Gabe Goodson, National Land Realty, LLC. GALMLS
- $489,9004 bd3 ba2.6k sqft3608 Courtyard Ln, Birmingham, AL 35216For SaleMLS ID #21462497, Daniel Demers, Sell Your Home Services. GALMLS
- $415,0004 bd3 ba2.8k sqft1606 Bent River Cir, Birmingham, AL 35216For SaleMLS ID #21456646, Kim Delaine, Keller Williams Metro North. GALMLS
