Welcome to 1001 Ashmore, a stunning 4 bedroom, 4 1/2 bedroom retreat nestled in the prestigious Highland Lakes community. This beautiful home boasts elegant crown molding and hardwood flooring throughout. As you step inside, you'll notice the spacious layout, high ceilings, and abundance of natural light. The open-concept living area is ideal for entertaining. The master suite is a serene oasis, complete with a spacious walk-in closet. The additional bedrooms offer plenty of space for family and guests.
Pending
$600,000
1001 Ashmore Ln, Birmingham, AL 35242
4beds
3,901sqft
Single Family Residence
Built in 1999
0.69 Acres Lot
$576,200 Zestimate®
$154/sqft
$125/mo HOA
What's special
Additional bedroomsSpacious walk-in closetMaster suiteSerene oasisHigh ceilingsHardwood flooringElegant crown molding
- 311 days
- 138
- 1
Zillow last checked:
Listing updated:
Listed by:
Lola Bonner CELL:205-914-9016,
Kelly Right Real Estate of Ala
Source: GALMLS,MLS#: 21435609
Facts & features
Interior
Bedrooms & bathrooms
- Bedrooms: 4
- Bathrooms: 5
- Full bathrooms: 4
- 1/2 bathrooms: 1
Rooms
- Room types: Bedroom, Bonus Room, Den/Family (ROOM), Dining Room, Bathroom, Great Room, Kitchen, Master Bathroom, Master Bedroom
Primary bedroom
- Level: First
Bedroom 1
- Level: Second
Bedroom 2
- Level: Second
Bedroom 3
- Level: Second
Primary bathroom
- Level: First
Bathroom 1
- Level: Second
Bathroom 3
- Level: Basement
Dining room
- Level: First
Family room
- Level: Basement
Kitchen
- Level: First
Living room
- Level: First
Basement
- Area: 1966
Heating
- Central, Natural Gas
Cooling
- Central Air, Ceiling Fan(s)
Appliances
- Included: Dishwasher, Electric Oven, Refrigerator, Electric Water Heater
- Laundry: Electric Dryer Hookup, Sink, Washer Hookup, Main Level, Laundry Room, Laundry (ROOM), Yes
Features
- Multiple Staircases, Recessed Lighting, Cathedral/Vaulted, High Ceilings, Crown Molding, Smooth Ceilings, Tray Ceiling(s), Soaking Tub, Linen Closet, Separate Shower, Double Vanity, Shared Bath, Tub/Shower Combo, Walk-In Closet(s)
- Flooring: Carpet, Hardwood, Tile
- Windows: Window Treatments, Double Pane Windows
- Basement: Full,Partially Finished,Daylight,Concrete
- Attic: Walk-In,Yes
- Number of fireplaces: 2
- Fireplace features: Gas Log, Den, Great Room, Gas
Interior area
- Total interior livable area: 3,901 sqft
- Finished area above ground: 2,965
- Finished area below ground: 936
Video & virtual tour
Property
Parking
- Total spaces: 4
- Parking features: Attached, Basement, Driveway, Parking (MLVL), Garage Faces Side
- Attached garage spaces: 4
- Has uncovered spaces: Yes
Features
- Levels: One and One Half
- Stories: 1.5
- Patio & porch: Porch, Open (DECK), Deck
- Pool features: None
- Has view: Yes
- View description: Mountain(s)
- Waterfront features: No
Lot
- Size: 0.69 Acres
Details
- Parcel number: 092090005021.000
- Special conditions: As Is
Construction
Type & style
- Home type: SingleFamily
- Property subtype: Single Family Residence
Materials
- 3 Sides Brick, HardiPlank Type
- Foundation: Basement
Condition
- Year built: 1999
Utilities & green energy
- Water: Public
- Utilities for property: Sewer Connected, Underground Utilities
Community & HOA
Community
- Features: BBQ Area, Fishing, Gated, Park, Pond, Sidewalks, Street Lights, Walking Paths
- Security: Security System, Gated with Guard
- Subdivision: Highland Lakes
HOA
- Has HOA: Yes
- Services included: None
- HOA fee: $1,500 annually
Location
- Region: Birmingham
Financial & listing details
- Price per square foot: $154/sqft
- Tax assessed value: $628,300
- Annual tax amount: $2,169
- Price range: $600K - $600K
- Date on market: 10/31/2025
Estimated market value
$576,200
$547,000 - $605,000
$4,367/mo
Price history
| Date | Event | Price |
|---|---|---|
| 8/18/2026 | Pending sale | $600,000$154/sqft |
Source:  GALMLS #21435609 Report a problem GALMLS #21435609 Report a problem | ||
| 5/29/2026 | Price change | $600,000-4.8%$154/sqft |
Source: GALMLS #21435609 Report a problem | ||
| 3/23/2026 | Price change | $630,000-6%$161/sqft |
Source: GALMLS #21435609 Report a problem | ||
| 1/7/2026 | Price change | $670,000-7.5%$172/sqft |
Source: GALMLS #21435609 Report a problem | ||
| 10/31/2025 | Listed for sale | $724,250+141.4%$186/sqft |
Source: GALMLS #21435609 Report a problem | ||
| 6/1/2010 | Sold | $300,000-25%$77/sqft |
Source: Public Record Report a problem | ||
| 10/3/2009 | Price change | $399,900-5.9%$103/sqft |
Source: RE/MAX First Choice #437790 Report a problem | ||
| 8/20/2009 | Listed for sale | $425,000-21.1%$109/sqft |
Source: RE/MAX First Choice #437790 Report a problem | ||
| 7/21/2008 | Sold | $538,395+9.9%$138/sqft |
Source: Public Record Report a problem | ||
| 8/22/2006 | Sold | $490,000+308.3%$126/sqft |
Source: Public Record Report a problem | ||
| 9/13/2005 | Sold | $120,000+12531.6%$31/sqft |
Source: Public Record Report a problem | ||
| 6/2/2005 | Sold | $950-99.7% |
Source: Public Record Report a problem | ||
| 10/6/2000 | Sold | $310,000+521.2%$79/sqft |
Source: Public Record Report a problem | ||
| 5/13/1999 | Sold | $49,900$13/sqft |
Source: Public Record Report a problem | ||
Public tax history
| Year | Property taxes | Tax assessment |
|---|---|---|
| 2025 | $2,169 +1.8% | $62,840 +1.6% |
| 2024 | $2,131 +10.1% | $61,820 +9.2% |
| 2023 | $1,935 +5.5% | $56,600 +14.8% |
| 2022 | $1,835 +21.5% | $49,320 +9% |
| 2021 | $1,510 -5.1% | $45,260 +5.6% |
| 2020 | $1,592 +0.4% | $42,840 +0.4% |
| 2019 | $1,586 | $42,680 -2.7% |
| 2017 | $1,586 -12.7% | $43,880 +6.6% |
| 2015 | $1,817 +2.6% | $41,180 -1.7% |
| 2014 | $1,771 +5.3% | $41,880 +7% |
| 2013 | $1,681 | $39,140 |
| 2012 | $1,681 +2.8% | $39,140 +2.7% |
| 2011 | $1,635 -60.4% | $38,100 -59.5% |
| 2010 | $4,134 -4.7% | $93,960 -4.7% |
| 2009 | $4,340 +100.2% | $98,640 +96.5% |
| 2007 | $2,168 +15.1% | $50,200 -88.5% |
| 2005 | $1,883 +4.2% | $437,200 +4.1% |
| 2004 | $1,807 | $420,000 |
| 2003 | $1,807 +10.6% | -- |
| 2002 | $1,634 -2.4% | -- |
| 2001 | $1,675 | -- |
Find assessor info on the county website
Monthly payment
Est. payment
Payment breakdown
Explore the cost of this home by adjusting the details. Changes won't be saved.Climate risks
Neighborhood: Highland Lakes
Nearby schools
Schools provided by the listing agent
- Elementary: Mt Laurel
- Middle: Chelsea
- High: Chelsea
Source: GALMLS. This data may not be complete. We recommend contacting the local school district to confirm school assignments for this home.
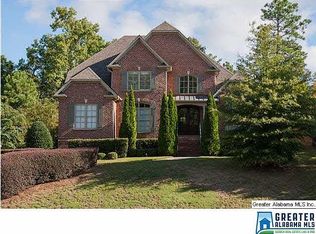
- $655,4004 bd5 ba3.6k sqft3091 Highland Lakes Rd, Birmingham, AL 35242Off Market
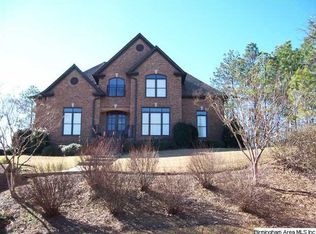
- $684,8004 bd4 ba3.8k sqft1011 Ashmore Ln, Birmingham, AL 35242Off Market
- $683,900-- bd4 ba3.8k sqft3102 Highland Lakes Rd, Birmingham, AL 35242Off Market
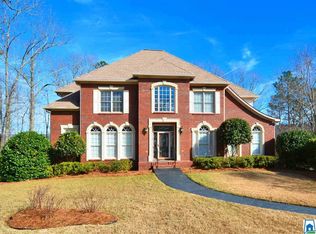
- $725,2004 bd5 ba4.9k sqft1006 Ashmore Ln, Birmingham, AL 35242Off Market
Similar homes
- $630,0004 bd5 ba3.7k sqftSpectrum, Att, Birmingham, AL 35242For Sale
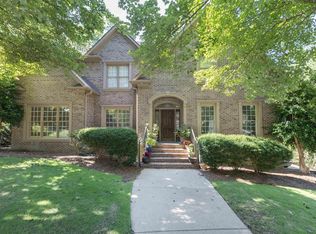
 MLS ID #21462024, Naser Odeh, Keller Williams Realty Vestavia. GALMLS
 - $624,9004 bd4 ba3k sqft4516 Eagle Point Dr, Birmingham, AL 35242For Sale
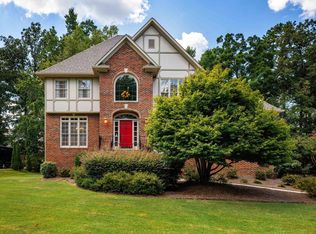 MLS ID #21451871, Dawn Kirkland, RE/MAX Advantage. GALMLS
 - $568,0004 bd4 ba2.8k sqft3101 Ashington Ln, Birmingham, AL 35242For Sale By Owner
- $545,0004 bd5 ba3.5k sqft4700 Eagle Wood Ct, Birmingham, AL 35242For Sale
 MLS ID #21457031, Christy Larry, Keller Williams Metro South. GALMLS
 - $609,0005 bd4 ba3.5k sqftA T & T, Birmingham, AL 35242For SaleMLS ID #21462411, Pam Grant, ARC Realty 280. GALMLS
- $715,0004 bd5 ba4.4k sqft4041 Milners Cres, Birmingham, AL 35242For SaleMLS ID #21463670, Natalie Lorio, Sold South Realty. GALMLS
- $715,0004 bd4 ba3.3k sqft2085 Knollwood Pl, Birmingham, AL 35242For SaleMLS ID #21459086, Sissy Barrett, RE/MAX Advantage. GALMLS
- $769,9004 bd4 ba3.3k sqftAt&t, Birmingham, AL 35242For SaleMLS ID #21460936, Wayne Goodrich, Fathom Realty AL LLC. GALMLS
- $499,0003 bd3 ba2.8k sqft1054 Dunnavant Pl, Birmingham, AL 35242For SaleMLS ID #21463300, Angel Sharp, RealtySouth Chelsea Branch. GALMLS
- $609,9004 bd3 ba3.1k sqft1152 Haven Rd, Birmingham, AL 35242For SaleMLS ID #21455878, Mark Bishop, Keller Williams Realty Vestavia. GALMLS
- $389,9004 bd3 ba3.4k sqftAt&t, Birmingham, AL 35242For SaleMLS ID #21463621, Michelle Lagle, Keller Williams Realty Vestavia. GALMLS
- $574,9004 bd3 ba3k sqft4000 Alston Way, Vestavia, AL 35242For SaleMLS ID #21463197, Mike Wald, RealtySouth-OTM-Acton Rd. GALMLS
- $669,0004 bd5 ba3k sqft701 Mill Springs Ln, Birmingham, AL 35244For SaleMLS ID #21459575, Tom Porter, TMI Real Estate. GALMLS
- $529,9005 bd4 ba2.9k sqft5521 Timber Hill Rd, Birmingham, AL 35242For SaleMLS ID #21460911, Sinan Zakaria, Listed Simply. GALMLS
- $799,9004 bd5 ba4.6k sqftCharter, Birmingham, AL 35242For SaleMLS ID #21452957, Lori West, ARC Realty Vestavia. GALMLS
- $699,0005 bd5 ba3.5k sqftAt&t, Spectrum, Sterrett, AL 35147For SaleMLS ID #21456134, Sheila Pownall, Real Broker LLC. GALMLS
- $649,0005 bd4 ba2.9k sqft2508 Marcal Rd, Birmingham, AL 35244For SaleMLS ID #21444350, David White, Five Star Real Estate, LLC. GALMLS
- $435,0003 bd3 ba2.4k sqftAt&t, Birmingham, AL 35242For SaleMLS ID #21460770, Gabe Goodson, National Land Realty, LLC. GALMLS
- $649,0003 bd3 ba2.8k sqftTo Follow, Sterrett, AL 35147For SaleMLS ID #21459568, Kira Craft, eXp Realty, LLC Central. GALMLS
- $550,0005 bd4 ba3.5k sqft1102 Dunsmore Dr, Chelsea, AL 35043For SaleMLS ID #21453967, Harold Reynolds, Aspire Realty. GALMLS
