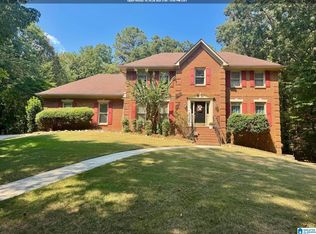
Four-sided brick home in Brook Highland with approximately 2,853 sq ft above the basement on a landscaped 0.48-acre corner lot. Outdoor features include fruit trees, a large deck, and a spacious backyard. Convenient to UAB, shopping, dining, and nearby golf. Interior features include solid oak floors, crown molding, granite countertops, a kitchen with island and double ovens, a wet bar, and a living room with fireplace. The main-level primary suite has French doors opening to the deck, a double vanity, jetted tub, and separate shower. Upstairs are three bedrooms, two bathrooms, and attic storage. Additional features include two HVAC systems, LED lighting, and basement expansion potential.
For sale
$568,888
3101 Ashington Ln, Birmingham, AL 35242
4beds
3,700sqft
Single Family Residence
Built in 1995
0.48 Acres Lot
$-- Zestimate®
$154/sqft
$-- HOA
What's special
Wet barJetted tubLarge deckAttic storageDouble vanitySpacious backyardCrown molding
- 1 day
- 282
- 13
Likely to sell faster than
Zillow last checked:
Listing updated:
Listed by:
Steven Koleno 804-656-5007,
Beycome Brokerage Realty
Source: GALMLS,MLS#: 21467850
Facts & features
Interior
Bedrooms & bathrooms
- Bedrooms: 4
- Bathrooms: 4
- Full bathrooms: 3
- 1/2 bathrooms: 1
Rooms
- Room types: Bedroom, Breakfast Room (ROOM), Dining Room, Bathroom, Half Bath (ROOM), Kitchen, Master Bathroom, Master Bedroom
Primary bedroom
- Level: First
Bedroom 1
- Level: Second
Bedroom 2
- Level: Second
Bedroom 3
- Level: Second
Primary bathroom
- Level: First
Bathroom 1
- Level: First
Bathroom 3
- Level: Second
Dining room
- Level: First
Kitchen
- Features: Stone Counters
- Level: First
Living room
- Level: First
Basement
- Area: 900
Heating
- Central, Forced Air
Cooling
- Central Air, Dual
Appliances
- Included: Electric Cooktop, Dishwasher, Double Oven, Refrigerator, Gas Water Heater
- Laundry: Electric Dryer Hookup, Washer Hookup, Main Level, Laundry Room, Laundry (ROOM), Yes
Features
- Recessed Lighting, Wet Bar, High Ceilings, Crown Molding, Smooth Ceilings, Soaking Tub, Separate Shower, Double Vanity, Walk-In Closet(s)
- Flooring: Carpet, Hardwood, Tile
- Doors: French Doors
- Windows: Bay Window(s)
- Basement: Full,Unfinished,Daylight
- Attic: Pull Down Stairs,Yes
- Number of fireplaces: 1
- Fireplace features: Marble (FIREPL), Living Room, Gas, Wood Burning
Interior area
- Total interior livable area: 3,700 sqft
- Finished area above ground: 2,800
- Finished area below ground: 900
Video & virtual tour
Property
Parking
- Total spaces: 6
- Parking features: Assigned, Garage Faces Side
- Garage spaces: 6
Features
- Levels: 2+ story
- Patio & porch: Porch, Open (DECK), Deck
- Pool features: In Ground, Community
- View description: None
- Waterfront features: No
Lot
- Size: 0.48 Acres
Details
- Parcel number: 039300002002006
- Special conditions: N/A
Construction
Type & style
- Home type: SingleFamily
- Property subtype: Single Family Residence
Materials
- 3 Sides Brick, Wood
- Foundation: Basement
Condition
- Year built: 1995
Utilities & green energy
- Water: Public
- Utilities for property: Sewer Connected, Underground Utilities
Community & HOA
Community
- Subdivision: Brook Highland
Location
- Region: Birmingham
Financial & listing details
- Price per square foot: $154/sqft
- Tax assessed value: $463,400
- Annual tax amount: $1,998
- Price range: $568.9K - $568.9K
- Date on market: 10/16/2026
Estimated market value
Not available
Estimated sales range
Not available
Not available
Price history
| Date | Event | Price |
|---|---|---|
| 10/16/2026 | Listed for sale | $568,888+0.2%$154/sqft |
Source:  GALMLS #21467850 Report a problem GALMLS #21467850 Report a problem | ||
| 10/1/2026 | Listing removed | -- |
Source: Owner Report a problem | ||
| 9/4/2026 | Price change | $568,000-0.1%$154/sqft |
Source: Owner Report a problem | ||
| 6/3/2026 | Listed for sale | $568,800+72.4%$154/sqft |
Source: Owner Report a problem | ||
| 4/2/2024 | Listing removed | -- |
Source: Zillow Rentals Report a problem | ||
| 1/31/2024 | Listed for rent | $3,200$1/sqft |
Source: Zillow Rentals Report a problem | ||
| 7/8/2019 | Sold | $330,000-5.7%$89/sqft |
Source: GALMLS #839538 Report a problem | ||
| 5/7/2019 | Pending sale | $349,900$95/sqft |
Source: Canterbury Realty Group, LLC #839538 Report a problem | ||
| 3/30/2019 | Price change | $349,900-1.4%$95/sqft |
Source: Canterbury Realty Group, LLC #839538 Report a problem | ||
| 2/5/2019 | Listed for sale | $355,000-1.4%$96/sqft |
Source: Canterbury Realty Group, LLC #839538 Report a problem | ||
| 9/22/2018 | Listing removed | $360,000$97/sqft |
Source: Canterbury Realty Group, LLC #810764 Report a problem | ||
| 6/1/2018 | Price change | $360,000-16.1%$97/sqft |
Source: Canterbury Realty Group, LLC #810764 Report a problem | ||
| 3/21/2018 | Listed for sale | $429,000$116/sqft |
Source: Canterbury Realty Group, LLC #810764 Report a problem | ||
| 6/30/2003 | Sold | --0 |
Source: Agent Provided Report a problem | ||
Public tax history
| Year | Property taxes | Tax assessment |
|---|---|---|
| 2025 | $1,998 +2.1% | $46,340 +2.1% |
| 2024 | $1,957 +4.7% | $45,400 +4.6% |
| 2023 | $1,869 +6% | $43,400 +5.9% |
| 2022 | $1,762 +9.6% | $40,980 +9.3% |
| 2021 | $1,608 +6.3% | $37,480 +6.1% |
| 2020 | $1,513 -5.2% | $35,320 -5.1% |
| 2019 | $1,597 +6.5% | $37,220 +6.3% |
| 2017 | $1,499 +3.1% | $35,000 +4.7% |
| 2015 | $1,453 +4.8% | $33,440 +3.1% |
| 2014 | $1,386 | $32,440 |
| 2013 | $1,386 | $32,440 |
| 2012 | $1,386 +2.4% | $32,440 +2.3% |
| 2011 | $1,354 -4.1% | $31,700 -3.9% |
| 2010 | $1,411 +1.7% | $33,000 +1.7% |
| 2009 | $1,387 -1.9% | $32,460 -1.9% |
| 2007 | $1,415 +13.6% | $33,080 -88.7% |
| 2005 | $1,245 +3.7% | $292,200 +3.5% |
| 2004 | $1,201 | $282,200 |
| 2003 | $1,201 +22% | -- |
| 2002 | $984 | -- |
| 2001 | -- | -- |
Find assessor info on the county website
Monthly payment
Est. payment
Payment breakdown
Explore the cost of this home by adjusting the details. Changes won't be saved.Climate risks
Neighborhood: 35242
Nearby schools
Schools provided by the listing agent
- Elementary: Inverness
- Middle: Oak Mountain
- High: Oak Mountain
Source: GALMLS. This data may not be complete. We recommend contacting the local school district to confirm school assignments for this home.
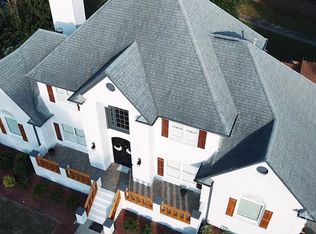
- $789,6005 bd5 ba4.6k sqft3029 Brook Highland Dr, Birmingham, AL 35242Off Market
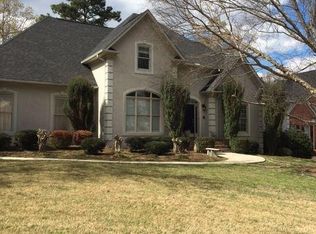
- $545,0004 bd4 ba3.3k sqft3105 Ashington Ln, Birmingham, AL 35242Off Market
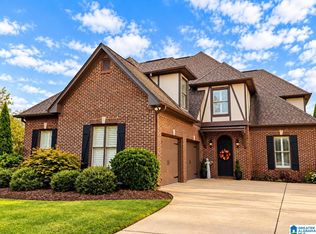
- $669,0005 bd5 ba4.1k sqft4248 Ashington Dr, Birmingham, AL 35242Off Market
- $664,400-- bd3 ba4.5k sqft3100 Ashington Ln, Birmingham, AL 35242Off Market
Similar homes
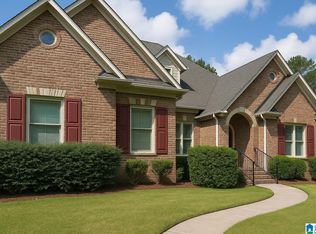
- $709,9004 bd4 ba3.1k sqft1109 Greystone Parc Ter, Birmingham, AL 35242For Sale
 MLS ID #21467449, Ralph Harvey, List With Freedom. GALMLS
 - $600,0004 bd5 ba3.9k sqftAt & T, Birmingham, AL 35242For Sale
 MLS ID #21435609, Lola Bonner, Kelly Right Real Estate of Ala. GALMLS
 - $725,0005 bd5 ba4.7k sqft4123 Ashington Dr, Birmingham, AL 35242For Sale
 MLS ID #21459352, Peggy Palmer, RealtySouth-OTM-Acton Rd. GALMLS
 - $525,0003 bd3 ba2.5k sqft5104 Meadow Brook Rd, Birmingham, AL 35242For Sale
 MLS ID #21465671, Steven Koleno, Beycome Brokerage Realty. GALMLS
 - $575,0004 bd3 ba2.7k sqft5440 Caldwell Mill Rd, Birmingham, AL 35242For SaleMLS ID #21464316, Brett Harden, National Land Realty, LLC. GALMLS
- $799,9005 bd5 ba4.6k sqftCharter, Birmingham, AL 35242For SaleMLS ID #21452957, Lori West, ARC Realty Vestavia. GALMLS
- $599,9004 bd3 ba3.1k sqft1152 Haven Rd, Birmingham, AL 35242For SaleMLS ID #21455878, Mark Bishop, Keller Williams Realty Vestavia. GALMLS
- $655,0004 bd5 ba3k sqft701 Mill Springs Ln, Birmingham, AL 35244For SaleMLS ID #21465201, Tom Porter, TMI Real Estate. GALMLS
- $339,0004 bd3 ba2k sqft1900 Stone Brook Ln, Birmingham, AL 35242For SaleMLS ID #21457148, Nakia Walker, Opendoor Brokerage LLC. GALMLS
- $435,0003 bd3 ba2.4k sqftAt&t, Birmingham, AL 35242For SaleMLS ID #21466678, Gabe Goodson, National Land Realty, LLC. GALMLS
- $619,0004 bd4 ba3.7k sqft6234 Fox Br, Trussville, AL 35173For SaleMLS ID #21467144, Moe Mossa, Savvy Avenue, LLC. GALMLS
- $579,9004 bd4 ba2.4k sqftAt&t, Pelham, AL 35124For SaleMLS ID #21466143, Diane Williams, Milestone Realty. GALMLS
- $649,0005 bd4 ba2.9k sqft2508 Marcal Rd, Birmingham, AL 35244For SaleMLS ID #21444350, David White, Five Star Real Estate, LLC. GALMLS
- $369,9003 bd3 ba3.6k sqft2088 Eagle Ridge Dr, Birmingham, AL 35242For SaleMLS ID #21460676, Kayce Jones, Lake Homes Realty LLC. GALMLS
- $699,0004 bd3 ba3.6k sqft1505 Edinburgh Way, Vestavia, AL 35243For SaleMLS ID #21462646, Carole Ann Moorer, RealtySouth-MB-Cahaba Rd. GALMLS
- $580,0004 bd4 ba3.5k sqft7654 Barclay Ter, Trussville, AL 35173For SaleMLS ID #21456831, Nina Parker, Jessie D Realty. GALMLS
- $429,0004 bd2 ba2.2k sqft3549 William And Mary Rd, Birmingham, AL 35216For SaleMLS ID #21466664, Hoa Huynh, ARC Realty 280. GALMLS
- $525,0004 bd3 ba4.1k sqftSpectrum, Bessemer, AL 35022For SaleMLS ID #21462987, Johnny Pate, RealtySouth-I459 Southwest. GALMLS
- $550,0005 bd4 ba3.5k sqft1102 Dunsmore Dr, Chelsea, AL 35043For SaleMLS ID #21453967, Harold Reynolds, Aspire Realty. GALMLS
- $439,0004 bd4 ba2.8k sqftSpectrum Etc., Birmingham, AL 35244For SaleMLS ID #21457678, Mariyam Tazhibayeva, Keller Williams Homewood. GALMLS
