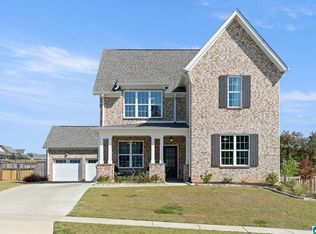
Beautifully maintained home and MOVE-IN READY! Schedule your tour today! The first level features a versatile loft with an apartment-style feel, deal for additional living, entertaining, or multi-use space, along with a built-in storm shelter for added safety and peace of mind.The spacious primary suite incl. a large bedroom and an oversized walk-in closet designed for extensive storage and organization. Additional bedrooms offer generous closets and well-sized bathrooms for everyday comfort. This home provides outstanding storage with main-level closets and two walk-in attics. A third-floor loft adds flexible living space, perfect for a home office,guest retreat,media room,or play area.Recent upgrades include a new HVAC system,new gas stove,and numerous renovations throughout, making it move-in ready. Elegant coffered ceilings in the dining area add architectural charm and sophistication. Located in the desirable Paine Elem.,Trussville Middle,and Hewitt Trussville High.
For sale
$600,000
7654 Barclay Ter, Trussville, AL 35173
4beds
3,599sqft
:
Get pre-qualified$3,567/mo
Single Family Residence
Built in 2016
1.22 Acres Lot
$590,700 Zestimate®
$167/sqft
$-- HOA
What's special
New gas stoveWell-sized bathroomsNumerous renovations throughoutSpacious primary suiteLarge bedroom
- 38 days |
- 765 |
- 25 |
Likely to sell faster than
Zillow last checked:
Listing updated:
Listed by:
Nina Parker 256-343-5153,
Jessie D Realty,
Nicole Brown 938-249-7088,
Jessie D Realty
Source: GALMLS,MLS#: 21456831
Facts & features
Interior
Bedrooms & bathrooms
- Bedrooms: 4
- Bathrooms: 4
- Full bathrooms: 3
- 1/2 bathrooms: 1
Rooms
- Room types: Dining Room, Kitchen, Living/Dining (ROOM), Master Bathroom, Master Bedroom
Primary bedroom
- Level: Second
Primary bathroom
- Level: Second
Dining room
- Level: Second
Kitchen
- Features: Stone Counters
- Level: Second
Basement
- Area: 1885
Heating
- Natural Gas
Cooling
- Central Air
Appliances
- Included: Gas Cooktop, Dishwasher, Microwave, Gas Water Heater
- Laundry: Electric Dryer Hookup, Washer Hookup, Main Level, Laundry Room, Laundry (ROOM), Yes
Features
- Smooth Ceilings, Soaking Tub, Linen Closet, Separate Shower, Tub/Shower Combo, Walk-In Closet(s)
- Flooring: Carpet, Hardwood, Tile
- Basement: Full,Finished,Daylight
- Attic: Walk-In,Yes
- Number of fireplaces: 1
- Fireplace features: Gas Starter, Living Room, Gas
Interior area
- Total interior livable area: 3,599 sqft
- Finished area above ground: 2,762
- Finished area below ground: 837
Video & virtual tour
Property
Parking
- Total spaces: 3
- Parking features: Driveway, Garage Faces Side
- Garage spaces: 3
- Has uncovered spaces: Yes
Features
- Levels: 2+ story
- Patio & porch: Open (DECK), Deck
- Exterior features: Balcony
- Pool features: None
- Has view: Yes
- View description: None
- Waterfront features: No
Lot
- Size: 1.22 Acres
Details
- Parcel number: 1100043000028.000
- Special conditions: N/A
Construction
Type & style
- Home type: SingleFamily
- Property subtype: Single Family Residence
Materials
- 3 Sides Brick
- Foundation: Basement
Condition
- Year built: 2016
Utilities & green energy
- Sewer: Septic Tank
- Water: Public
- Utilities for property: Underground Utilities
Community & HOA
Community
- Security: Safe Room/Storm Cellar
- Subdivision: Barclay Terrace
Location
- Region: Trussville
Financial & listing details
- Price per square foot: $167/sqft
- Tax assessed value: $602,500
- Price range: $600K - $600K
- Date on market: 6/22/2026
Estimated market value
$590,700
$561,000 - $620,000
$3,285/mo
Price history
| Date | Event | Price |
|---|---|---|
| 6/22/2026 | Listed for sale | $600,000+6.6%$167/sqft |
Source:  GALMLS #21456831 Report a problem GALMLS #21456831 Report a problem | ||
| 4/20/2026 | Listing removed | $562,900$156/sqft |
Source: GALMLS #21435718 Report a problem | ||
| 4/7/2026 | Price change | $562,900-2.9%$156/sqft |
Source: GALMLS #21435718 Report a problem | ||
| 2/8/2026 | Price change | $580,000-2.5%$161/sqft |
Source: GALMLS #21435718 Report a problem | ||
| 12/10/2025 | Price change | $595,000-3.3%$165/sqft |
Source: GALMLS #21435718 Report a problem | ||
| 11/19/2025 | Price change | $615,000-1.6%$171/sqft |
Source: GALMLS #21435718 Report a problem | ||
| 11/14/2025 | Price change | $625,000-0.5%$174/sqft |
Source: GALMLS #21435718 Report a problem | ||
| 11/1/2025 | Listed for sale | $628,000+47.8%$174/sqft |
Source: GALMLS #21435718 Report a problem | ||
| 7/28/2017 | Sold | $424,900$118/sqft |
Source: GALMLS #762309 Report a problem | ||
Public tax history
| Year | Property taxes | Tax assessment |
|---|---|---|
| 2025 | -- | $60,260 -1.7% |
| 2024 | $3,752 +16.4% | $61,280 +16.1% |
| 2023 | $3,225 +14.2% | $52,780 +13.9% |
| 2022 | $2,825 +2.3% | $46,340 +2.3% |
| 2021 | $2,761 +1.6% | $45,320 +1.5% |
| 2020 | $2,719 +7.6% | $44,640 +7.4% |
| 2019 | $2,528 +11.6% | $41,560 +11.3% |
| 2018 | $2,266 -4.8% | $37,340 -2.6% |
| 2017 | $2,380 +919.1% | $38,320 +919.1% |
| 2016 | $234 | $3,760 |
| 2015 | $234 +13% | $3,760 |
| 2014 | $207 | $3,760 +0.3% |
| 2012 | $207 | $3,750 |
Find assessor info on the county website
Monthly payment
Est. payment
Payment breakdown
Explore the cost of this home by adjusting the details. Changes won't be saved.Climate risks
Neighborhood: 35173
Getting around
5 / 100
Car-DependentNearby schools
GreatSchools rating
- 10/10Paine Intermediate SchoolGrades: PK-5Distance: 1.7 mi
- 10/10Hewitt-Trussville Middle SchoolGrades: 6-8Distance: 2.8 mi
- 10/10Hewitt-Trussville High SchoolGrades: 9-12Distance: 2.5 mi
Schools provided by the listing agent
- Elementary: Paine
- Middle: Hewitt - Trussville
- High: Hewitt - Trussville
Source: GALMLS. This data may not be complete. We recommend contacting the local school district to confirm school assignments for this home.
- $636,5004 bd4 ba4.1k sqft7648 Barclay Ter, Trussville, AL 35173Off Market
- $594,9004 bd4 ba4.1k sqft7649 Barclay Terrace Dr, Trussville, AL 35173New Construction

- $695,0004 bd4 ba4.9k sqft7655 Barclay Ter, Trussville, AL 35173New Construction
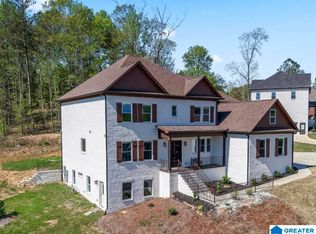
- $693,4004 bd4 ba4k sqft7649 Barclay Ter, Trussville, AL 35173Off Market
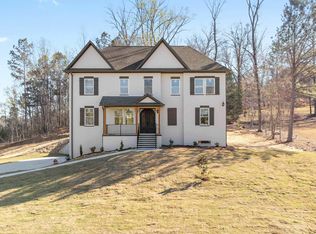
- $617,7003 bd3 ba4.6k sqft7639 Barclay Ter, Trussville, AL 35173Off Market
- $579,0004 bd5 ba3.6k sqft7668 Barclay Ter, Trussville, AL 35173Off Market
- $603,9005 bd5 ba5.2k sqft7631 Barclay Ter, Trussville, AL 35173Off Market
- $542,5004 bd3 ba3k sqft7642 Barclay Ter, Trussville, AL 35173Sold
A local agent can set up tours, give advice and negotiate with sellers.
A local lender can help you make sure your offer is ready when you are.
Similar homes
- $594,9004 bd4 ba4.1k sqft7649 Barclay Terrace Dr, Trussville, AL 35173New Construction
 MLS ID #21440136, Ron Whitehead, RealtySouth-Trussville Office. GALMLS
 - $589,0004 bd4 ba3.6k sqft5772 Carrington Lake Pkwy, Trussville, AL 35173For Sale
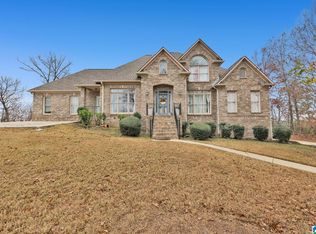 MLS ID #21437448, Shontá Jones, Norluxe Realty Birmingham LLC. GALMLS
 - $625,0005 bd4 ba3.2k sqft4965 Natalie Way, Trussville, AL 35173For Sale
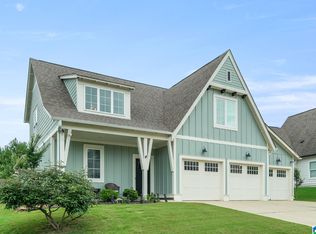 MLS ID #21454418, Chris Hicks, Hicks Realty LLC. GALMLS
 - $580,0004 bd3 ba3k sqft4733 Bradley Cir, Trussville, AL 35173For Sale
 MLS ID #21451479, Carlie Scroggins, Keller Williams Homewood. GALMLS
 - $527,5004 bd3 ba2.9k sqftSpectrum / Spire, Trussville, AL 35173For SaleMLS ID #21454808, Billy Brodie, Keller Williams. GALMLS
- $669,9005 bd5 ba3.7k sqftSpectrum / Brightspeed, Trussville, AL 35173For SaleMLS ID #21458479, Billy Brodie, Keller Williams. GALMLS
- $649,9004 bd2 ba2.5k sqft105 Lake St, Trussville, AL 35173For SaleMLS ID #21459796, Heidi Carter, ARC Realty 280. GALMLS
- $464,9004 bd4 ba2.8k sqftBrightspeed, Trussville, AL 35173For SaleMLS ID #21458559, Mickey Drinkard, RE/MAX Marketplace. GALMLS
- $489,9004 bd3 ba2.2k sqft7022 Chatham Dr, Trussville, AL 35173For SaleMLS ID #21459387, Kasey Blair, EXIT Legacy Realty. GALMLS
- $399,9004 bd3 ba2.9k sqft110 Woodland Cir, Trussville, AL 35173For SaleMLS ID #21456067, Steven Koleno, Beycome Brokerage Realty. GALMLS
- $455,0004 bd4 ba2.8k sqft6490 Winslow Parc Ln, Trussville, AL 35173For SaleMLS ID #21452871, Roxanne Corbett, Keller Williams. GALMLS
- $714,9006 bd4 ba4.7k sqftSpectrum, Trussville, AL 35173For SaleMLS ID #21445490, Kevin Sargent, RealtySouth-Homewood. GALMLS
- $449,0003 bd2 ba2.3k sqftSpectrum, Trussville, AL 35173For SaleMLS ID #21438007, Wayne Taylor, Keller Williams. GALMLS
- $695,0004 bd4 ba3.2k sqftSpectrum, Trussville, AL 35173For SaleMLS ID #21428234, Susan Weber, Pro Home Team Realty. GALMLS
- $469,9004 bd3 ba2.6k sqft6578 Spring St, Trussville, AL 35173For SaleMLS ID #21454838, Amy Maziarz, Red Hills Realty, LLC. GALMLS
- $430,0004 bd3 ba2.8k sqftSpectrum, Trussville, AL 35173For SaleMLS ID #21447867, Sherri Elkins, eXp Realty, LLC Central. GALMLS
- $570,0004 bd4 ba2.8k sqftAt&t, Gardendale, AL 35071For SaleMLS ID #21458780, Anthony McPherson, Keller Williams Metro North. GALMLS
- $310,0004 bd2 ba2k sqft112 Pinebluff Trl, Trussville, AL 35173For SaleMLS ID #21454305, Nick Fountain, RE/MAX Realty Brokers. GALMLS
- $350,0006 bd3 ba3.2k sqftSpectrum, Trussville, AL 35173For SaleMLS ID #21455148, Greg Comer, Jonathan Chamness Realty Group. GALMLS
- $415,0004 bd3 ba2.4k sqftSpectrum, Birmingham, AL 35235For SaleMLS ID #21457729, Pam Carpri, ARC Realty - Hoover. GALMLS
