Step into elevated living with modern finishes and neighborhood amenities that rival resorts.Featuring 3 sides brick and 2 car main level garages. Seamlessly flowing wood cosmetic luxury vinyl plank flooring spans throughout the common areas of the home. Dining area features shiplap accent wall with vaulted ceilings in the living room and brick hearth fireplace. Kitchen features large island with quartz countertop and built in storage.Additionally in kitchen, wood wrapped hood vent, pantry, and gas stove/oven. Master bedroom on main level with walk in shower, double vanity, garden tub,walk in shower, and walk in closet. Additional bed and full guest bath on main level. Upstairs features loft with 2 beds and a full bath. Large double sliding glass door to venture to covered and screened back patio with fenced in private back yard. Neighborhood ammenities include playground, wiffle ball, tennis/pickleball courts,, golf simulator, fitness facility, 3 clubhouses and 3 swimming pools!
Contingent
$510,000
4945 Natalie Way, Trussville, AL 35173
4beds
2,996sqft
Single Family Residence
Built in 2020
0.32 Acres Lot
$505,300 Zestimate®
$170/sqft
$96/mo HOA
What's special
Brick hearth fireplaceGarden tubWalk in closetDouble vanityWood wrapped hood ventWalk in shower
- 77 days
- 102
- 1
Zillow last checked:
Listing updated:
Listed by:
Billy Brodie CELL:2053329224,
Keller Williams
Source: GALMLS,MLS#: 21461479
Facts & features
Interior
Bedrooms & bathrooms
- Bedrooms: 4
- Bathrooms: 3
- Full bathrooms: 3
Rooms
- Room types: Bedroom, Bathroom, Kitchen, Living/Dining (ROOM), Loft, Master Bathroom, Master Bedroom
Primary bedroom
- Level: First
Bedroom 1
- Level: First
Bedroom 2
- Level: Second
Bedroom 3
- Level: Second
Primary bathroom
- Level: First
Bathroom 1
- Level: First
Kitchen
- Features: Stone Counters
- Level: First
Basement
- Area: 0
Heating
- Central
Cooling
- Central Air
Appliances
- Included: Dishwasher, Microwave, Gas Oven, Self Cleaning Oven, Stainless Steel Appliance(s), Stove-Gas, Gas Water Heater
- Laundry: Electric Dryer Hookup, Washer Hookup, Main Level, Laundry Room, Yes
Features
- Recessed Lighting, Split Bedroom, High Ceilings, Crown Molding, Smooth Ceilings, Tray Ceiling(s), Soaking Tub, Linen Closet, Separate Shower, Shared Bath, Split Bedrooms, Tub/Shower Combo, Walk-In Closet(s)
- Flooring: Carpet, Tile, Vinyl
- Attic: Pull Down Stairs,Walk-In,Yes
- Number of fireplaces: 1
- Fireplace features: Brick (FIREPL), Ventless, Gas Log, Living Room, Gas
Interior area
- Total interior livable area: 2,996 sqft
- Finished area above ground: 2,996
- Finished area below ground: 0
Video & virtual tour
Property
Parking
- Total spaces: 2
- Parking features: Attached, Driveway, Parking (MLVL), Off Street, On Street, Open, Garage Faces Front
- Attached garage spaces: 2
- Has uncovered spaces: Yes
Features
- Levels: One and One Half
- Stories: 1.5
- Patio & porch: Covered, Screened, Patio, Porch, Porch Screened
- Exterior features: Lighting, Sprinkler System
- Pool features: In Ground, Fenced, Community
- Fencing: Fenced
- View description: None
- Waterfront features: No
Lot
- Size: 0.32 Acres
- Features: Subdivision
Details
- Parcel number: 1100171000030.000
- Special conditions: N/A
Construction
Type & style
- Home type: SingleFamily
- Property subtype: Single Family Residence
Materials
- 3 Sides Brick
- Foundation: Slab
Condition
- Year built: 2020
Utilities & green energy
- Water: Public
- Utilities for property: Sewer Connected, Underground Utilities
Community & HOA
Community
- Features: Clubhouse, Park, Sidewalks, Street Lights, Tennis Court(s), Walking Paths
- Subdivision: Stockton
HOA
- Has HOA: Yes
- Amenities included: Management, Recreation Facilities
- Services included: Maintenance Grounds, Reserve for Improvements, Utilities for Comm Areas
- HOA fee: $1,150 annually
Location
- Region: Trussville
Financial & listing details
- Price per square foot: $170/sqft
- Tax assessed value: $498,500
- Annual tax amount: $3,043
- Price range: $510K - $510K
- Date on market: 8/7/2026
Estimated market value
$505,300
$480,000 - $531,000
$2,912/mo
Price history
| Date | Event | Price |
|---|---|---|
| 9/29/2026 | Contingent | $510,000$170/sqft |
Source:  GALMLS #21461479 Report a problem GALMLS #21461479 Report a problem | ||
| 8/7/2026 | Listed for sale | $510,000-3.3%$170/sqft |
Source: GALMLS #21461479 Report a problem | ||
| 8/1/2026 | Listing removed | $527,500$176/sqft |
Source: GALMLS #21454808 Report a problem | ||
| 6/2/2026 | Listed for sale | $527,500$176/sqft |
Source: GALMLS #21454808 Report a problem | ||
| 6/2/2026 | Listing removed | $527,500$176/sqft |
Source: GALMLS #21446392 Report a problem | ||
| 3/27/2026 | Listed for sale | $527,500-4.1%$176/sqft |
Source: GALMLS #21446392 Report a problem | ||
| 10/14/2025 | Listing removed | $549,900$184/sqft |
Source: GALMLS #21423328 Report a problem | ||
| 7/31/2025 | Listed for sale | $549,900$184/sqft |
Source: GALMLS #21423328 Report a problem | ||
| 7/28/2025 | Contingent | $549,900$184/sqft |
Source: GALMLS #21423328 Report a problem | ||
| 6/28/2025 | Listed for sale | $549,900-3.4%$184/sqft |
Source: GALMLS #21423328 Report a problem | ||
| 5/23/2025 | Listing removed | -- |
Source: Owner Report a problem | ||
| 1/19/2025 | Listed for sale | $569,000+51.6%$190/sqft |
Source: Owner Report a problem | ||
| 4/24/2020 | Sold | $375,362$125/sqft |
Source: GALMLS #859091 Report a problem | ||
Public tax history
| Year | Property taxes | Tax assessment |
|---|---|---|
| 2025 | $3,043 -0.8% | $49,860 -0.8% |
| 2024 | $3,068 -0.8% | $50,260 -0.8% |
| 2023 | $3,093 +10.4% | $50,660 +10.2% |
| 2022 | $2,802 +15.3% | $45,980 +15% |
| 2021 | $2,430 +385.4% | $39,980 +889.6% |
| 2020 | $501 | $4,040 |
Find assessor info on the county website
Monthly payment
Est. payment
Payment breakdown
Explore the cost of this home by adjusting the details. Changes won't be saved.Climate risks
Neighborhood: 35173
Nearby schools
Schools provided by the listing agent
- Elementary: Paine
- Middle: Hewitt - Trussville
- High: Hewitt - Trussville
Source: GALMLS. This data may not be complete. We recommend contacting the local school district to confirm school assignments for this home.
Similar homes
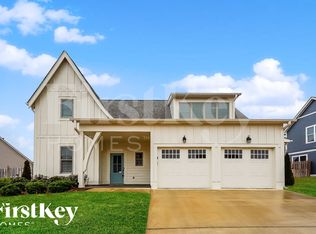
- $509,9004 bd3 ba3.4k sqft5116 River St, Trussville, AL 35173For Sale
 MLS ID #21439758, Kellie Drozdowicz, Keller Williams Homewood. GALMLS
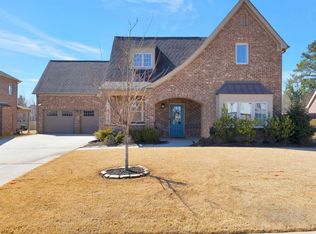
 - $489,9004 bd3 ba2.5k sqft304 Cherokee Dr, Trussville, AL 35173For Sale
 MLS ID #21464598, Heather Leith, Keller Williams. GALMLS
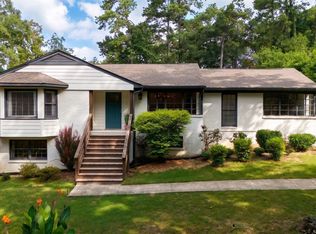
 - $549,9005 bd3 ba3.3k sqftHomeowner Choice, Trussville, AL 35173For Sale
 MLS ID #21464711, Kellie Drozdowicz, Keller Williams Homewood. GALMLS
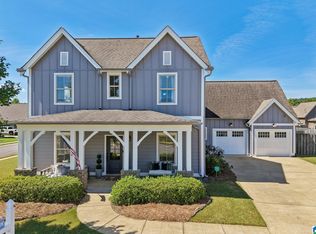
 - $599,9005 bd4 ba3.2k sqft4965 Natalie Way, Trussville, AL 35173For Sale
 MLS ID #21465219, Chris Hicks, Hicks Realty LLC. GALMLS
 - $497,9004 bd3 ba2.4k sqft3469 Hampton Ct, Trussville, AL 35173For SaleMLS ID #21460406, Jerry Sager, Keller Williams Realty Hoover. GALMLS
- $537,5005 bd4 ba3.3k sqft435 Lake Ridge Dr, Trussville, AL 35173For SaleMLS ID #21466148, Julia Riccio, Keller Williams Realty Vestavia. GALMLS
- $479,9004 bd3 ba2.2k sqft7022 Chatham Dr, Trussville, AL 35173For SaleMLS ID #21459387, Kasey Blair, EXIT Legacy Realty. GALMLS
- $524,2005 bd4 ba3.9k sqft3249 Cahaba Manor Dr, Trussville, AL 35173For SaleMLS ID #21467117, Jessica Daviston, LAH Sotheby's International Realty Homewood. GALMLS
- $447,9994 bd4 ba2.3k sqft8571 Highlands Trce, Trussville, AL 35173For SaleMLS ID #21460092, Ruwena Healy, Keller Williams Realty Vestavia. GALMLS
- $482,0004 bd3 ba3.4k sqftSpectrum, Trussville, AL 35173For SaleMLS ID #21457415, David Smith, Keller Williams Realty Hoover. GALMLS
- $459,9004 bd4 ba2.8k sqftBrightspeed, Trussville, AL 35173For SaleMLS ID #21458559, Mickey Drinkard, RE/MAX Marketplace. GALMLS
- $424,9004 bd3 ba2.7k sqft8588 Highlands Trce, Trussville, AL 35173For SaleMLS ID #21465624, Roxanne Corbett, Keller Williams. GALMLS
- $463,0004 bd3 ba2.3k sqft3428 Chatham Cir, Trussville, AL 35173For SaleMLS ID #21463570, Christian Kelly, ARC Realty Vestavia. GALMLS
- $449,9994 bd3 ba2.5k sqft8657 Highlands Dr, Trussville, AL 35173For SaleMLS ID #21463723, Bret Rogers, Keller Williams. GALMLS
- $489,9005 bd4 ba2.3k sqftSpectrum, Trussville, AL 35173For SaleMLS ID #21459574, Lee Marlow, RealtySouth-Trussville Office. GALMLS
- $498,0004 bd3 ba2.5k sqft4701 Boulder Dr, Trussville, AL 35173New ConstructionMLS ID #21451460, Nathan Wunderlich, Keller Williams Homewood. GALMLS
- $699,9004 bd4 ba3.1k sqft5013 Andrew Ln, Trussville, AL 35173For SaleMLS ID #21463149, Bonnie Hicks, Keller Williams. GALMLS
- $625,0004 bd3 ba2.9k sqftSpectrum Or Dish, Trussville, AL 35173For SaleMLS ID #21463468, Jessica Sutherland, RE/MAX Realty Brokers. GALMLS
- $594,9004 bd4 ba4.1k sqft7649 Barclay Terrace Dr, Trussville, AL 35173New ConstructionMLS ID #21440136, Ron Whitehead, RealtySouth-Trussville Office. GALMLS
- $549,9004 bd3 ba3.1k sqft1135 Oak Blvd, Moody, AL 35004For SaleMLS ID #21468196, Jeannie Hopkins, Keller Williams Homewood. GALMLS
