Motivated Seller! Bring an offer! SELLER OFFERING $10,000 RATE BUY DOWN! Welcome to 435 Lake Ridge Dr, a fully renovated 5 bedroom, 4 full bath home in Carrington Lakes. With 2 bedrooms conveniently located on the main level, this spacious & versatile floor plan offers flexibility for every family. Step inside to discover an updated interior. The stunning renovated kitchen serves as the heart of the home. Renovations include new flooring throughout, new countertops, new Monogram gas range, fresh paint, lighting, fixtures, & MORE! The spacious primary suite offers a completely updated bathroom with a frameless glass shower & freestanding tub. Upstairs, additional bedrooms and living space provide plenty of room for everyone. The updates continue outside with refreshed landscaping, fresh paint, newly installed brick, & new exterior lighting. Don't miss the 3 car garage with brand new paint and epoxy floors!
For sale
Price cut: $5.5K (11/4)
$532,000
435 Lake Ridge Dr, Trussville, AL 35173
5beds
3,365sqft
Single Family Residence
Built in 2015
0.39 Acres Lot
$533,400 Zestimate®
$158/sqft
$113/mo HOA
What's special
Completely updated bathroomFresh paintUpdated interiorNew countertopsFreestanding tubFrameless glass showerRefreshed landscaping
- 38 days
- 2,412
- 140
Zillow last checked:
Listing updated:
Listed by:
Julia Riccio 870-208-7057,
Keller Williams Realty Vestavia
Source: GALMLS,MLS#: 21466148
Facts & features
Interior
Bedrooms & bathrooms
- Bedrooms: 5
- Bathrooms: 4
- Full bathrooms: 4
Rooms
- Room types: Bedroom, Den/Family (ROOM), Dining Room, Kitchen, Master Bedroom
Primary bedroom
- Level: First
Bedroom 1
- Level: First
Bedroom 2
- Level: Second
Bedroom 3
- Level: Second
Bedroom 4
- Level: Second
Dining room
- Level: First
Family room
- Level: First
Kitchen
- Features: Stone Counters
- Level: First
Living room
- Level: First
Basement
- Area: 0
Heating
- Forced Air
Cooling
- Central Air
Appliances
- Included: Convection Oven, Gas Cooktop, Dishwasher, Disposal, Freezer, Ice Maker, Microwave, Electric Oven, Refrigerator, Stainless Steel Appliance(s), Gas Water Heater
- Laundry: Electric Dryer Hookup, Washer Hookup, Main Level, Laundry Room, Yes
Features
- None, High Ceilings, Soaking Tub
- Flooring: Laminate
- Windows: Window Treatments
- Attic: Walk-In,Walk-up,Yes
- Number of fireplaces: 1
- Fireplace features: Stone, Family Room, Gas
Interior area
- Total interior livable area: 3,365 sqft
- Finished area above ground: 3,365
- Finished area below ground: 0
Video & virtual tour
Property
Parking
- Total spaces: 4
- Parking features: Attached, Garage Faces Front
- Attached garage spaces: 3
- Carport spaces: 1
- Covered spaces: 4
Features
- Levels: 2+ story
- Patio & porch: Screened, Patio, Porch Screened
- Exterior features: Sprinkler System
- Pool features: None
- Fencing: Fenced
- Has water view: Yes
- Water view: Water
- Waterfront features: No
Lot
- Size: 0.39 Acres
Details
- Parcel number: 2505150001004.586
- Special conditions: N/A
Construction
Type & style
- Home type: SingleFamily
- Property subtype: Single Family Residence
- Attached to another structure: Yes
Materials
- HardiPlank Type
- Foundation: Slab
Condition
- Year built: 2015
Utilities & green energy
- Water: Public
- Utilities for property: Sewer Connected, Underground Utilities
Community & HOA
Community
- Features: Boat Launch, Clubhouse, Fishing, Gated, Lake, Tennis Court(s), Boat Slip, Water Access
- Security: Gated with Guard
- Subdivision: Carrington Lakes
HOA
- Has HOA: Yes
- Amenities included: Management, Recreation Facilities
- Services included: Maintenance Grounds
- HOA fee: $1,356 annually
Location
- Region: Trussville
Financial & listing details
- Price per square foot: $158/sqft
- Tax assessed value: $470,890
- Annual tax amount: $4,050
- Price range: $532K - $532K
- Date on market: 9/26/2026
Estimated market value
$533,400
$507,000 - $560,000
$2,964/mo
Price history
| Date | Event | Price |
|---|---|---|
| 11/4/2026 | Price change | $532,000-1%$158/sqft |
Source:  GALMLS #21466148 Report a problem | ||
| 10/22/2026 | Price change | $537,500-0.3%$160/sqft |
Source: GALMLS #21466148 Report a problem | ||
| 10/14/2026 | Price change | $539,000-2.5%$160/sqft |
Source: GALMLS #21466148 Report a problem | ||
| 10/13/2026 | Price change | $553,000-0.9%$164/sqft |
Source: GALMLS #21466148 Report a problem | ||
| 10/6/2026 | Price change | $558,000-2.1%$166/sqft |
Source: GALMLS #21466148 Report a problem | ||
| 9/29/2026 | Listed for sale | $570,000+50%$169/sqft |
Source: GALMLS #21466148 Report a problem | ||
| 5/22/2026 | Sold | $380,000-5%$113/sqft |
Source: GALMLS #21437308 Report a problem | ||
| 3/11/2026 | Pending sale | $400,000$119/sqft |
Source: GALMLS #21437308 Report a problem | ||
| 2/27/2026 | Price change | $400,000-2.9%$119/sqft |
Source: GALMLS #21437308 Report a problem | ||
| 2/6/2026 | Price change | $412,000-3.1%$122/sqft |
Source: GALMLS #21437308 Report a problem | ||
| 1/16/2026 | Price change | $425,000-4.1%$126/sqft |
Source: GALMLS #21437308 Report a problem | ||
| 12/19/2025 | Price change | $443,000-3.9%$132/sqft |
Source: GALMLS #21437308 Report a problem | ||
| 11/21/2025 | Listed for sale | $461,000+2.4%$137/sqft |
Source: GALMLS #21437308 Report a problem | ||
| 10/1/2025 | Listing removed | $3,005$1/sqft |
Source: Zillow Rentals Report a problem | ||
| 9/25/2025 | Price change | $3,005-5.2%$1/sqft |
Source: Zillow Rentals Report a problem | ||
| 9/24/2025 | Listed for rent | $3,170+25%$1/sqft |
Source: Zillow Rentals Report a problem | ||
| 4/5/2022 | Listing removed | -- |
Source: Zillow Rental Network Premium Report a problem | ||
| 3/15/2022 | Listed for rent | $2,535$1/sqft |
Source: Zillow Rental Network Premium Report a problem | ||
| 2/15/2022 | Sold | $450,000+1.1%$134/sqft |
Source: GALMLS #1305532 Report a problem | ||
| 12/15/2021 | Pending sale | $445,000$132/sqft |
Source:  RE/Max of Alabama #1305532 Report a problem | ||
| 12/15/2021 | Contingent | $445,000$132/sqft |
Source: GALMLS #1305532 Report a problem | ||
| 12/10/2021 | Listed for sale | $445,000+32.9%$132/sqft |
Source: GALMLS #1305532 Report a problem | ||
| 12/18/2015 | Sold | $334,900+569.8%$100/sqft |
Source: GALMLS #616661 Report a problem | ||
| 12/5/2014 | Sold | $50,000$15/sqft |
Source: Public Record Report a problem | ||
Public tax history
| Year | Property taxes | Tax assessment |
|---|---|---|
| 2025 | $4,050 | $94,180 |
| 2024 | $4,050 -1.7% | $94,180 -1.7% |
| 2023 | $4,119 +142% | $95,800 +135.4% |
| 2022 | $1,702 +10.7% | $40,700 +10.4% |
| 2021 | $1,538 | $36,880 |
| 2020 | $1,538 | $36,880 |
| 2019 | $1,538 +9.7% | $36,880 +9.4% |
| 2018 | $1,402 | $33,720 |
| 2017 | -- | $33,720 -50.9% |
| 2016 | -- | $68,620 +880.3% |
| 2015 | $301 | $7,000 |
Find assessor info on the county website
Monthly payment
Est. payment
Payment breakdown
Explore the cost of this home by adjusting the details. Changes won't be saved.Climate risks
Neighborhood: 35173
Nearby schools
Schools provided by the listing agent
- Elementary: Paine
- Middle: Hewitt - Trussville
- High: Hewitt - Trussville
Source: GALMLS. This data may not be complete. We recommend contacting the local school district to confirm school assignments for this home.

Similar homes
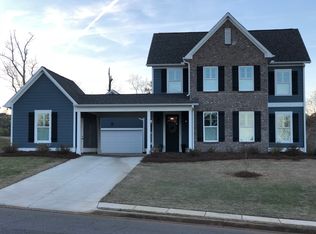
- $539,9005 bd3 ba3.3k sqftHomeowner Choice, Trussville, AL 35173For Sale
 MLS ID #21464711, Kellie Drozdowicz, Keller Williams Homewood. GALMLS
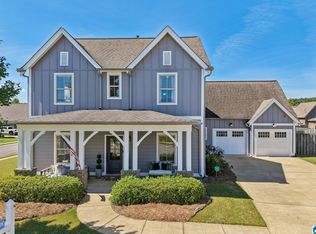
- $525,0004 bd3 ba2.7k sqftAtt Spectrum, Trussville, AL 35173For Sale
 MLS ID #21468689, Hope Rhoades, Keller Williams. GALMLS
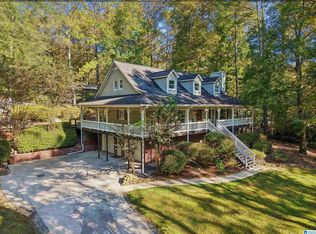
- $469,0004 bd4 ba2.5k sqftSpectrum, Trussville, AL 35173For Sale
 MLS ID #21469026, Marcus Morgan, Sold South Realty. GALMLS
- $439,9004 bd4 ba2.3k sqft8571 Highlands Trce, Trussville, AL 35173For Sale
 MLS ID #21460092, Ruwena Healy, Keller Williams Realty Vestavia. GALMLS
- $599,9005 bd4 ba3.2k sqft4965 Natalie Way, Trussville, AL 35173For SaleMLS ID #21465219, Chris Hicks, Hicks Realty LLC. GALMLS
- $509,9004 bd3 ba3.4k sqft5116 River St, Trussville, AL 35173For SaleMLS ID #21439758, Kellie Drozdowicz, Keller Williams Homewood. GALMLS
- $439,9994 bd3 ba2.5k sqft8657 Highlands Dr, Trussville, AL 35173For SaleMLS ID #21463723, Bret Rogers, Keller Williams. GALMLS
- $489,9004 bd3 ba2.5k sqft304 Cherokee Dr, Trussville, AL 35173For SaleMLS ID #21464598, Heather Leith, Keller Williams. GALMLS
- $459,9004 bd4 ba2.8k sqftBrightspeed, Trussville, AL 35173For SaleMLS ID #21458559, Mickey Drinkard, RE/MAX Marketplace. GALMLS
- $479,9004 bd3 ba2.2k sqft7022 Chatham Dr, Trussville, AL 35173For SaleMLS ID #21459387, Kasey Blair, EXIT Legacy Realty. GALMLS
- $389,9003 bd3 ba2.2k sqftVarious, Trussville, AL 35173For SaleMLS ID #21461480, Jason Carnes, Keller Williams. GALMLS
- $594,9004 bd4 ba4.1k sqft7649 Barclay Terrace Dr, Trussville, AL 35173New ConstructionMLS ID #21440136, Ron Whitehead, RealtySouth-Trussville Office. GALMLS
- $519,9004 bd3 ba3.1k sqftWindstream, Moody, AL 35004For SaleMLS ID #21466888, Erik Tibbs, Keller Williams. GALMLS
- $724,0005 bd5 ba4.5k sqft8707 Carrington Lake Rdg, Trussville, AL 35173For SaleMLS ID #21445574, Ruwena Healy, Keller Williams Realty Vestavia. GALMLS
- $549,9004 bd3 ba3.1k sqft1135 Oak Blvd, Moody, AL 35004For SaleMLS ID #21468196, Jeannie Hopkins, Keller Williams Homewood. GALMLS
- $420,0003 bd3 ba1.7k sqft6465 Spring St, Trussville, AL 35173For SaleMLS ID #21468968, Lauren Heymann, LAH Sotheby's International Realty Hoover. GALMLS
- $619,0004 bd3 ba3.1k sqftSpectrum Or Dish, Trussville, AL 35173For SaleMLS ID #21463468, Jessica Sutherland, RE/MAX Realty Brokers. GALMLS
- $498,0004 bd3 ba2.5k sqft4701 Boulder Dr, Trussville, AL 35173New ConstructionMLS ID #21451460, Nathan Wunderlich, Keller Williams Homewood. GALMLS
- $740,0005 bd5 ba3.8k sqftSpectrum / Centurylink, Trussville, AL 35173For SaleMLS ID #21460197, Billy Brodie, Keller Williams. GALMLS
