Experience elevated living in this beautifully upgraded 4 bedroom, 3 full bath home nestled on a quiet cul de sac in the highly sought after Trussville school district. Designed with elegance and comfort in mind, this exceptional residence features added square footage creating a spacious fourth bedroom, refined finishes throughout, a upstairs loft area creating an additional den or play area, a luxurious primary suite with dual vanities and a spa inspired soaking tub. The gourmet kitchen includes an upgraded refrigerator, faucets and cabinet knobs while a whole home security system provides modern convenience. Custom made curtains from India convey. Step outside to your private backyard oasis featuring a covered patio with an extended concrete entertaining area, a custom fire pit area, lush professional landscaping, a massive fenced backyard, and a storage shed. This move in ready home offers the perfect blend of luxury, privacy, and everyday functionality.
For sale
Price cut: $24K (8/5)
$575,000
5441 Hayes Cove Way, Trussville, AL 35173
4beds
2,733sqft
:
Get pre-qualified$3,469/mo
Single Family Residence
Built in 2023
0.47 Acres Lot
$-- Zestimate®
$210/sqft
$50/mo HOA
What's special
Massive fenced backyardRefined finishes throughoutSpa inspired soaking tubWhole home security systemCustom fire pit areaGourmet kitchenStorage shed
- 11 days |
- 399 |
- 11 |
Zillow last checked:
Listing updated:
Listed by:
Hope Rhoades CELL:2052814500,
Keller Williams
Source: GALMLS,MLS#: 21461021
Facts & features
Interior
Bedrooms & bathrooms
- Bedrooms: 4
- Bathrooms: 3
- Full bathrooms: 3
Rooms
- Room types: Bedroom, Dining Room, Bathroom, Kitchen, Loft, Master Bathroom, Master Bedroom, Office/Study (ROOM)
Primary bedroom
- Level: Second
Bedroom 1
- Level: First
Bedroom 2
- Level: Second
Bedroom 3
- Level: Second
Primary bathroom
- Level: Second
Bathroom 1
- Level: First
Dining room
- Level: First
Kitchen
- Features: Stone Counters
- Level: First
Living room
- Level: First
Basement
- Area: 0
Office
- Level: First
Heating
- Central
Cooling
- Central Air
Appliances
- Included: Gas Cooktop, Dishwasher, Ice Maker, Microwave, Gas Oven, Self Cleaning Oven, Refrigerator, Stainless Steel Appliance(s), Gas Water Heater
- Laundry: Gas Dryer Hookup, Washer Hookup, Upper Level, Laundry Room, Laundry (ROOM), Yes
Features
- Recessed Lighting, Split Bedroom, High Ceilings, Crown Molding, Smooth Ceilings, Soaking Tub, Separate Shower, Double Vanity, Split Bedrooms, Tub/Shower Combo, Walk-In Closet(s)
- Flooring: Carpet, Laminate, Tile
- Attic: Walk-In,Yes
- Number of fireplaces: 1
- Fireplace features: Gas Starter, Ventless, Gas Log, Living Room, Gas, Outside
Interior area
- Total interior livable area: 2,733 sqft
- Finished area above ground: 2,733
- Finished area below ground: 0
Video & virtual tour
Property
Parking
- Total spaces: 2
- Parking features: Attached, Driveway, Parking (MLVL), Garage Faces Side
- Attached garage spaces: 2
- Has uncovered spaces: Yes
Features
- Levels: 2+ story
- Patio & porch: Covered, Open (PATIO), Patio, Porch
- Pool features: None
- Fencing: Fenced
- Has view: Yes
- View description: None
- Waterfront features: No
Lot
- Size: 0.47 Acres
Details
- Additional structures: Storage
- Parcel number: 1100092000007.000
- Special conditions: N/A
Construction
Type & style
- Home type: SingleFamily
- Property subtype: Single Family Residence
Materials
- HardiPlank Type
- Foundation: Slab
Condition
- Year built: 2023
Utilities & green energy
- Sewer: Septic Tank
- Water: Public
- Utilities for property: Underground Utilities
Community & HOA
Community
- Security: Security System
- Subdivision: Hayes Cove
HOA
- Has HOA: Yes
- Services included: Maintenance Grounds
- HOA fee: $600 annually
Location
- Region: Trussville
Financial & listing details
- Price per square foot: $210/sqft
- Tax assessed value: $500,600
- Annual tax amount: $3,056
- Price range: $575K - $575K
- Date on market: 8/2/2026
Estimated market value
Not available
Estimated sales range
Not available
Not available
Price history
| Date | Event | Price |
|---|---|---|
| 8/5/2026 | Price change | $575,000-4%$210/sqft |
Source:  GALMLS #21461021 Report a problem GALMLS #21461021 Report a problem | ||
| 8/2/2026 | Listed for sale | $599,000+20%$219/sqft |
Source: GALMLS #21461021 Report a problem | ||
| 5/15/2023 | Sold | $499,000$183/sqft |
Source: GALMLS #1334388 Report a problem | ||
| 4/10/2023 | Contingent | $499,000$183/sqft |
Source: GALMLS #1334388 Report a problem | ||
| 3/23/2023 | Price change | $499,000-5%$183/sqft |
Source: GALMLS #1334388 Report a problem | ||
| 3/16/2023 | Price change | $525,036-4.5%$192/sqft |
Source: GALMLS #1334388 Report a problem | ||
| 9/21/2022 | Listed for sale | $550,036$201/sqft |
Source: GALMLS #1334388 Report a problem | ||
Public tax history
| Year | Property taxes | Tax assessment |
|---|---|---|
| 2025 | $3,056 -12.6% | $50,060 -12.4% |
| 2024 | $3,495 -13.5% | $57,140 -12.2% |
| 2023 | $4,043 | $65,100 |
Find assessor info on the county website
Monthly payment
Est. payment
Payment breakdown
Explore the cost of this home by adjusting the details. Changes won't be saved.Climate risks
Neighborhood: 35173
Nearby schools
GreatSchools rating
- 10/10Paine Intermediate SchoolGrades: PK-5Distance: 1.2 mi
- 10/10Hewitt-Trussville Middle SchoolGrades: 6-8Distance: 2.5 mi
- 10/10Hewitt-Trussville High SchoolGrades: 9-12Distance: 2.3 mi
Schools provided by the listing agent
- Elementary: Paine
- Middle: Hewitt - Trussville
- High: Hewitt - Trussville
Source: GALMLS. This data may not be complete. We recommend contacting the local school district to confirm school assignments for this home.
- $499,9003 bd3 ba2.1k sqft5442 Hayes Cove Way, Trussville, AL 35173New Construction

- $469,2303 bd3 ba2k sqft5438 Hayes Cove Way, Trussville, AL 35173Sold
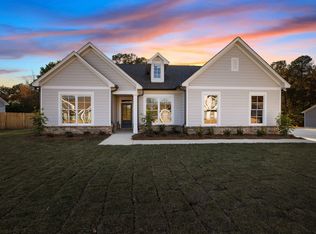
- $9,369,700-- bd-- ba36k sqft8090 Gadsden Hwy, Trussville, AL 35173Off Market
- $445,0003 bd3 ba2.4k sqft5433 Hayes Cove Way, Trussville, AL 35173Sold

- $442,5003 bd2 ba1.8k sqft5434 Hayes Cove Way, Trussville, AL 35173Sold
- $449,0003 bd3 ba2.5k sqft5429 Hayes Cove Way, Trussville, AL 35173Sold
- $506,1004 bd3 ba2.5k sqft5437 Hayes Cove Way, Trussville, AL 35173Sold
- $479,0003 bd3 ba2.5k sqft5430 Hayes Cove Way, Trussville, AL 35173Sold
A local agent can set up tours, give advice and negotiate with sellers.
A local lender can help you make sure your offer is ready when you are.
Similar homes
- $639,0004 bd4 ba3.3k sqft8130 Carrington Dr, Trussville, AL 35173For Sale
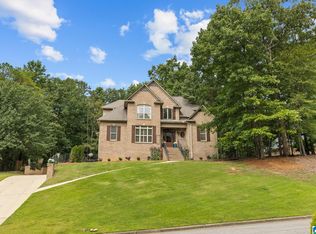
 MLS ID #21461545, Ruwena Healy, Keller Williams Realty Vestavia. GALMLS
 - $510,0004 bd3 ba2.9k sqftSpectrum / Spire, Trussville, AL 35173For Sale
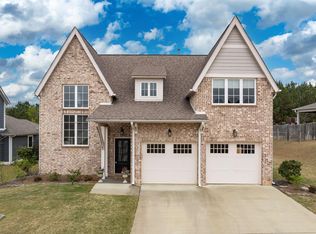 MLS ID #21461479, Billy Brodie, Keller Williams. GALMLS
 - $580,0004 bd3 ba3k sqft4733 Bradley Cir, Trussville, AL 35173For Sale
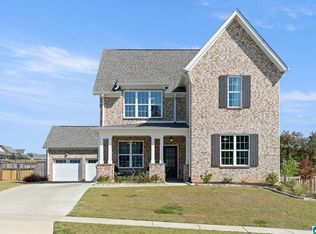 MLS ID #21451479, Carlie Scroggins, Keller Williams Homewood. GALMLS
 - $585,0004 bd4 ba3k sqft8440 Ledge Cir, Trussville, AL 35173For Sale
 MLS ID #21457322, Ruwena Healy, Keller Williams Realty Vestavia. GALMLS
 - $419,9004 bd4 ba2.4k sqftSpectrum, Trussville, AL 35173For SaleMLS ID #21461948, Carrie Richardson, ARC Realty - Hoover. GALMLS
- $619,0005 bd4 ba3.2k sqft4965 Natalie Way, Trussville, AL 35173For SaleMLS ID #21454418, Chris Hicks, Hicks Realty LLC. GALMLS
- $415,0004 bd3 ba2.2k sqft416 Still Oaks Cir, Trussville, AL 35173For SaleMLS ID #21461467, Carmen Cajilig-Burns, Sold South Realty. GALMLS
- $489,9004 bd3 ba2.2k sqft7022 Chatham Dr, Trussville, AL 35173For SaleMLS ID #21459387, Kasey Blair, EXIT Legacy Realty. GALMLS
- $669,9005 bd5 ba3.7k sqftSpectrum / Brightspeed, Trussville, AL 35173For SaleMLS ID #21458479, Billy Brodie, Keller Williams. GALMLS
- $464,9004 bd4 ba2.8k sqftBrightspeed, Trussville, AL 35173For SaleMLS ID #21458559, Mickey Drinkard, RE/MAX Marketplace. GALMLS
- $489,5004 bd3 ba3.4k sqftSpectrum, Trussville, AL 35173For SaleMLS ID #21457415, David Smith, Keller Williams Realty Hoover. GALMLS
- $455,0004 bd4 ba2.8k sqft6490 Winslow Parc Ln, Trussville, AL 35173For SaleMLS ID #21452871, Roxanne Corbett, Keller Williams. GALMLS
- $710,0005 bd4 ba3.1k sqftSpectrum, Trussville, AL 35173For SaleMLS ID #21455051, Billy Brodie, Keller Williams. GALMLS
- $399,9003 bd3 ba2.2k sqftVarious, Trussville, AL 35173For SaleMLS ID #21461480, Jason Carnes, Keller Williams. GALMLS
- $424,9004 bd3 ba3.1k sqftSpectrum, Trussville, AL 35173For SaleMLS ID #21460391, Kevin Sargent, RealtySouth-Homewood. GALMLS
- $395,0003 bd2 ba1.5k sqft4808 Bo Run, Trussville, AL 35173For SaleMLS ID #21461433, John Michael Brannon, eXp Realty, LLC Central. GALMLS
- $529,0004 bd3 ba2.5k sqft4701 Boulder Dr, Trussville, AL 35173New ConstructionMLS ID #21451460, Nathan Wunderlich, Keller Williams Homewood. GALMLS
- $575,0003 bd2 ba2.2k sqftN / A, Trussville, AL 35173For SaleMLS ID #21457300, Felix Braun, Real Broker LLC. GALMLS
- $759,9005 bd5 ba3.3k sqftBuyer Choice, Trussville, AL 35173For SaleMLS ID #21455990, Kellie Drozdowicz, Keller Williams Homewood. GALMLS
- $424,9003 bd3 ba1.9k sqftSpectrum, Cspire, Brightspeed, Trussville, AL 35173For SaleMLS ID #21456327, Joseph Heckel, RealtySouth-Inverness Office. GALMLS
