Designed for everyday living & making memories, welcome to this 4 BR, 3.5 BA home on a spacious corner lot behind the gate in Carrington Lakes and zoned for award winning Trussville schools. The main level features a private primary suite with large walk-in closet, LVP flooring throughout the living spaces, formal dining room that can double as an office & a spacious open-concept living area. The kitchen offers a large island & gas stove, with laundry conveniently located on the main level. Upstairs you'll find a second living space, 2 bedrooms sharing a bath & a 4th bedroom with a private bath. Out back, enjoy a covered patio, fenced yard, wooded backdrop for added privacy, play set & fire pit. Beyond your own backyard, enjoy a neighborhood built for an active lifestyle with lakes for fishing & canoeing, community pool, clubhouse, sidewalks, pickleball & walking paths. More than a home, it's a place to play, connect & enjoy life together.
For sale
$419,900
305 Lakeridge Dr, Trussville, AL 35173
4beds
2,463sqft
Single Family Residence
Built in 2016
0.27 Acres Lot
$418,700 Zestimate®
$170/sqft
$119/mo HOA
What's special
Fenced yardPlay setCovered patioFire pit
- 2 days |
- 589 |
- 43 |
Likely to sell faster than
Zillow last checked:
Listing updated:
Listed by:
Carrie Richardson CELL:2058213270,
ARC Realty - Hoover
Source: GALMLS,MLS#: 21461948
Facts & features
Interior
Bedrooms & bathrooms
- Bedrooms: 4
- Bathrooms: 4
- Full bathrooms: 3
- 1/2 bathrooms: 1
Rooms
- Room types: Bedroom, Den/Family (ROOM), Dining Room, Bathroom, Great Room, Half Bath (ROOM), Kitchen, Master Bedroom
Primary bedroom
- Level: First
Bedroom 1
- Level: Second
Bedroom 2
- Level: Second
Bedroom 3
- Level: Second
Bathroom 1
- Level: First
Bathroom 3
- Level: Second
Dining room
- Level: First
Family room
- Level: Second
Kitchen
- Features: Stone Counters, Eat-in Kitchen, Kitchen Island, Pantry
- Level: First
Basement
- Area: 0
Heating
- Central
Cooling
- Central Air, Ceiling Fan(s)
Appliances
- Included: Dishwasher, Disposal, Microwave, Refrigerator, Stove-Gas, Gas Water Heater
- Laundry: Electric Dryer Hookup, Washer Hookup, Main Level, Laundry Room, Laundry (ROOM), Yes
Features
- Recessed Lighting, Split Bedroom, High Ceilings, Crown Molding, Smooth Ceilings, Soaking Tub, Linen Closet, Separate Shower, Split Bedrooms, Tub/Shower Combo, Walk-In Closet(s)
- Flooring: Carpet, Hardwood, Tile
- Attic: Pull Down Stairs,Yes
- Number of fireplaces: 1
- Fireplace features: Tile (FIREPL), Great Room, Gas
Interior area
- Total interior livable area: 2,463 sqft
- Finished area above ground: 2,463
- Finished area below ground: 0
Video & virtual tour
Property
Parking
- Total spaces: 2
- Parking features: Parking (MLVL), Off Street, Garage Faces Side
- Garage spaces: 2
Features
- Levels: One and One Half
- Stories: 1.5
- Patio & porch: Covered, Patio
- Exterior features: Sprinkler System
- Pool features: Fenced, Community
- Fencing: Fenced
- Has view: Yes
- View description: None
- Waterfront features: No
Lot
- Size: 0.27 Acres
- Features: Corner Lot
Details
- Parcel number: 2505150001004.554
- Special conditions: As Is
Construction
Type & style
- Home type: SingleFamily
- Property subtype: Single Family Residence
Materials
- HardiPlank Type
- Foundation: Slab
Condition
- Year built: 2016
Utilities & green energy
- Sewer: Other
- Water: Public
- Utilities for property: Underground Utilities
Community & HOA
Community
- Features: BBQ Area, Bike Trails, Boat Launch, Boats-Non Motor Only, Clubhouse, Fishing, Lake, Sidewalks, Street Lights
- Security: Gated with Guard
- Subdivision: Carrington Lakes
HOA
- Has HOA: Yes
- Amenities included: Management, Recreation Facilities
- HOA fee: $1,430 annually
Location
- Region: Trussville
Financial & listing details
- Price per square foot: $170/sqft
- Tax assessed value: $442,490
- Annual tax amount: $1,854
- Price range: $419.9K - $419.9K
- Date on market: 8/12/2026
Estimated market value
$418,700
$398,000 - $440,000
$2,457/mo
Price history
| Date | Event | Price |
|---|---|---|
| 8/12/2026 | Listed for sale | $419,900-8.7%$170/sqft |
Source:  GALMLS #21461948 Report a problem GALMLS #21461948 Report a problem | ||
| 7/21/2026 | Listing removed | $459,990$187/sqft |
Source: GALMLS #21454591 Report a problem | ||
| 7/6/2026 | Price change | $459,990-2.1%$187/sqft |
Source: GALMLS #21454591 Report a problem | ||
| 7/2/2026 | Price change | $470,000-1.1%$191/sqft |
Source: GALMLS #21454591 Report a problem | ||
| 5/30/2026 | Listed for sale | $475,000+4.4%$193/sqft |
Source: GALMLS #21454591 Report a problem | ||
| 2/29/2024 | Sold | $455,000-0.9%$185/sqft |
Source: GALMLS #21373191 Report a problem | ||
| 1/15/2024 | Contingent | $459,000$186/sqft |
Source: GALMLS #21373191 Report a problem | ||
| 12/28/2023 | Listed for sale | $459,000+62.9%$186/sqft |
Source: GALMLS #21373191 Report a problem | ||
| 12/27/2016 | Sold | $281,830$114/sqft |
Source: GALMLS #744819 Report a problem | ||
Public tax history
| Year | Property taxes | Tax assessment |
|---|---|---|
| 2025 | $1,854 +5.1% | $44,240 +5% |
| 2024 | $1,764 +2.5% | $42,140 +2.4% |
| 2023 | $1,721 +8.5% | $41,140 +8.2% |
| 2022 | $1,587 +10.5% | $38,020 +10.2% |
| 2021 | $1,436 | $34,500 |
| 2020 | $1,436 | $34,500 |
| 2019 | $1,436 +11.9% | $34,500 +11.5% |
| 2018 | $1,282 | $30,940 -25.4% |
| 2017 | -- | $41,480 +654.2% |
| 2016 | -- | $5,500 |
| 2015 | $237 | $5,500 |
Find assessor info on the county website
Monthly payment
Est. payment
Payment breakdown
Explore the cost of this home by adjusting the details. Changes won't be saved.Climate risks
Neighborhood: 35173
Getting around
0 / 100
Car-DependentNearby schools
GreatSchools rating
- 10/10Paine Intermediate SchoolGrades: PK-5Distance: 2.8 mi
- 10/10Hewitt-Trussville Middle SchoolGrades: 6-8Distance: 4.3 mi
- 10/10Hewitt-Trussville High SchoolGrades: 9-12Distance: 4.4 mi
Schools provided by the listing agent
- Elementary: Paine
- Middle: Hewitt - Trussville
- High: Hewitt - Trussville
Source: GALMLS. This data may not be complete. We recommend contacting the local school district to confirm school assignments for this home.
- $374,700-- bd1 ba2.5k sqft315 Lake Ridge Dr, Trussville, AL 35173Off Market
- $390,0004 bd3 ba2.5k sqft325 Lakeridge Dr, Trussville, AL 35173Sold
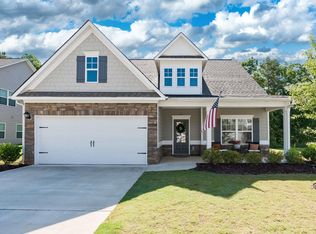
- $384,8003 bd2 ba2.2k sqft300 Lakeridge, Trussville, AL 35173Off Market
- $365,0004 bd3 ba2k sqft335 Lake Ridge Dr, Trussville, AL 35173Sold

- $383,700-- bd1 ba2.6k sqft310 Lake Ridge Dr, Trussville, AL 35173Off Market
- $449,6005 bd4 ba2.4k sqft320 Lakeridge Dr, Trussville, AL 35173Off Market
- $460,3005 bd4 ba2.9k sqft350 Lake Ridge Drive, Trussville, AL 35173Off Market
- $345,0004 bd3 ba2k sqft255 Lakeridge Dr, Trussville, AL 35173Sold
A local agent can set up tours, give advice and negotiate with sellers.
A local lender can help you make sure your offer is ready when you are.
Similar homes
- $399,9003 bd3 ba2.2k sqftVarious, Trussville, AL 35173For Sale
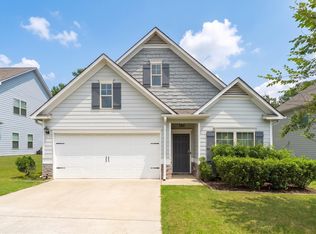
 MLS ID #21461480, Jason Carnes, Keller Williams. GALMLS
 - $415,0004 bd3 ba2.2k sqft416 Still Oaks Cir, Trussville, AL 35173For Sale
 MLS ID #21461467, Carmen Cajilig-Burns, Sold South Realty. GALMLS
 - $464,9004 bd4 ba2.8k sqftBrightspeed, Trussville, AL 35173For Sale
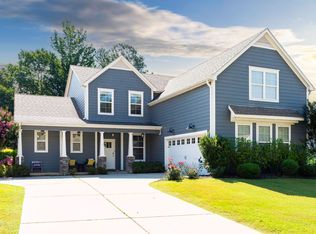 MLS ID #21458559, Mickey Drinkard, RE/MAX Marketplace. GALMLS
 - $510,0004 bd3 ba2.9k sqftSpectrum / Spire, Trussville, AL 35173For Sale
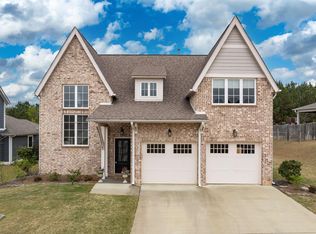 MLS ID #21461479, Billy Brodie, Keller Williams. GALMLS
 - $416,0004 bd3 ba2.1k sqftTbd, Trussville, AL 35173For SaleMLS ID #21455859, Laura Hammac, Keller Williams Metro South. GALMLS
- $515,0004 bd5 ba3.1k sqftSpectrum, Trussville, AL 35173For SaleMLS ID #21451442, Joey Calvin, eXp Realty, LLC Central. GALMLS
- $455,0004 bd4 ba2.8k sqft6490 Winslow Parc Ln, Trussville, AL 35173For SaleMLS ID #21452871, Roxanne Corbett, Keller Williams. GALMLS
- $309,9003 bd2 ba1.7k sqft1205 Overlook Dr, Trussville, AL 35173For SaleMLS ID #21460307, Bret Rogers, Keller Williams. GALMLS
- $585,0004 bd4 ba3k sqft8440 Ledge Cir, Trussville, AL 35173For SaleMLS ID #21457322, Ruwena Healy, Keller Williams Realty Vestavia. GALMLS
- $399,9504 bd3 ba3k sqft318 Glen Cross Way, Trussville, AL 35173For SaleMLS ID #21459370, Marcia Van Ginhoven, Redfin Corporation. GALMLS
- $459,9004 bd3 ba2.6k sqft6578 Spring St, Trussville, AL 35173For SaleMLS ID #21454838, Amy Maziarz, Red Hills Realty, LLC. GALMLS
- $399,9003 bd2 ba2.3k sqftSpectrum, Trussville, AL 35173For SaleMLS ID #21450750, Jonny Cates, Sold South Realty. GALMLS
- $429,9003 bd3 ba2.4k sqft3436 Queenstown Rd, Trussville, AL 35173For SaleMLS ID #21424693, Leesa Warren, Keller Williams Homewood. GALMLS
- $499,9004 bd3 ba2.4k sqft3469 Hampton Ct, Trussville, AL 35173For SaleMLS ID #21460406, Jerry Sager, Keller Williams Realty Hoover. GALMLS
- $350,0004 bd3 ba2.2k sqft6413 Mountain Ridge Rd, Trussville, AL 35173For SaleMLS ID #21460864, Lori Stokes, LAH Sotheby's International Realty Hoover. GALMLS
- $489,9004 bd3 ba2.2k sqft7022 Chatham Dr, Trussville, AL 35173For SaleMLS ID #21459387, Kasey Blair, EXIT Legacy Realty. GALMLS
- $399,0003 bd3 ba2k sqftT - Mobil, Trussville, AL 35173For SaleMLS ID #21451929, Heather Holmes, RE/MAX Marketplace. GALMLS
- $489,5004 bd3 ba3.4k sqftSpectrum, Trussville, AL 35173For SaleMLS ID #21457415, David Smith, Keller Williams Realty Hoover. GALMLS
- $425,0003 bd3 ba2.1k sqftSpectrum / Spire, Trussville, AL 35173For SaleMLS ID #21451584, Billy Brodie, Keller Williams. GALMLS
- $575,0004 bd3 ba2.7k sqftAtt, Trussville, AL 35173For SaleMLS ID #21461021, Hope Rhoades, Keller Williams. GALMLS
