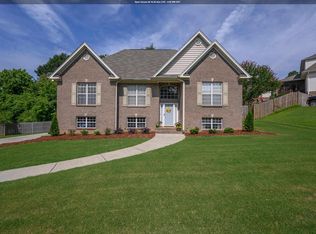
Welcome to this beautifully updated full brick home offering 2,234 sq ft of living space including 4 bedrooms, 3 baths, and a bonus room. The dining room and great room showcase high ceilings and flow seamlessly into the eat-in kitchen featuring white cabinetry, tile backsplash, granite countertops, stainless steel appliances, and a island. The great room is centered around a gas log fireplace featuring a stacked stone surround with custom shiplap extending to the ceiling. The spacious primary suite is highlighted by a stunning accent wall, while the primary bath includes a jetted tub and separate shower. Enjoy your own private backyard retreat enhanced with mature landscaping, a rebuilt and expanded deck, a unique enclosed outdoor shower, and is fully fenced. This move-in ready home features hardwood and tile floors throughout. Located in a desirable neighborhood with convenient interstate access and only minutes from Trussville Entertainment District. New storage building remains.
For sale
$489,900
7022 Chatham Dr, Trussville, AL 35173
4beds
2,234sqft
:
Get pre-qualified$2,876/mo
Single Family Residence
Built in 2007
0.5 Acres Lot
$-- Zestimate®
$219/sqft
$-- HOA
What's special
Rebuilt and expanded deckBonus roomUnique enclosed outdoor showerTile backsplashStainless steel appliancesGranite countertops
- 29 days |
- 1,196 |
- 78 |
Zillow last checked:
Listing updated:
Listed by:
Kasey Blair 205-834-6544,
EXIT Legacy Realty
Source: GALMLS,MLS#: 21459387
Facts & features
Interior
Bedrooms & bathrooms
- Bedrooms: 4
- Bathrooms: 3
- Full bathrooms: 3
Rooms
- Room types: Bedroom, Den/Family (ROOM), Dining Room, Bathroom, Great Room, Kitchen, Master Bathroom, Master Bedroom
Primary bedroom
- Level: First
Bedroom 1
- Level: First
Bedroom 2
- Level: First
Bedroom 3
- Level: Basement
Primary bathroom
- Level: First
Bathroom 1
- Level: First
Dining room
- Level: First
Family room
- Level: Basement
Kitchen
- Features: Stone Counters, Eat-in Kitchen, Kitchen Island, Pantry
- Level: First
Basement
- Area: 0
Heating
- Central, Natural Gas
Cooling
- Central Air, Electric
Appliances
- Included: Dishwasher, Microwave, Electric Oven, Self Cleaning Oven, Refrigerator, Stainless Steel Appliance(s), Gas Water Heater
- Laundry: Electric Dryer Hookup, In Garage, Washer Hookup, In Basement, Basement Area, Yes
Features
- Sound System, Split Bedroom, High Ceilings, Cathedral/Vaulted, Crown Molding, Smooth Ceilings, Linen Closet, Separate Shower, Split Bedrooms, Tub/Shower Combo, Walk-In Closet(s)
- Flooring: Hardwood, Tile
- Windows: Window Treatments
- Basement: Full,Partially Finished,Daylight
- Attic: Pull Down Stairs,Yes
- Number of fireplaces: 1
- Fireplace features: Gas Log, Tile (FIREPL), Great Room, Gas
Interior area
- Total interior livable area: 2,234 sqft
- Finished area above ground: 2,234
- Finished area below ground: 0
Video & virtual tour
Property
Parking
- Total spaces: 2
- Parking features: Attached, Basement, Driveway, Garage Faces Side
- Attached garage spaces: 2
- Has uncovered spaces: Yes
Features
- Levels: One,Split Foyer
- Stories: 1
- Patio & porch: Open (DECK), Deck
- Pool features: None
- Has spa: Yes
- Spa features: Bath
- Fencing: Fenced
- Has view: Yes
- View description: Mountain(s)
- Waterfront features: No
Lot
- Size: 0.5 Acres
- Features: Subdivision
Details
- Additional structures: Storage
- Parcel number: 1100312000037.000
- Special conditions: N/A
Construction
Type & style
- Home type: SingleFamily
- Property subtype: Single Family Residence
Materials
- Brick, Wood Siding
- Foundation: Basement
Condition
- Year built: 2007
Utilities & green energy
- Sewer: Septic Tank
- Water: Public
- Utilities for property: Underground Utilities
Community & HOA
Community
- Subdivision: Chatham Crest
Location
- Region: Trussville
Financial & listing details
- Price per square foot: $219/sqft
- Tax assessed value: $330,100
- Annual tax amount: $1,998
- Price range: $489.9K - $489.9K
- Date on market: 7/17/2026
Estimated market value
Not available
Estimated sales range
Not available
Not available
Price history
| Date | Event | Price |
|---|---|---|
| 7/20/2026 | Listed for sale | $489,900+105%$219/sqft |
Source:  GALMLS #21459387 Report a problem GALMLS #21459387 Report a problem | ||
| 8/10/2016 | Sold | $239,000-4.2%$107/sqft |
Source: GALMLS #741092 Report a problem | ||
| 5/2/2016 | Price change | $249,500-3.9%$112/sqft |
Source: Jemison Realty Company 1 #741092 Report a problem | ||
| 2/19/2016 | Listed for sale | $259,500+10.4%$116/sqft |
Source: Jemison Realty Company 1 #741092 Report a problem | ||
| 10/22/2007 | Sold | $235,000$105/sqft |
Source: Public Record Report a problem | ||
Public tax history
| Year | Property taxes | Tax assessment |
|---|---|---|
| 2025 | $1,998 +2.4% | $33,020 +2.3% |
| 2024 | $1,952 +6.8% | $32,280 +6.6% |
| 2023 | $1,827 +4.6% | $30,280 +4.5% |
| 2022 | $1,747 +16.3% | $28,980 +15.7% |
| 2021 | $1,502 | $25,040 |
| 2020 | $1,502 | $25,040 |
| 2019 | $1,502 +21.3% | $25,040 +20.4% |
| 2018 | $1,239 | $20,800 |
| 2017 | $1,239 +0.4% | $20,800 +4.7% |
| 2016 | $1,233 | $19,860 |
| 2015 | $1,233 +25% | $19,860 +5.8% |
| 2014 | $987 -2.3% | $18,780 |
| 2013 | $1,010 | $18,780 +2.5% |
| 2012 | $1,010 -16.9% | $18,330 -16.9% |
| 2011 | $1,216 | $22,060 |
| 2010 | $1,216 | $22,060 |
| 2009 | $1,216 | $22,060 |
Find assessor info on the county website
Monthly payment
Est. payment
Payment breakdown
Explore the cost of this home by adjusting the details. Changes won't be saved.Climate risks
Neighborhood: 35173
Nearby schools
GreatSchools rating
- 10/10Paine Intermediate SchoolGrades: PK-5Distance: 3.3 mi
- 10/10Hewitt-Trussville Middle SchoolGrades: 6-8Distance: 3.6 mi
- 10/10Hewitt-Trussville High SchoolGrades: 9-12Distance: 4.3 mi
Schools provided by the listing agent
- Elementary: Paine
- Middle: Hewitt - Trussville
- High: Hewitt - Trussville
Source: GALMLS. This data may not be complete. We recommend contacting the local school district to confirm school assignments for this home.
- $379,8004 bd3 ba2.5k sqft7028 Chatham Dr, Trussville, AL 35173Off Market
- $43,2001.95 acres7016 Chatham Dr, Trussville, AL 35173Off Market
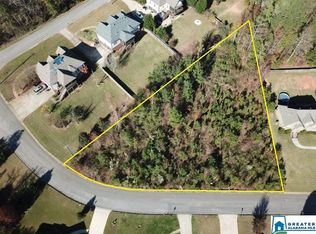
- $--1.37 acres7016 Chatham Dr #1, Trussville, AL 35173Off Market
- $448,5004 bd-- ba2.8k sqft7034 Chatham Dr, Trussville, AL 35173Off Market
- $394,8004 bd3 ba2.2k sqft3476 Hampton Ct, Trussville, AL 35173Off Market
- $403,6004 bd3 ba2.9k sqft3436 Smith Sims Rd, Trussville, AL 35173Off Market
- $469,5004 bd3 ba3.5k sqft7017 Chatham Dr, Trussville, AL 35173Off Market
- $347,1003 bd2 ba1.6k sqft3432 Smith Sims Rd, Trussville, AL 35173Off Market
A local agent can set up tours, give advice and negotiate with sellers.
A local lender can help you make sure your offer is ready when you are.
Similar homes
- $499,9004 bd3 ba2.4k sqft3469 Hampton Ct, Trussville, AL 35173For Sale
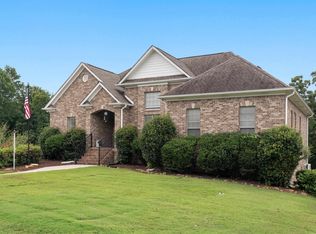
 MLS ID #21460406, Jerry Sager, Keller Williams Realty Hoover. GALMLS
 - $415,0004 bd3 ba2.2k sqft416 Still Oaks Cir, Trussville, AL 35173For Sale
 MLS ID #21461467, Carmen Cajilig-Burns, Sold South Realty. GALMLS
 - $510,0004 bd3 ba2.9k sqftSpectrum / Spire, Trussville, AL 35173For Sale
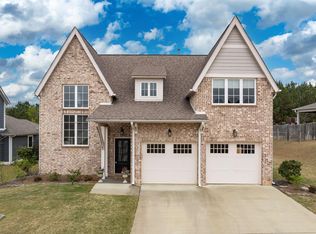 MLS ID #21461479, Billy Brodie, Keller Williams. GALMLS
 - $416,0004 bd3 ba2.1k sqftTbd, Trussville, AL 35173For Sale
 MLS ID #21455859, Laura Hammac, Keller Williams Metro South. GALMLS
 - $459,9004 bd3 ba2.6k sqft6578 Spring St, Trussville, AL 35173For SaleMLS ID #21454838, Amy Maziarz, Red Hills Realty, LLC. GALMLS
- $475,0003 bd2 ba1.9k sqftBright Speed, Trussville, AL 35173For SaleMLS ID #21460935, Beth Harris, The Realtors LLC. GALMLS
- $419,9004 bd4 ba2.4k sqftSpectrum, Trussville, AL 35173For SaleMLS ID #21461948, Carrie Richardson, ARC Realty - Hoover. GALMLS
- $499,9005 bd4 ba2.3k sqftSpectrum, Trussville, AL 35173For SaleMLS ID #21459574, Lee Marlow, RealtySouth-Trussville Office. GALMLS
- $399,0003 bd3 ba2k sqftT - Mobil, Trussville, AL 35173For SaleMLS ID #21451929, Heather Holmes, RE/MAX Marketplace. GALMLS
- $350,0004 bd3 ba2.2k sqft6413 Mountain Ridge Rd, Trussville, AL 35173For SaleMLS ID #21460864, Lori Stokes, LAH Sotheby's International Realty Hoover. GALMLS
- $515,0004 bd5 ba3.1k sqftSpectrum, Trussville, AL 35173For SaleMLS ID #21451442, Joey Calvin, eXp Realty, LLC Central. GALMLS
- $429,9003 bd3 ba2.4k sqft3436 Queenstown Rd, Trussville, AL 35173For SaleMLS ID #21424693, Leesa Warren, Keller Williams Homewood. GALMLS
- $399,9003 bd2 ba2.3k sqftSpectrum, Trussville, AL 35173For SaleMLS ID #21450750, Jonny Cates, Sold South Realty. GALMLS
- $464,9004 bd4 ba2.8k sqftBrightspeed, Trussville, AL 35173For SaleMLS ID #21458559, Mickey Drinkard, RE/MAX Marketplace. GALMLS
- $585,0004 bd4 ba3k sqft8440 Ledge Cir, Trussville, AL 35173For SaleMLS ID #21457322, Ruwena Healy, Keller Williams Realty Vestavia. GALMLS
- $575,0004 bd3 ba2.7k sqftAtt, Trussville, AL 35173For SaleMLS ID #21461021, Hope Rhoades, Keller Williams. GALMLS
- $399,9003 bd3 ba2.2k sqftVarious, Trussville, AL 35173For SaleMLS ID #21461480, Jason Carnes, Keller Williams. GALMLS
- $425,0003 bd3 ba2.1k sqftSpectrum / Spire, Trussville, AL 35173For SaleMLS ID #21451584, Billy Brodie, Keller Williams. GALMLS
- $425,0003 bd2 ba1.8k sqftBrightspeed, Trussville, AL 35173For SaleMLS ID #21456934, George Stewart, RE/MAX Realty Brokers. GALMLS
- $455,0004 bd4 ba2.8k sqft6490 Winslow Parc Ln, Trussville, AL 35173For SaleMLS ID #21452871, Roxanne Corbett, Keller Williams. GALMLS
