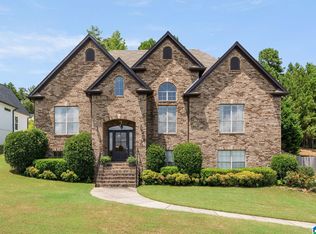
Welcome home to Trussville Schools! This immaculate 4-bedroom, 3-bath residence blends elegant updates with a warm, inviting atmosphere. Inside, gorgeous hardwood floors and sleek tile flow through a flawlessly maintained, spotless interior. The gourmet kitchen is a chef’s dream, boasting stainless steel appliances, a gas range, and exquisite finishes. Unwind in the luxurious primary suite, featuring a spa-like soaking tub and a generous separate shower. Downstairs, the fully finished basement offers a spacious den, a full bath, and a private fourth bedroom—an ideal retreat for guests or seamless entertaining. Step outside to your expansive screened-in back porch for year-round relaxation, overlooking a beautifully landscaped, large yard complete with a cozy stone fire pit. To top it all off, the oversized garage easily accommodates up to four vehicles or extra storage. Don’t miss your chance to own this rare, move-in-ready gem!
For sale
Price cut: $10K (7/22)
$489,500
7000 Shady Oaks Ln, Trussville, AL 35173
4beds
3,442sqft
Single Family Residence
Built in 2004
0.63 Acres Lot
$482,500 Zestimate®
$142/sqft
$10/mo HOA
What's special
Private fourth bedroomFully finished basementExpansive screened-in back porchCozy stone fire pitExquisite finishesSpa-like soaking tubSleek tile
- 51 days |
- 499 |
- 33 |
Zillow last checked:
Listing updated:
Listed by:
David Smith CELL:2054275621,
Keller Williams Realty Hoover
Source: GALMLS,MLS#: 21457415
Facts & features
Interior
Bedrooms & bathrooms
- Bedrooms: 4
- Bathrooms: 3
- Full bathrooms: 3
Rooms
- Room types: Bedroom, Breakfast Room (ROOM), Den/Family (ROOM), Dining Room, Bathroom, Great Room, Kitchen, Master Bathroom, Master Bedroom
Primary bedroom
- Level: First
Bedroom 1
- Level: First
Bedroom 2
- Level: First
Bedroom 3
- Level: Basement
Primary bathroom
- Level: First
Bathroom 1
- Level: First
Dining room
- Level: First
Family room
- Level: Basement
Kitchen
- Features: Breakfast Bar, Eat-in Kitchen, Kitchen Island, Pantry
- Level: First
Basement
- Area: 2245
Heating
- Central, Forced Air, Natural Gas
Cooling
- Central Air, Electric, Ceiling Fan(s)
Appliances
- Included: Dishwasher, Microwave, Self Cleaning Oven, Refrigerator, Stainless Steel Appliance(s), Stove-Gas, Gas Water Heater
- Laundry: Electric Dryer Hookup, In Garage, Main Level, Laundry Room, Yes
Features
- Recessed Lighting, High Ceilings, Crown Molding, Smooth Ceilings, Soaking Tub, Linen Closet, Separate Shower, Double Vanity, Tub/Shower Combo, Walk-In Closet(s)
- Flooring: Hardwood, Laminate, Tile
- Doors: Insulated Door
- Windows: Double Pane Windows
- Basement: Full,Partially Finished,Block,Daylight,Bath/Stubbed
- Attic: Pull Down Stairs,Yes
- Number of fireplaces: 1
- Fireplace features: Brick (FIREPL), Insert, Ventless, Great Room, Gas, Outside
Interior area
- Total interior livable area: 3,442 sqft
- Finished area above ground: 2,245
- Finished area below ground: 1,197
Video & virtual tour
Property
Parking
- Total spaces: 2
- Parking features: Basement, Driveway, Lower Level, On Street, Unassigned, Garage Faces Side
- Attached garage spaces: 2
- Has uncovered spaces: Yes
Features
- Levels: One,Split Foyer
- Stories: 1
- Patio & porch: Covered, Screened, Patio, Porch, Covered (DECK), Screened (DECK), Deck
- Exterior features: Lighting, Sprinkler System
- Pool features: None
- Has view: Yes
- View description: None
- Waterfront features: No
Lot
- Size: 0.63 Acres
- Features: Cul-De-Sac, Few Trees, Subdivision
Details
- Parcel number: 1000223000029.000
- Special conditions: N/A
Construction
Type & style
- Home type: SingleFamily
- Property subtype: Single Family Residence
Materials
- Brick
- Foundation: Basement
Condition
- Year built: 2004
Utilities & green energy
- Sewer: Septic Tank
- Water: Public
- Utilities for property: Underground Utilities
Green energy
- Energy efficient items: Lighting, Ridge Vent
Community & HOA
Community
- Features: Street Lights, Curbs
- Security: Security System
- Subdivision: Shady Oaks
HOA
- Has HOA: Yes
- Amenities included: Management
- Services included: Maintenance Grounds, Reserve for Improvements, Utilities for Comm Areas
- HOA fee: $125 annually
Location
- Region: Trussville
Financial & listing details
- Price per square foot: $142/sqft
- Tax assessed value: $358,800
- Annual tax amount: $2,175
- Price range: $489.5K - $489.5K
- Date on market: 6/27/2026
- Road surface type: Paved
Estimated market value
$482,500
$458,000 - $507,000
$2,842/mo
Price history
| Date | Event | Price |
|---|---|---|
| 7/22/2026 | Price change | $489,500-2%$142/sqft |
Source:  GALMLS #21457415 Report a problem GALMLS #21457415 Report a problem | ||
| 6/27/2026 | Listed for sale | $499,500-4.8%$145/sqft |
Source: GALMLS #21457415 Report a problem | ||
| 7/11/2025 | Listing removed | $524,900$152/sqft |
Source: GALMLS #21411335 Report a problem | ||
| 6/9/2025 | Price change | $524,900-2.8%$152/sqft |
Source: GALMLS #21411335 Report a problem | ||
| 3/31/2025 | Price change | $539,900-1.8%$157/sqft |
Source: GALMLS #21411335 Report a problem | ||
| 3/4/2025 | Listed for sale | $549,900+106%$160/sqft |
Source: GALMLS #21411335 Report a problem | ||
| 11/2/2004 | Sold | $267,000+790%$78/sqft |
Source: Public Record Report a problem | ||
| 5/2/2003 | Sold | $30,000$9/sqft |
Source: Public Record Report a problem | ||
Public tax history
| Year | Property taxes | Tax assessment |
|---|---|---|
| 2025 | $2,175 -1.2% | $35,880 -1.2% |
| 2024 | $2,201 -1.2% | $36,300 -1.2% |
| 2023 | $2,229 -1.6% | $36,740 -1.6% |
| 2022 | $2,266 +21.4% | $37,340 +20.8% |
| 2021 | $1,866 | $30,900 |
| 2020 | $1,866 | $30,900 |
| 2019 | $1,866 +7.4% | $30,900 +7.1% |
| 2018 | $1,738 | $28,840 |
| 2017 | $1,738 +10.3% | $28,840 +10% |
| 2016 | $1,575 | $26,220 |
| 2015 | $1,575 +14.6% | $26,220 -5.9% |
| 2014 | $1,375 -3.4% | $27,860 +7.9% |
| 2013 | $1,423 | $25,820 |
| 2012 | $1,423 -1.5% | $25,820 -1.5% |
| 2011 | $1,444 | $26,210 |
| 2010 | $1,444 +10% | $26,210 |
| 2009 | $1,313 -2.2% | $26,210 -2.2% |
| 2008 | $1,342 +0.8% | $26,790 +0.8% |
| 2007 | $1,331 -0.7% | $26,570 -0.7% |
| 2006 | $1,341 -46.4% | $26,760 -46.4% |
| 2005 | $2,499 +547.8% | $49,880 +547.8% |
| 2004 | $386 | $7,700 |
Find assessor info on the county website
Monthly payment
Est. payment
Payment breakdown
Explore the cost of this home by adjusting the details. Changes won't be saved.Climate risks
Neighborhood: 35173
Nearby schools
GreatSchools rating
- 10/10Paine Intermediate SchoolGrades: PK-5Distance: 4.6 mi
- 10/10Hewitt-Trussville Middle SchoolGrades: 6-8Distance: 5.3 mi
- 10/10Hewitt-Trussville High SchoolGrades: 9-12Distance: 4.7 mi
Schools provided by the listing agent
- Elementary: Paine
- Middle: Hewitt - Trussville
- High: Hewitt - Trussville
Source: GALMLS. This data may not be complete. We recommend contacting the local school district to confirm school assignments for this home.
- $396,4003 bd3 ba2.2k sqft6996 Shady Oaks Ln, Trussville, AL 35173Off Market
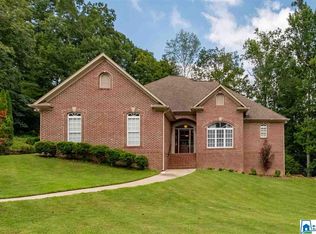
- $506,5004 bd3 ba3.3k sqft7005 Shady Oaks Ln, Trussville, AL 35173Off Market

- $495,1003 bd2 ba2.5k sqft7013 Honor Keith Rd, Trussville, AL 35173Off Market
- $435,7003 bd2 ba2.8k sqft6999 Shady Oaks Ln, Trussville, AL 35173Off Market
- $446,5004 bd3 ba3.4k sqft6992 Shady Oaks Ln, Trussville, AL 35173Off Market
- $270,9003 bd1 ba2.3k sqft6985 Honor Keith Rd, Trussville, AL 35173Off Market
- $440,8004 bd3 ba3.1k sqft7009 Shady Oaks Ln, Trussville, AL 35173Off Market
- $514,9006 bd4 ba3.7k sqft7012 Shady Oaks Ln, Trussville, AL 35173For Sale
A local agent can set up tours, give advice and negotiate with sellers.
A local lender can help you make sure your offer is ready when you are.
Similar homes
- $464,9004 bd4 ba2.8k sqftBrightspeed, Trussville, AL 35173For Sale
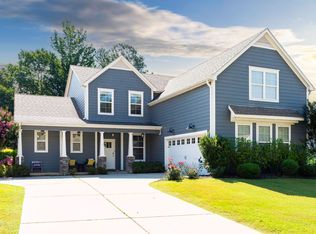
 MLS ID #21458559, Mickey Drinkard, RE/MAX Marketplace. GALMLS
 - $510,0004 bd3 ba2.9k sqftSpectrum / Spire, Trussville, AL 35173For Sale
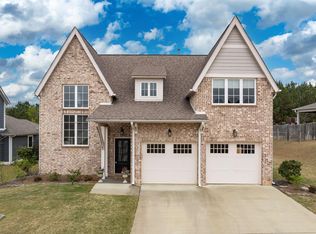 MLS ID #21461479, Billy Brodie, Keller Williams. GALMLS
 - $455,0004 bd4 ba2.8k sqft6490 Winslow Parc Ln, Trussville, AL 35173For Sale
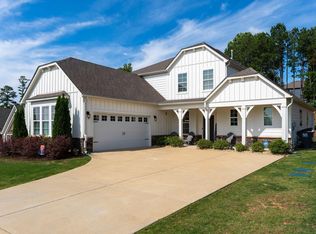 MLS ID #21452871, Roxanne Corbett, Keller Williams. GALMLS
 - $489,9004 bd3 ba2.2k sqft7022 Chatham Dr, Trussville, AL 35173For Sale
 MLS ID #21459387, Kasey Blair, EXIT Legacy Realty. GALMLS
 - $499,9004 bd3 ba2.4k sqft3469 Hampton Ct, Trussville, AL 35173For SaleMLS ID #21460406, Jerry Sager, Keller Williams Realty Hoover. GALMLS
- $419,9004 bd4 ba2.4k sqftSpectrum, Trussville, AL 35173For SaleMLS ID #21461948, Carrie Richardson, ARC Realty - Hoover. GALMLS
- $509,9004 bd3 ba3.4k sqft5116 River St, Trussville, AL 35173For SaleMLS ID #21439758, Kellie Drozdowicz, Keller Williams Homewood. GALMLS
- $639,0004 bd4 ba3.3k sqft8130 Carrington Dr, Trussville, AL 35173For SaleMLS ID #21461545, Ruwena Healy, Keller Williams Realty Vestavia. GALMLS
- $585,0004 bd4 ba3k sqft8440 Ledge Cir, Trussville, AL 35173For SaleMLS ID #21457322, Ruwena Healy, Keller Williams Realty Vestavia. GALMLS
- $424,9004 bd3 ba3.1k sqftSpectrum, Trussville, AL 35173For SaleMLS ID #21460391, Kevin Sargent, RealtySouth-Homewood. GALMLS
- $479,0004 bd4 ba2.6k sqft5934 Limestone Ln, Trussville, AL 35173For SaleMLS ID #21457191, Missy Heard, RealtySouth-OTM-Acton Rd. GALMLS
- $575,0004 bd3 ba2.7k sqftAtt, Trussville, AL 35173For SaleMLS ID #21461021, Hope Rhoades, Keller Williams. GALMLS
- $710,0004 bd5 ba4.1k sqft5628 Ridge View Dr, Trussville, AL 35173For SaleMLS ID #21447987, Ruwena Healy, Keller Williams Realty Vestavia. GALMLS
- $415,0004 bd3 ba2.2k sqft416 Still Oaks Cir, Trussville, AL 35173For SaleMLS ID #21461467, Carmen Cajilig-Burns, Sold South Realty. GALMLS
- $499,9005 bd4 ba2.3k sqftSpectrum, Trussville, AL 35173For SaleMLS ID #21459574, Lee Marlow, RealtySouth-Trussville Office. GALMLS
- $445,0004 bd3 ba1.9k sqft4998 Natalie Way, Trussville, AL 35173For SaleMLS ID #21459936, Stacey Hill, EXIT Realty Southern Select - Alabaster. GALMLS
- $459,9004 bd3 ba2.6k sqft6578 Spring St, Trussville, AL 35173For SaleMLS ID #21454838, Amy Maziarz, Red Hills Realty, LLC. GALMLS
- $499,9003 bd3 ba3.1k sqftSpectrum & T - Mobile, Pinson, AL 35126For SaleMLS ID #21456047, Amber Issis, RealtySouth-Inverness Office. GALMLS
- $610,0005 bd4 ba3.1k sqft7874 Caldwell Dr, Trussville, AL 35173For SaleMLS ID #21460425, Alex Deal, Keller Williams Realty Vestavia. GALMLS
- $595,0004 bd4 ba3.3k sqftT Mobile, Spectrum, Trussville, AL 35173For SaleMLS ID #21458850, Lee Marlow, RealtySouth-Trussville Office. GALMLS
