TIMELESS curb appeal meets SOPHISTICATED MODERN LIVING in this BEAUTIFUL brick and stone home, nestled on an OVERSIZED LOT in Trussville's Creekside. Perfectly placed at the end of the street, this STRIKING RESIDENCE combines CLASSIC ARCHITECTURE with a thoughtfully updated MID-CENTURY MODERN interior featuring clean lines, unique lighting AND minimalistic design. Inside you will find 4 bedrooms, 3.5 bathrooms, a sunroom, screened patio, and a versatile bonus room upstairs. The STYLISH KITCHEN and living spaces FLOW so well creating a perfect setting for both everyday living AND for gatherings. Lots of SPACE in this kitchen for entertaining, and the natural light feels like a HUG. Some additional highlights include a full, unfinished BASEMENT stubbed for a future bathroom, sprinkler systems, FIREPIT area outside the screened patio for STARGAZING and literally only minutes to downtown Trussville. This home is ONE OF A KIND!
For sale
$595,000
6631 Hemlock St, Trussville, AL 35173
4beds
3,395sqft
Single Family Residence
Built in 2008
0.76 Acres Lot
$-- Zestimate®
$175/sqft
$19/mo HOA
What's special
- 59 days
- 532
- 36
Zillow last checked:
Listing updated:
Listed by:
Lee Marlow 205-913-9559,
RealtySouth-Trussville Office
Source: GALMLS,MLS#: 21458850
Facts & features
Interior
Bedrooms & bathrooms
- Bedrooms: 4
- Bathrooms: 4
- Full bathrooms: 3
- 1/2 bathrooms: 1
Rooms
- Room types: Bedroom, Bonus Room, Dining Room, Bathroom, Half Bath (ROOM), Kitchen, Master Bathroom, Master Bedroom, Sunroom (ROOM)
Primary bedroom
- Level: First
Bedroom 1
- Level: Second
Bedroom 2
- Level: Second
Bedroom 3
- Level: Second
Primary bathroom
- Level: First
Bathroom 1
- Level: First
Bathroom 3
- Level: Second
Dining room
- Level: First
Kitchen
- Features: Breakfast Bar, Eat-in Kitchen, Kitchen Island, Pantry
- Level: First
Living room
- Level: First
Basement
- Area: 2215
Heating
- Central, Dual Systems (HEAT), Natural Gas
Cooling
- Central Air, Dual, Electric, Ceiling Fan(s)
Appliances
- Included: Convection Oven, Gas Cooktop, Dishwasher, Microwave, Electric Oven, Stainless Steel Appliance(s), Gas Water Heater, 2+ Water Heaters
- Laundry: Electric Dryer Hookup, Sink, Washer Hookup, Main Level, Laundry Room, Laundry (ROOM), Yes
Features
- Recessed Lighting, High Ceilings, Smooth Ceilings, Separate Shower, Double Vanity, Shared Bath, Split Bedrooms, Tub/Shower Combo, Walk-In Closet(s)
- Flooring: Carpet, Hardwood, Tile
- Basement: Full,Unfinished,Block,Bath/Stubbed
- Attic: Walk-In,Yes
- Number of fireplaces: 1
- Fireplace features: Gas Starter, Tile (FIREPL), Living Room, Gas, Wood Burning
Interior area
- Total interior livable area: 3,395 sqft
- Finished area above ground: 3,395
- Finished area below ground: 0
Video & virtual tour
Property
Parking
- Total spaces: 2
- Parking features: Attached, Basement, Driveway, Lower Level, Off Street, Garage Faces Side
- Attached garage spaces: 2
- Has uncovered spaces: Yes
Features
- Levels: One and One Half
- Stories: 1.5
- Patio & porch: Covered, Open (PATIO), Screened, Patio, Porch, Porch Screened
- Exterior features: Sprinkler System
- Pool features: None
- Has spa: Yes
- Spa features: Bath
- Has view: Yes
- View description: None
- Waterfront features: No
Lot
- Size: 0.76 Acres
- Features: Corner Lot, Cul-De-Sac, Few Trees
Details
- Parcel number: 1200251001087.000
- Special conditions: N/A
Construction
Type & style
- Home type: SingleFamily
- Property subtype: Single Family Residence
Materials
- Brick
- Foundation: Basement
Condition
- Year built: 2008
Utilities & green energy
- Sewer: Septic Tank
- Water: Public
- Utilities for property: Underground Utilities
Community & HOA
Community
- Subdivision: Creekside
HOA
- Has HOA: Yes
- Services included: None
- HOA fee: $225 annually
Location
- Region: Trussville
Financial & listing details
- Price per square foot: $175/sqft
- Tax assessed value: $651,700
- Annual tax amount: $3,995
- Price range: $595K - $595K
- Date on market: 7/13/2026
Estimated market value
Not available
Estimated sales range
Not available
Not available
Price history
| Date | Event | Price |
|---|---|---|
| 7/16/2026 | Listed for sale | $595,000+10.2%$175/sqft |
Source:  GALMLS #21458850 Report a problem GALMLS #21458850 Report a problem | ||
| 11/24/2021 | Sold | $539,900$159/sqft |
Source: GALMLS #1302418 Report a problem | ||
| 10/31/2021 | Contingent | $539,900$159/sqft |
Source: GALMLS #1302418 Report a problem | ||
| 10/30/2021 | Listed for sale | $539,900+28%$159/sqft |
Source: GALMLS #1302418 Report a problem | ||
| 3/23/2010 | Sold | $421,713-23.1%$124/sqft |
Source: Public Record Report a problem | ||
| 6/24/2008 | Sold | $548,169$161/sqft |
Source: Public Record Report a problem | ||
Public tax history
| Year | Property taxes | Tax assessment |
|---|---|---|
| 2025 | $3,995 -2.5% | $65,180 -2.5% |
| 2024 | $4,098 +24.4% | $66,840 +24.1% |
| 2023 | $3,293 -2.6% | $53,880 -25.5% |
| 2022 | $3,382 +0.9% | $72,280 +31.8% |
| 2021 | $3,354 | $54,860 |
| 2020 | $3,354 | $54,860 |
| 2019 | $3,354 +13.7% | $54,860 +13.4% |
| 2018 | $2,950 | $48,360 |
| 2017 | $2,950 | $48,360 |
| 2016 | $2,950 -11.4% | $48,360 |
| 2015 | $3,329 -43.8% | $48,360 -9.8% |
| 2014 | $5,922 +0.3% | $53,600 |
| 2013 | $5,907 | $53,600 -50% |
| 2012 | $5,907 +96.9% | $107,200 +96.9% |
| 2011 | $3,000 | $54,450 |
| 2010 | $3,000 | $54,450 |
| 2009 | $3,000 | $54,450 |
Find assessor info on the county website
Monthly payment
Est. payment
Payment breakdown
Explore the cost of this home by adjusting the details. Changes won't be saved.Climate risks
Neighborhood: 35173
Nearby schools
Schools provided by the listing agent
- Elementary: Paine
- Middle: Hewitt - Trussville
- High: Hewitt - Trussville
Source: GALMLS. This data may not be complete. We recommend contacting the local school district to confirm school assignments for this home.


Similar homes
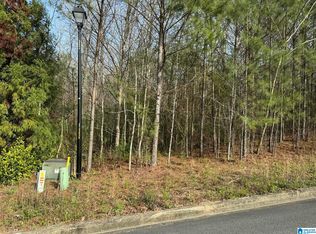
- $618,9004 bd4 ba3.3k sqft8130 Carrington Dr, Trussville, AL 35173For Sale

 MLS ID #21461545, Ruwena Healy, Keller Williams Realty Vestavia. GALMLS
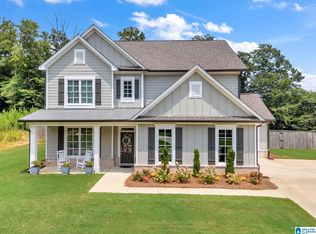
 - $560,0004 bd3 ba2.7k sqftAtt, Trussville, AL 35173For Sale
 MLS ID #21461021, Hope Rhoades, Keller Williams. GALMLS
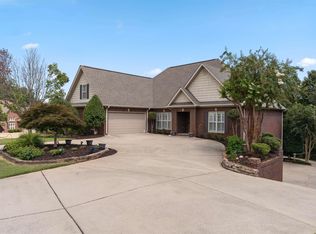
 - $645,5004 bd3 ba2.9k sqftSpectrum Or Dish, Trussville, AL 35173For Sale
 MLS ID #21463468, Jessica Sutherland, RE/MAX Realty Brokers. GALMLS
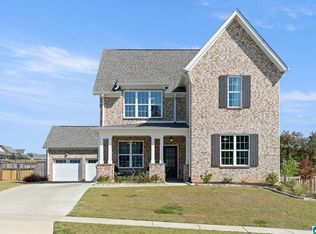
 - $580,0004 bd3 ba3k sqft4733 Bradley Cir, Trussville, AL 35173For Sale
 MLS ID #21451479, Carlie Scroggins, Keller Williams Homewood. GALMLS
 - $497,9004 bd3 ba2.4k sqft3469 Hampton Ct, Trussville, AL 35173For SaleMLS ID #21460406, Jerry Sager, Keller Williams Realty Hoover. GALMLS
- $599,9995 bd4 ba3.1k sqft7874 Caldwell Dr, Trussville, AL 35173For SaleMLS ID #21460425, Alex Deal, Keller Williams Realty Vestavia. GALMLS
- $479,9004 bd3 ba2.2k sqft7022 Chatham Dr, Trussville, AL 35173For SaleMLS ID #21459387, Kasey Blair, EXIT Legacy Realty. GALMLS
- $594,9004 bd4 ba4.1k sqft7649 Barclay Terrace Dr, Trussville, AL 35173New ConstructionMLS ID #21440136, Ron Whitehead, RealtySouth-Trussville Office. GALMLS
- $409,9004 bd3 ba2.2k sqft416 Still Oaks Cir, Trussville, AL 35173For SaleMLS ID #21461467, Carmen Cajilig-Burns, Sold South Realty. GALMLS
- $729,9004 bd4 ba3.1k sqft5013 Andrew Ln, Trussville, AL 35173For SaleMLS ID #21463149, Bonnie Hicks, Keller Williams. GALMLS
- $510,0004 bd3 ba2.9k sqftSpectrum / Spire, Trussville, AL 35173For SaleMLS ID #21461479, Billy Brodie, Keller Williams. GALMLS
- $699,0005 bd5 ba4.3k sqft8442 Scott Dr, Trussville, AL 35173For SaleMLS ID #21457265, Michelle Dickey, Keller Williams. GALMLS
- $385,0003 bd2 ba2.3k sqftSpectrum, Trussville, AL 35173For SaleMLS ID #21450750, Jonny Cates, Sold South Realty. GALMLS
- $465,0004 bd3 ba2.5k sqft8657 Highlands Dr, Trussville, AL 35173For SaleMLS ID #21463723, Bret Rogers, Keller Williams. GALMLS
- $489,5004 bd3 ba3.4k sqftSpectrum, Trussville, AL 35173For SaleMLS ID #21457415, David Smith, Keller Williams Realty Hoover. GALMLS
- $529,0004 bd3 ba2.5k sqft4701 Boulder Dr, Trussville, AL 35173New ConstructionMLS ID #21451460, Nathan Wunderlich, Keller Williams Homewood. GALMLS
- $429,9003 bd3 ba2.4k sqft3436 Queenstown Rd, Trussville, AL 35173For SaleMLS ID #21424693, Leesa Warren, Keller Williams Homewood. GALMLS
- $759,9005 bd5 ba3.8k sqftSpectrum / Centurylink, Trussville, AL 35173For SaleMLS ID #21460197, Billy Brodie, Keller Williams. GALMLS
- $419,9003 bd3 ba2.1k sqftSpectrum / Spire, Trussville, AL 35173For SaleMLS ID #21463945, Billy Brodie, Keller Williams. GALMLS
- $759,9005 bd5 ba3.3k sqftBuyer Choice, Trussville, AL 35173For SaleMLS ID #21455990, Kellie Drozdowicz, Keller Williams Homewood. GALMLS
