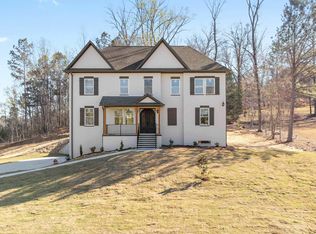
SPRING INTO SAVINGS AND DISCOVER YOUR DREAM HOME! You won't want to miss this incredible opportunity to live your best life at a price that can't be beat. With 4BR/3.5BA and additional flex spaces; the possibilities are endless. The main level features an open concept living, dining, kitchen. laundry, half bath and breakfast area; as well as an expansive primary bedroom suite with soaking tub, custom walk-in closet and spa-like shower. Upgrades include double front door entry, quartz countertops, custom lighting, stainless steel appliances, lighted bathroom mirrors, and hardwood flooring throughout. Upstairs offers 3 bedrooms and 2 full bathrooms, additional flex rooms and media room which offers even more living space sure to impress those looking for room to grow. Rounding out the home is the basement, where you will find the 3 car garage, additional storage and another bonus room. Set up your showing today. You won’t want to miss out on this one of a kind Trussville home!
New construction
$594,900
7649 Barclay Terrace Dr, Trussville, AL 35173
4beds
4,159sqft
Single Family Residence
Built in 2023
0.53 Acres Lot
$-- Zestimate®
$143/sqft
$40/mo HOA
What's special
Soaking tubCustom walk-in closetSpa-like showerQuartz countertopsBonus roomAdditional flex spacesMedia room
- 225 days |
- 306 |
- 18 |
Zillow last checked:
Listing updated:
Listed by:
Ron Whitehead 205-613-0811,
RealtySouth-Trussville Office,
Katie Wolfe 706-207-8898,
RealtySouth-Trussville Office
Source: GALMLS,MLS#: 21440136
Facts & features
Interior
Bedrooms & bathrooms
- Bedrooms: 4
- Bathrooms: 4
- Full bathrooms: 3
- 1/2 bathrooms: 1
Rooms
- Room types: Bedroom, Breakfast Room (ROOM), Dining Room, Bathroom, Great Room, Half Bath (ROOM), Kitchen, Master Bathroom, Master Bedroom, Media Room, Office/Study (ROOM)
Primary bedroom
- Level: First
Bedroom 1
- Level: Second
Bedroom 2
- Level: Second
Bedroom 3
- Level: Second
Primary bathroom
- Level: First
Bathroom 1
- Level: First
Bathroom 3
- Level: Second
Dining room
- Level: First
Kitchen
- Features: Eat-in Kitchen, Kitchen Island, Pantry
- Level: First
Basement
- Area: 709
Office
- Level: Second
Heating
- Central, Dual Systems (HEAT), Electric, Natural Gas, Heat Pump
Cooling
- Central Air, Dual, Electric, Heat Pump, Ceiling Fan(s)
Appliances
- Included: ENERGY STAR Qualified Appliances, Dishwasher, Disposal, Microwave, Gas Oven, Refrigerator, Stove-Gas, Gas Water Heater
- Laundry: Electric Dryer Hookup, Washer Hookup, Main Level, Laundry Room, Laundry (ROOM), Yes
Features
- Multiple Staircases, Recessed Lighting, High Ceilings, Crown Molding, Smooth Ceilings, Soaking Tub, Linen Closet, Separate Shower, Double Vanity, Shared Bath, Sitting Area in Master, Tub/Shower Combo, Walk-In Closet(s)
- Flooring: Hardwood, Tile
- Windows: Double Pane Windows, ENERGY STAR Qualified Windows
- Basement: Full,Partially Finished,Daylight,Concrete,Block
- Attic: Pull Down Stairs,Yes
- Number of fireplaces: 1
- Fireplace features: Gas Starter, Great Room, Gas
Interior area
- Total interior livable area: 4,159 sqft
- Finished area above ground: 3,450
- Finished area below ground: 709
Video & virtual tour
Property
Parking
- Total spaces: 3
- Parking features: Basement, Driveway, Lower Level, On Street, Garage Faces Side
- Attached garage spaces: 3
- Has uncovered spaces: Yes
Features
- Levels: 2+ story,Tri-Level
- Patio & porch: Covered, Patio, Porch
- Pool features: None
- Has view: Yes
- View description: Mountain(s)
- Waterfront features: No
Lot
- Size: 0.53 Acres
- Features: Interior Lot, Few Trees, Subdivision
Details
- Parcel number: 1100043000050.000
- Special conditions: N/A
Construction
Type & style
- Home type: SingleFamily
- Property subtype: Single Family Residence
Materials
- Brick, Shingle Siding
- Foundation: Basement
Condition
- New construction: Yes
- Year built: 2023
Utilities & green energy
- Sewer: Septic Tank
- Water: Public
- Utilities for property: Underground Utilities
Green energy
- Energy efficient items: Lighting, Thermostat, Ridge Vent
Community & HOA
Community
- Features: Street Lights
- Subdivision: Barclay Terrace
HOA
- Has HOA: Yes
- Services included: Trash, Maintenance Grounds, Utilities for Comm Areas
- HOA fee: $480 annually
Location
- Region: Trussville
Financial & listing details
- Price per square foot: $143/sqft
- Price range: $594.9K - $594.9K
- Date on market: 1/7/2026
- Road surface type: Paved
Estimated market value
Not available
Estimated sales range
Not available
Not available
Price history
| Date | Event | Price |
|---|---|---|
| 5/4/2026 | Price change | $594,900-0.8%$143/sqft |
Source:  GALMLS #21440136 Report a problem GALMLS #21440136 Report a problem | ||
| 4/10/2026 | Price change | $599,900-9.7%$144/sqft |
Source: GALMLS #21440136 Report a problem | ||
| 2/12/2026 | Price change | $664,000-0.7%$160/sqft |
Source: GALMLS #21440136 Report a problem | ||
| 1/9/2026 | Listed for sale | $669,000-3%$161/sqft |
Source: GALMLS #21440136 Report a problem | ||
| 10/3/2025 | Listing removed | $689,900$166/sqft |
Source:  RealtySouth #21415435 Report a problem RealtySouth #21415435 Report a problem | ||
| 7/12/2025 | Price change | $689,900-1.4%$166/sqft |
Source: GALMLS #21415435 Report a problem | ||
| 5/19/2025 | Price change | $699,900-2.1%$168/sqft |
Source: GALMLS #21415435 Report a problem | ||
| 4/10/2025 | Listed for sale | $714,900-1.4%$172/sqft |
Source: GALMLS #21415435 Report a problem | ||
| 4/8/2025 | Listing removed | $724,900$174/sqft |
Source: RealtySouth #21387260 Report a problem | ||
| 2/7/2025 | Price change | $724,900-2.7%$174/sqft |
Source: GALMLS #21387260 Report a problem | ||
| 9/26/2024 | Price change | $744,900-0.7%$179/sqft |
Source: GALMLS #21387260 Report a problem | ||
| 7/12/2024 | Price change | $749,900-3.8%$180/sqft |
Source: GALMLS #21387260 Report a problem | ||
| 5/30/2024 | Price change | $779,900-1.3%$188/sqft |
Source: GALMLS #21387260 Report a problem | ||
| 12/8/2023 | Listed for sale | $789,900+1.9%$190/sqft |
Source: GALMLS #21372289 Report a problem | ||
| 8/25/2023 | Listing removed | -- |
Source: GALMLS #1348422 Report a problem | ||
| 3/17/2023 | Listed for sale | $774,900$186/sqft |
Source: GALMLS #1348422 Report a problem | ||
Public tax history
Tax history is unavailable.
Monthly payment
Est. payment
Payment breakdown
Explore the cost of this home by adjusting the details. Changes won't be saved.Climate risks
Neighborhood: 35173
Getting around
5 / 100
Car-DependentNearby schools
GreatSchools rating
- 10/10Paine Intermediate SchoolGrades: PK-5Distance: 1.7 mi
- 10/10Hewitt-Trussville Middle SchoolGrades: 6-8Distance: 2.8 mi
- 10/10Hewitt-Trussville High SchoolGrades: 9-12Distance: 2.5 mi
Schools provided by the listing agent
- Elementary: Paine
- Middle: Hewitt - Trussville
- High: Hewitt - Trussville
Source: GALMLS. This data may not be complete. We recommend contacting the local school district to confirm school assignments for this home.
- $698,7004 bd4 ba4k sqft7649 Barclay Ter, Trussville, AL 35173Off Market
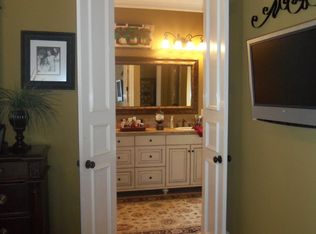
- $623,0003 bd3 ba4.6k sqft7639 Barclay Ter, Trussville, AL 35173Off Market
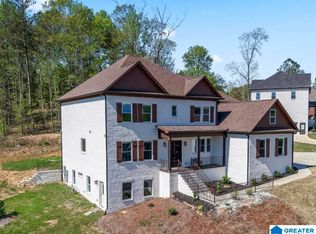
- $695,0004 bd4 ba4.9k sqft7655 Barclay Ter, Trussville, AL 35173New Construction
- $603,9005 bd5 ba5.2k sqft7631 Barclay Ter, Trussville, AL 35173Off Market

- $600,0004 bd4 ba3.5k sqft7654 Barclay Ter, Trussville, AL 35173For Sale
- $637,2004 bd4 ba4.1k sqft7648 Barclay Ter, Trussville, AL 35173Off Market
- $520,1004 bd-- ba2.6k sqft5615 Barclay Cir, Trussville, AL 35173Off Market
- $542,5004 bd3 ba3k sqft7642 Barclay Ter, Trussville, AL 35173Sold
A local agent can set up tours, give advice and negotiate with sellers.
A local lender can help you make sure your offer is ready when you are.
Similar homes
- $619,0004 bd4 ba3.3k sqft8130 Carrington Dr, Trussville, AL 35173For Sale

 MLS ID #21461545, Ruwena Healy, Keller Williams Realty Vestavia. GALMLS
 - $595,0004 bd4 ba3.3k sqftT Mobile, Spectrum, Trussville, AL 35173For Sale
 MLS ID #21458850, Lee Marlow, RealtySouth-Trussville Office. GALMLS
 - $695,0004 bd4 ba4.9k sqft7655 Barclay Ter, Trussville, AL 35173New ConstructionMLS ID #21415512, Jonathan Hyatt, Keller Williams. GALMLS
- $610,0005 bd4 ba3.1k sqft7874 Caldwell Dr, Trussville, AL 35173For Sale
 MLS ID #21460425, Alex Deal, Keller Williams Realty Vestavia. GALMLS
 - $580,0004 bd3 ba3k sqft4733 Bradley Cir, Trussville, AL 35173For SaleMLS ID #21451479, Carlie Scroggins, Keller Williams Homewood. GALMLS
- $619,0005 bd4 ba3.2k sqft4965 Natalie Way, Trussville, AL 35173For SaleMLS ID #21454418, Chris Hicks, Hicks Realty LLC. GALMLS
- $510,0004 bd3 ba2.9k sqftSpectrum / Spire, Trussville, AL 35173For SaleMLS ID #21461479, Billy Brodie, Keller Williams. GALMLS
- $750,0004 bd4 ba4.4k sqft7622 Barclay Ter, Trussville, AL 35173New ConstructionMLS ID #21415515, Jonathan Hyatt, Keller Williams. GALMLS
- $669,9005 bd5 ba3.7k sqftSpectrum / Brightspeed, Trussville, AL 35173For SaleMLS ID #21458479, Billy Brodie, Keller Williams. GALMLS
- $699,9005 bd4 ba4.2k sqft4529 Brexton St, Trussville, AL 35173For SaleMLS ID #21461854, Stephanie Loyd, Keller Williams. GALMLS
- $489,5004 bd3 ba3.4k sqftSpectrum, Trussville, AL 35173For SaleMLS ID #21457415, David Smith, Keller Williams Realty Hoover. GALMLS
- $699,9006 bd4 ba4.7k sqftSpectrum, Trussville, AL 35173For SaleMLS ID #21445490, Kevin Sargent, RealtySouth-Homewood. GALMLS
- $710,0005 bd4 ba3.1k sqftSpectrum, Trussville, AL 35173For SaleMLS ID #21455051, Billy Brodie, Keller Williams. GALMLS
- $464,9004 bd4 ba2.8k sqftBrightspeed, Trussville, AL 35173For SaleMLS ID #21458559, Mickey Drinkard, RE/MAX Marketplace. GALMLS
- $769,0005 bd5 ba3.8k sqftSpectrum / Centurylink, Trussville, AL 35173For SaleMLS ID #21460197, Billy Brodie, Keller Williams. GALMLS
- $455,0004 bd4 ba2.8k sqft6490 Winslow Parc Ln, Trussville, AL 35173For SaleMLS ID #21452871, Roxanne Corbett, Keller Williams. GALMLS
- $575,0003 bd2 ba2.2k sqftN / A, Trussville, AL 35173For SaleMLS ID #21457300, Felix Braun, Real Broker LLC. GALMLS
- $489,9004 bd3 ba2.2k sqft7022 Chatham Dr, Trussville, AL 35173For SaleMLS ID #21459387, Kasey Blair, EXIT Legacy Realty. GALMLS
- $759,9005 bd5 ba3.3k sqftBuyer Choice, Trussville, AL 35173For SaleMLS ID #21455990, Kellie Drozdowicz, Keller Williams Homewood. GALMLS
- $625,0003 bd3 ba2.3k sqftSpectrum, Trussville, AL 35173New ConstructionMLS ID #21457679, Michelle Dickey, Keller Williams. GALMLS
