This one is rare to find in Trussville's Stockton Community! Corner lot on a dead end street with a pool and covered outdoor wet bar! Over 3100 sf of open concept elevated living in this home boasting LVP flooring throughout the main level, with second bedroom, full bath, and main level laundry room. Kitchen features gas stainless steel appliances, quartz countertops, pantry, and large island with additional cabinetry storage. Master suite boats double vanities, garden tub, walk in shower, and walk in custom closet. Upstairs features loft area, 2 beds and additional full bath. Exterior covered/screen patio with detached wet bar, half bath, and seating area. Heated and chilled saltwater OR chlorine pool with tanning ledge and fountain wall all fenced for privacy and entertainment! 3 car main level garage parking with covered front porch. Neighborhood amenities include 3 pools and clubhouses, fitness facility, golf sim, pickleball courts, wiffleball field, park, and playground!
For sale
$710,000
7981 Eli Cir, Trussville, AL 35173
5beds
3,169sqft
:
Get pre-qualified$4,309/mo
Single Family Residence
Built in 2020
0.38 Acres Lot
$706,000 Zestimate®
$224/sqft
$88/mo HOA
What's special
- 61 days |
- 479 |
- 26 |
Zillow last checked:
Listing updated:
Listed by:
Billy Brodie CELL:2053329224,
Keller Williams
Source: GALMLS,MLS#: 21455051
Facts & features
Interior
Bedrooms & bathrooms
- Bedrooms: 5
- Bathrooms: 4
- Full bathrooms: 3
- 1/2 bathrooms: 1
Rooms
- Room types: Bedroom, Dining Room, Bathroom, Half Bath (ROOM), Kitchen, Loft, Master Bathroom, Master Bedroom
Primary bedroom
- Level: First
Bedroom 1
- Level: First
Bedroom 2
- Level: Second
Bedroom 3
- Level: Second
Bedroom 4
- Level: Second
Primary bathroom
- Level: First
Bathroom 1
- Level: First
Bathroom 3
- Level: First
Dining room
- Level: First
Kitchen
- Features: Stone Counters, Breakfast Bar, Kitchen Island, Pantry
- Level: First
Living room
- Level: First
Basement
- Area: 0
Heating
- Central
Cooling
- Central Air
Appliances
- Included: Dishwasher, Microwave, Gas Oven, Stainless Steel Appliance(s), Stove-Gas, Gas Water Heater
- Laundry: Electric Dryer Hookup, Washer Hookup, Main Level, Laundry Room, Laundry (ROOM), Yes
Features
- Recessed Lighting, Split Bedroom, High Ceilings, Crown Molding, Smooth Ceilings, Soaking Tub, Linen Closet, Separate Shower, Shared Bath, Split Bedrooms, Tub/Shower Combo, Walk-In Closet(s)
- Flooring: Carpet, Tile, Vinyl
- Attic: Pull Down Stairs,Yes
- Number of fireplaces: 1
- Fireplace features: Brick (FIREPL), Gas Log, Living Room, Gas
Interior area
- Total interior livable area: 3,169 sqft
- Finished area above ground: 3,169
- Finished area below ground: 0
Video & virtual tour
Property
Parking
- Total spaces: 3
- Parking features: Attached, Driveway, Parking (MLVL), Off Street, On Street, Unassigned, Open, Garage Faces Front
- Attached garage spaces: 3
- Has uncovered spaces: Yes
Features
- Levels: 2+ story
- Patio & porch: Covered, Screened, Patio, Porch Screened
- Exterior features: Lighting, Sprinkler System
- Has private pool: Yes
- Pool features: Cleaning System, Heated, In Ground, Fenced, Salt Water, Private
- Fencing: Fenced
- Has view: Yes
- View description: None
- Waterfront features: No
Lot
- Size: 0.38 Acres
- Features: Corner Lot, Cul-De-Sac, Subdivision
Details
- Parcel number: 1100171000080.000
- Special conditions: N/A
Construction
Type & style
- Home type: SingleFamily
- Property subtype: Single Family Residence
Materials
- HardiPlank Type
- Foundation: Slab
Condition
- Year built: 2020
Utilities & green energy
- Water: Public
- Utilities for property: Sewer Connected, Underground Utilities
Community & HOA
Community
- Features: Clubhouse, Park, Sidewalks, Street Lights, Tennis Court(s), Walking Paths
- Subdivision: Stockton
HOA
- Has HOA: Yes
- Amenities included: Management, Recreation Facilities
- Services included: Maintenance Grounds, Reserve for Improvements, Utilities for Comm Areas
- HOA fee: $1,050 annually
Location
- Region: Trussville
Financial & listing details
- Price per square foot: $224/sqft
- Tax assessed value: $542,900
- Annual tax amount: $3,319
- Price range: $710K - $710K
- Date on market: 6/4/2026
Estimated market value
$706,000
$671,000 - $741,000
$3,900/mo
Price history
| Date | Event | Price |
|---|---|---|
| 7/31/2026 | Listed for sale | $710,000$224/sqft |
Source:  GALMLS #21455051 Report a problem GALMLS #21455051 Report a problem | ||
| 7/4/2026 | Contingent | $710,000$224/sqft |
Source: GALMLS #21455051 Report a problem | ||
| 6/15/2026 | Listed for sale | $710,000+7.6%$224/sqft |
Source: GALMLS #21455051 Report a problem | ||
| 2/28/2025 | Sold | $660,000+1.6%$208/sqft |
Source: GALMLS #21407396 Report a problem | ||
| 1/28/2025 | Contingent | $649,900$205/sqft |
Source: GALMLS #21407396 Report a problem | ||
| 1/24/2025 | Listed for sale | $649,900+18.2%$205/sqft |
Source: GALMLS #21407396 Report a problem | ||
| 4/29/2022 | Sold | $550,000+0%$174/sqft |
Source: GALMLS #1313170 Report a problem | ||
| 3/12/2022 | Contingent | $549,900$174/sqft |
Source: GALMLS #1313170 Report a problem | ||
| 3/10/2022 | Listed for sale | $549,900+17%$174/sqft |
Source: GALMLS #1313170 Report a problem | ||
| 11/5/2020 | Sold | $469,966$148/sqft |
Source: GALMLS #879159 Report a problem | ||
Public tax history
| Year | Property taxes | Tax assessment |
|---|---|---|
| 2025 | $3,319 -0.6% | $54,300 -0.6% |
| 2024 | $3,340 -0.8% | $54,640 -0.8% |
| 2023 | $3,367 +9.8% | $55,080 +9.6% |
| 2022 | $3,067 -43.3% | $50,240 -42.3% |
| 2021 | $5,410 | $87,120 |
Find assessor info on the county website
Monthly payment
Est. payment
Payment breakdown
Explore the cost of this home by adjusting the details. Changes won't be saved.Climate risks
Neighborhood: 35173
Getting around
0 / 100
Car-DependentNearby schools
GreatSchools rating
- 10/10Paine Intermediate SchoolGrades: PK-5Distance: 0.9 mi
- 10/10Hewitt-Trussville Middle SchoolGrades: 6-8Distance: 2.4 mi
- 10/10Hewitt-Trussville High SchoolGrades: 9-12Distance: 2.5 mi
Schools provided by the listing agent
- Elementary: Paine
- Middle: Hewitt - Trussville
- High: Hewitt - Trussville
Source: GALMLS. This data may not be complete. We recommend contacting the local school district to confirm school assignments for this home.
- $667,6005 bd-- ba4.1k sqft7977 Eli Cir, Trussville, AL 35173Off Market
- $722,0004 bd4 ba2.9k sqft7980 Eli Cir, Trussville, AL 35173Off Market
- $662,7005 bd-- ba4k sqft7976 Eli Cir, Trussville, AL 35173Off Market
- $761,0005 bd-- ba4.1k sqft7973 Eli Cir, Trussville, AL 35173Off Market
- $702,7004 bd-- ba3.7k sqft7972 Eli Cir, Trussville, AL 35173Off Market
- $485,7004 bd-- ba2.9k sqft7969 Eli Cir, Trussville, AL 35173Off Market
- $708,8004 bd-- ba3.8k sqft7968 Eli Cir, Trussville, AL 35173Off Market
- $714,9006 bd4 ba4.7k sqft4900 Natalie Way, Trussville, AL 35173For Sale
A local agent can set up tours, give advice and negotiate with sellers.
A local lender can help you make sure your offer is ready when you are.
Similar homes
- $669,9005 bd5 ba3.7k sqftSpectrum / Brightspeed, Trussville, AL 35173For Sale

 MLS ID #21458479, Billy Brodie, Keller Williams. GALMLS
 - $714,9006 bd4 ba4.7k sqftSpectrum, Trussville, AL 35173For Sale
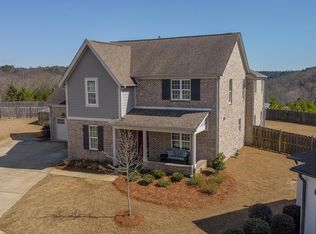 MLS ID #21445490, Kevin Sargent, RealtySouth-Homewood. GALMLS
 - $625,0005 bd4 ba3.2k sqft4965 Natalie Way, Trussville, AL 35173For Sale
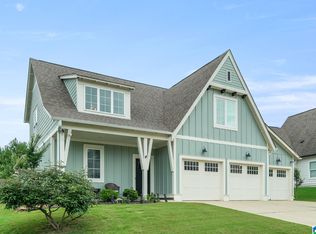 MLS ID #21454418, Chris Hicks, Hicks Realty LLC. GALMLS
 - $759,9005 bd5 ba3.3k sqftBuyer Choice, Trussville, AL 35173For Sale
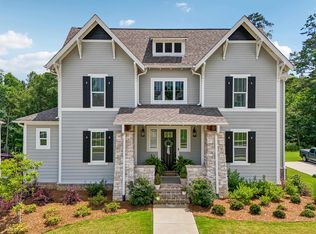 MLS ID #21455990, Kellie Drozdowicz, Keller Williams Homewood. GALMLS
 - $599,0004 bd3 ba2.7k sqftAtt, Trussville, AL 35173For SaleMLS ID #21461021, Hope Rhoades, Keller Williams. GALMLS
- $749,9004 bd4 ba3.8k sqft302 Palace Dr, Trussville, AL 35173For SaleMLS ID #21460239, James Savelle, Real Broker LLC. GALMLS
- $580,0004 bd3 ba3k sqft4733 Bradley Cir, Trussville, AL 35173For SaleMLS ID #21451479, Carlie Scroggins, Keller Williams Homewood. GALMLS
- $509,9004 bd3 ba3.4k sqft5116 River St, Trussville, AL 35173For SaleMLS ID #21439758, Kellie Drozdowicz, Keller Williams Homewood. GALMLS
- $595,0004 bd4 ba3.3k sqftT Mobile, Spectrum, Trussville, AL 35173For SaleMLS ID #21458850, Lee Marlow, RealtySouth-Trussville Office. GALMLS
- $399,9004 bd3 ba2.5k sqft8677 Highlands Dr, Trussville, AL 35173For SaleMLS ID #21460566, Bonnie Hicks, Keller Williams. GALMLS
- $445,0004 bd3 ba1.9k sqft4998 Natalie Way, Trussville, AL 35173For SaleMLS ID #21459936, Stacey Hill, EXIT Realty Southern Select - Alabaster. GALMLS
- $594,9004 bd4 ba4.1k sqft7649 Barclay Terrace Dr, Trussville, AL 35173New ConstructionMLS ID #21440136, Ron Whitehead, RealtySouth-Trussville Office. GALMLS
- $624,9004 bd3 ba2.8k sqftBrightspeed, Spectrum, At&t (all Fiber), Trussville, AL 35173For SaleMLS ID #21447481, Micah Martin, Keller Williams Pell City. GALMLS
- $499,9004 bd3 ba2.4k sqft3469 Hampton Ct, Trussville, AL 35173For SaleMLS ID #21460406, Jerry Sager, Keller Williams Realty Hoover. GALMLS
- $464,9004 bd4 ba2.8k sqftBrightspeed, Trussville, AL 35173For SaleMLS ID #21458559, Mickey Drinkard, RE/MAX Marketplace. GALMLS
- $489,5004 bd3 ba3.4k sqftSpectrum, Trussville, AL 35173For SaleMLS ID #21457415, David Smith, Keller Williams Realty Hoover. GALMLS
- $489,9004 bd3 ba2.2k sqft7022 Chatham Dr, Trussville, AL 35173For SaleMLS ID #21459387, Kasey Blair, EXIT Legacy Realty. GALMLS
- $455,0004 bd4 ba2.8k sqft6490 Winslow Parc Ln, Trussville, AL 35173For SaleMLS ID #21452871, Roxanne Corbett, Keller Williams. GALMLS
- $499,9005 bd4 ba2.3k sqftSpectrum, Trussville, AL 35173For SaleMLS ID #21459574, Lee Marlow, RealtySouth-Trussville Office. GALMLS
- $469,9004 bd3 ba2.6k sqft6578 Spring St, Trussville, AL 35173For SaleMLS ID #21454838, Amy Maziarz, Red Hills Realty, LLC. GALMLS
