One day, this won't just be a house that caught your attention. It'll be where birthdays are celebrated, holidays become traditions, and ordinary Tuesday evenings somehow become the moments you'll cherish most. Perhaps this is where your story begins. Located in the heart of Charnwood Estates, moments from Cahaba Elementary and Trussville's vibrant downtown entertainment district, with easy interstate access, this custom-home blends timeless architecture with everyday comfort. A sweeping circular drive welcomes you to a grand entry, rich hardwood floors, extensive crown molding, French doors, a beautiful bay window, and a thoughtfully designed layout. The chef's kitchen is a host's dream, while the screened & covered deck invites quiet mornings and evenings with family and friends. Two HVAC units, two gas water heaters, two limo-bay garages, and an unfinished basement complete this exceptional home. Some homes are built to impress. This one was built to become part of your story.
Coming soon
$749,900
302 Palace Dr, Trussville, AL 35173
4beds
3,811sqft
:
Get pre-qualified$4,463/mo
Single Family Residence
Built in 1997
0.44 Acres Lot
$785,500 Zestimate®
$197/sqft
$17/mo HOA
What's special
- 6 days |
- 383 |
- 10 |
Zillow last checked:
Listing updated:
Listed by:
James Savelle 334-220-5404,
Real Broker LLC
Source: GALMLS,MLS#: 21460239
Facts & features
Interior
Bedrooms & bathrooms
- Bedrooms: 4
- Bathrooms: 4
- Full bathrooms: 3
- 1/2 bathrooms: 1
Rooms
- Room types: Den/Family (ROOM), Dining Room, Kitchen, Master Bathroom, Master Bedroom, Office/Study (ROOM)
Primary bedroom
- Level: First
Primary bathroom
- Level: First
Dining room
- Level: First
Family room
- Level: First
Kitchen
- Features: Butcher Block, Breakfast Bar, Eat-in Kitchen, Kitchen Island, Pantry
- Level: First
Basement
- Area: 2288
Office
- Level: First
Heating
- Central
Cooling
- Electric
Appliances
- Included: Dishwasher, Disposal, Double Oven, Gas Water Heater
- Laundry: Electric Dryer Hookup, Washer Hookup, Main Level, Laundry Room, Yes
Features
- Multiple Staircases, Crown Molding, Tray Ceiling(s), Soaking Tub, Separate Shower, Double Vanity, Tub/Shower Combo, Walk-In Closet(s)
- Flooring: Carpet, Hardwood, Tile
- Doors: French Doors
- Basement: Partial,Unfinished,Daylight
- Attic: Walk-In,Yes
- Number of fireplaces: 1
- Fireplace features: Marble (FIREPL), Family Room, Gas
Interior area
- Total interior livable area: 3,811 sqft
- Finished area above ground: 3,811
- Finished area below ground: 0
Property
Parking
- Total spaces: 2
- Parking features: Circular Driveway, Garage Faces Side
- Garage spaces: 2
- Has uncovered spaces: Yes
Features
- Levels: 2+ story
- Patio & porch: Covered, Patio, Covered (DECK), Deck
- Pool features: None
- Fencing: Fenced
- Has view: Yes
- View description: None
- Waterfront features: No
Lot
- Size: 0.44 Acres
- Features: Subdivision
Details
- Parcel number: 1200232001035.000
- Special conditions: N/A
Construction
Type & style
- Home type: SingleFamily
- Property subtype: Single Family Residence
Materials
- Brick
- Foundation: Basement
Condition
- Year built: 1997
Utilities & green energy
- Water: Public
- Utilities for property: Sewer Connected, Underground Utilities
Community & HOA
Community
- Subdivision: Charnwood
HOA
- Has HOA: Yes
- Amenities included: Management
- Services included: Maintenance Grounds, Utilities for Comm Areas
- HOA fee: $200 annually
Location
- Region: Trussville
Financial & listing details
- Price per square foot: $197/sqft
- Tax assessed value: $713,500
- Annual tax amount: $3,556
- Price range: $749.9K - $749.9K
- Date on market: 7/25/2026
- Road surface type: Paved
Estimated market value
$785,500
$707,000 - $872,000
$2,923/mo
Price history
| Date | Event | Price |
|---|---|---|
| 7/9/2026 | Listing removed | $779,900$205/sqft |
Source:  GALMLS #21450105 Report a problem GALMLS #21450105 Report a problem | ||
| 5/21/2026 | Price change | $779,900-1.3%$205/sqft |
Source: GALMLS #21450105 Report a problem | ||
| 4/23/2026 | Listed for sale | $789,900+125.8%$207/sqft |
Source: GALMLS #21450105 Report a problem | ||
| 5/10/2002 | Sold | $349,900$92/sqft |
Source: Public Record Report a problem | ||
Public tax history
| Year | Property taxes | Tax assessment |
|---|---|---|
| 2025 | $3,556 | $64,440 |
| 2024 | $3,556 | $64,440 |
| 2023 | $3,556 -9.9% | $64,440 |
| 2022 | $3,949 +27.3% | $64,440 +26.8% |
| 2021 | $3,103 | $50,820 |
| 2020 | $3,103 | $50,820 |
| 2019 | $3,103 +23% | $50,820 +22.5% |
| 2018 | $2,523 | $41,480 |
| 2017 | $2,523 | $41,480 |
| 2016 | $2,523 | $41,480 |
| 2015 | $2,523 +11% | $41,480 -1.6% |
| 2014 | $2,274 -2.1% | $42,140 |
| 2013 | $2,322 | $42,140 |
| 2012 | $2,322 -1.6% | $42,140 -1.6% |
| 2011 | $2,360 | $42,830 |
| 2010 | $2,360 | $42,830 |
| 2009 | $2,360 -2.4% | $42,830 -2.4% |
| 2008 | $2,418 +0.8% | $43,880 +0.8% |
| 2007 | $2,399 +2.3% | $43,530 +2.3% |
| 2006 | $2,344 +4.9% | $42,540 +4.9% |
| 2005 | $2,234 +6.5% | $40,540 -46.8% |
| 2004 | $2,098 +1% | $76,160 +1% |
| 2003 | $2,077 +24.1% | $75,380 +148.2% |
| 2002 | $1,673 | $30,370 |
| 2001 | $1,673 | $30,370 |
| 2000 | $1,673 | $30,370 |
Find assessor info on the county website
Monthly payment
Est. payment
Payment breakdown
Explore the cost of this home by adjusting the details. Changes won't be saved.Climate risks
Neighborhood: 35173
Nearby schools
GreatSchools rating
- 10/10Cahaba Elementary SchoolGrades: K-5Distance: 0.6 mi
- 10/10Hewitt-Trussville Middle SchoolGrades: 6-8Distance: 2.1 mi
- 10/10Hewitt-Trussville High SchoolGrades: 9-12Distance: 2.8 mi
Schools provided by the listing agent
- Elementary: Cahaba - Trussville
- Middle: Hewitt - Trussville
- High: Hewitt - Trussville
Source: GALMLS. This data may not be complete. We recommend contacting the local school district to confirm school assignments for this home.
- $626,4004 bd4 ba3.7k sqft306 Palace Dr, Trussville, AL 35173Off Market
- $740,0006 bd5 ba5.8k sqft304 Palace Dr, Trussville, AL 35173Sold

- $743,6004 bd3 ba4.5k sqft300 Palace Dr, Trussville, AL 35173Off Market
- $262,9004 bd4 ba3.4k sqft306 Palace Dr, Trussville, AL 35173Off Market
- $610,4004 bd3 ba3.4k sqft102 Carriage Cir, Trussville, AL 35173Off Market
- $584,2004 bd2 ba3.2k sqft307 Palace Dr, Trussville, AL 35173Off Market
- $535,3004 bd2 ba3.4k sqft305 Palace Dr, Trussville, AL 35173Off Market
- $755,0004 bd4 ba4.2k sqft309 Palace Dr, Trussville, AL 35173Sold
A local agent can set up tours, give advice and negotiate with sellers.
A local lender can help you make sure your offer is ready when you are.
Similar homes
- $699,0004 bd5 ba4.7k sqft130 Wimberly Dr, Trussville, AL 35173For Sale
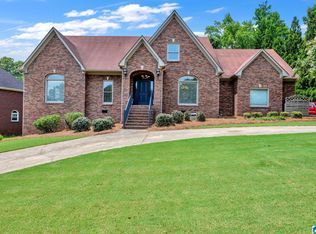
 MLS ID #21459338, Ann Marie Cusimano, Ironwood Realty LLC. GALMLS
 - $649,9004 bd2 ba2.5k sqft105 Lake St, Trussville, AL 35173For Sale
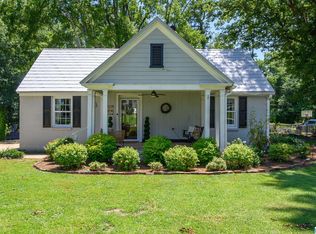 MLS ID #21459796, Heidi Carter, ARC Realty 280. GALMLS
 - $710,0004 bd5 ba4.1k sqft5628 Ridge View Dr, Trussville, AL 35173For Sale
 MLS ID #21447987, Ruwena Healy, Keller Williams Realty Vestavia. GALMLS
 - $--3 bd3 ba3.3k sqft565 Lakeridge Dr, Trussville, AL 35173Auction
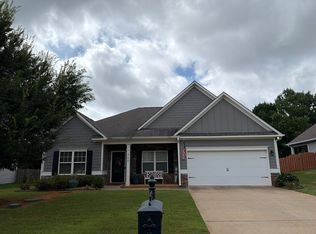 Auction.com 2
 - $424,9004 bd3 ba3.1k sqftSpectrum, Trussville, AL 35173For SaleMLS ID #21460391, Kevin Sargent, RealtySouth-Homewood. GALMLS
- $715,0005 bd5 ba4.3k sqft8442 Scott Dr, Trussville, AL 35173For SaleMLS ID #21457265, Michelle Dickey, Keller Williams. GALMLS
- $709,9005 bd4 ba4.6k sqftSpectrum, Trussville, AL 35173For SaleMLS ID #21452041, Billy Brodie, Keller Williams. GALMLS
- $699,0004 bd4 ba3.2k sqftSpectrum, Trussville, AL 35173For SaleMLS ID #21454431, Isaac Weber, Pro Home Team Realty. GALMLS
- $474,9004 bd3 ba3.2k sqftAtt, Trussville, AL 35173For SaleMLS ID #21451790, Brian Johnson, Barnes & Associates. GALMLS
- $829,9004 bd4 ba3.2k sqftSpectrum, Trussville, AL 35173For SaleMLS ID #21445535, Susan Weber, Pro Home Team Realty. GALMLS
- $399,0003 bd2 ba1.9k sqft7537 Carriage Cv, Trussville, AL 35173For SaleMLS ID #21459691, Karen Kilgore, EXP Realty LLC. GALMLS
- $479,0004 bd4 ba2.6k sqft5934 Limestone Ln, Trussville, AL 35173For SaleMLS ID #21457191, Missy Heard, RealtySouth-OTM-Acton Rd. GALMLS
- $549,0004 bd3 ba2.7k sqft6717 Clear Creek Cir, Trussville, AL 35173For SaleMLS ID #21457665, Stefan Dietrich, Merica Properties. GALMLS
- $743,9004 bd4 ba3.3k sqft2085 Knollwood Pl, Birmingham, AL 35242For SaleMLS ID #21459086, Sissy Barrett, RE/MAX Advantage. GALMLS
- $439,0004 bd4 ba2.4k sqft6675 Spring St, Trussville, AL 35173For SaleMLS ID #21460581, Pam Carroll, Harris Doyle Homes. GALMLS
- $515,0004 bd5 ba3.1k sqftSpectrum, Trussville, AL 35173For SaleMLS ID #21451442, Joey Calvin, eXp Realty, LLC Central. GALMLS
- $539,9005 bd4 ba2.9k sqftNa, Trussville, AL 35173For SaleMLS ID #21432176, Ty Taylor, Keller Williams Homewood. GALMLS
- $725,0005 bd4 ba3.5k sqftSpectrum; At&t, Birmingham, AL 35242For SaleMLS ID #21458709, Melissa Wise, RealtySouth-Inverness Office. GALMLS
- $--4 bd4 ba3.6k sqft804 Rosewood Cir, Gardendale, AL 35071AuctionAuction.com 2
- $745,0005 bd5 ba4.7k sqft4123 Ashington Dr, Birmingham, AL 35242For SaleMLS ID #21459352, Peggy Palmer, RealtySouth-OTM-Acton Rd. GALMLS
