Welcome to 5986 Valley Way. Situated on a private 1.69 acre cul-de-sac lot just minutes from Carrington Lakes, this property combines convenience with privacy. Designed for main level living, the home features a spacious primary suite, an additional bedroom, and all NEW interior paint that creates a bright, airy atmosphere. The open great room and kitchen extend to a screened porch and open deck, ideal for relaxing or entertaining. Upstairs offers three additional bedrooms and two full baths, providing ample space for family or guests. A circular drive with parking on both the main level and basement, along with a covered area for bikes, canoe, or golf cart, adds practicality to this exceptional home. This home is the perfect combination of space, location and price!
For sale
$539,900
5986 Valley Way, Trussville, AL 35173
5beds
2,900sqft
Single Family Residence
Built in 2003
1.69 Acres Lot
$530,800 Zestimate®
$186/sqft
$29/mo HOA
What's special
- 333 days |
- 539 |
- 27 |
Zillow last checked:
Listing updated:
Listed by:
Ty Taylor 818-632-7855,
Keller Williams Homewood
Source: GALMLS,MLS#: 21432176
Facts & features
Interior
Bedrooms & bathrooms
- Bedrooms: 5
- Bathrooms: 4
- Full bathrooms: 3
- 1/2 bathrooms: 1
Rooms
- Room types: Bedroom, Breakfast Room (ROOM), Dining Room, Bathroom, Great Room, Half Bath (ROOM), Kitchen, Master Bathroom, Master Bedroom, Play/Rec (ROOM)
Primary bedroom
- Level: First
Bedroom 1
- Level: First
Bedroom 2
- Level: Second
Bedroom 3
- Level: Second
Bedroom 4
- Level: Second
Primary bathroom
- Level: First
Bathroom 1
- Level: First
Bathroom 3
- Level: Second
Dining room
- Level: First
Kitchen
- Features: Stone Counters
- Level: First
Basement
- Area: 1737
Heating
- Electric
Cooling
- Electric
Appliances
- Included: Gas Cooktop, Dishwasher, Refrigerator, Stainless Steel Appliance(s), Gas Water Heater
- Laundry: Electric Dryer Hookup, Washer Hookup, Main Level, Laundry Room, Laundry (ROOM), Yes
Features
- Recessed Lighting, High Ceilings, Smooth Ceilings, Tray Ceiling(s), Soaking Tub, Separate Shower, Tub/Shower Combo, Walk-In Closet(s)
- Flooring: Carpet, Hardwood, Tile
- Basement: Full,Partially Finished,Bath/Stubbed
- Attic: Pull Down Stairs,Yes
- Number of fireplaces: 1
- Fireplace features: Ventless, Great Room, Gas
Interior area
- Total interior livable area: 2,900 sqft
- Finished area above ground: 2,900
- Finished area below ground: 0
Video & virtual tour
Property
Parking
- Total spaces: 3
- Parking features: Basement, Circular Driveway, Driveway, Parking (MLVL), Garage Faces Side
- Attached garage spaces: 3
- Has uncovered spaces: Yes
Features
- Levels: 2+ story
- Patio & porch: Porch Screened, Open (DECK), Screened (DECK), Deck
- Pool features: None
- Has view: Yes
- View description: None
- Waterfront features: No
Lot
- Size: 1.69 Acres
Details
- Parcel number: 1100102000127.000
- Special conditions: N/A
Construction
Type & style
- Home type: SingleFamily
- Property subtype: Single Family Residence
Materials
- 3 Sides Brick, Other
- Foundation: Basement
Condition
- Year built: 2003
Utilities & green energy
- Sewer: Septic Tank
- Water: Public
- Utilities for property: Underground Utilities
Community & HOA
Community
- Features: Bike Trails
- Subdivision: Carrington
HOA
- Has HOA: Yes
- Services included: Maintenance Grounds
- HOA fee: $350 annually
Location
- Region: Trussville
Financial & listing details
- Price per square foot: $186/sqft
- Tax assessed value: $472,600
- Annual tax amount: $2,882
- Price range: $539.9K - $539.9K
- Date on market: 9/24/2025
Estimated market value
$530,800
$504,000 - $557,000
$3,213/mo
Price history
| Date | Event | Price |
|---|---|---|
| 4/29/2026 | Price change | $539,900-0.9%$186/sqft |
Source:  GALMLS #21432176 Report a problem GALMLS #21432176 Report a problem | ||
| 1/29/2026 | Price change | $544,900-0.9%$188/sqft |
Source: GALMLS #21432176 Report a problem | ||
| 10/27/2025 | Price change | $549,900-0.9%$190/sqft |
Source: GALMLS #21432176 Report a problem | ||
| 10/13/2025 | Price change | $554,900-0.9%$191/sqft |
Source: GALMLS #21432176 Report a problem | ||
| 10/2/2025 | Listed for sale | $559,900+15.4%$193/sqft |
Source: GALMLS #21432176 Report a problem | ||
| 1/3/2024 | Sold | $485,000+2.1%$167/sqft |
Source: GALMLS #21371883 Report a problem | ||
| 12/14/2023 | Contingent | $475,000$164/sqft |
Source: GALMLS #21371883 Report a problem | ||
| 12/10/2023 | Listed for sale | $475,000+30.1%$164/sqft |
Source: GALMLS #21371883 Report a problem | ||
| 3/16/2018 | Sold | $365,000$126/sqft |
Source: GALMLS #804528 Report a problem | ||
| 2/3/2018 | Pending sale | $365,000$126/sqft |
Source: RE/MAX MarketPlace #804528 Report a problem | ||
| 1/17/2018 | Listed for sale | $365,000+17.7%$126/sqft |
Source: RE/MAX Marketplace #804528 Report a problem | ||
| 8/17/2012 | Sold | $310,000-4.6%$107/sqft |
Source: Public Record Report a problem | ||
| 5/28/2012 | Listed for sale | $325,000-4.1%$112/sqft |
Source: Premier Trussville, LLC dba Keller Williams Realty #532956 Report a problem | ||
| 4/11/2011 | Listing removed | $339,000$117/sqft |
Source: NextStepRE Real Estate Report a problem | ||
| 10/29/2010 | Listed for sale | $339,000+9.4%$117/sqft |
Source: NextStepRE Real Estate Report a problem | ||
| 5/2/2008 | Sold | $310,000+694.9%$107/sqft |
Source: Public Record Report a problem | ||
| 6/7/2002 | Sold | $39,000$13/sqft |
Source: Public Record Report a problem | ||
Public tax history
| Year | Property taxes | Tax assessment |
|---|---|---|
| 2025 | $2,882 -13% | $47,260 -12.8% |
| 2024 | $3,313 +18.7% | $54,200 +18.3% |
| 2023 | $2,791 +11.2% | $45,800 +11% |
| 2022 | $2,509 +2.3% | $41,260 +2.3% |
| 2021 | $2,452 +1.5% | $40,340 +1.5% |
| 2020 | $2,415 +7.6% | $39,740 +7.5% |
| 2019 | $2,243 +15.1% | $36,980 +14.7% |
| 2018 | $1,949 | $32,240 |
| 2017 | $1,949 | $32,240 |
| 2016 | $1,949 | $32,240 |
| 2015 | $1,949 +18% | $32,240 +1.6% |
| 2014 | $1,651 -2.8% | $31,720 +2.9% |
| 2013 | $1,699 | $30,840 0% |
| 2012 | $1,699 -1.6% | $30,843 -1.6% |
| 2011 | $1,728 | $31,350 |
| 2010 | $1,728 -2.8% | $31,350 -2.8% |
| 2009 | $1,777 -2.4% | $32,240 -2.4% |
| 2008 | $1,820 +2.6% | $33,020 +2.6% |
| 2007 | $1,773 -1.9% | $32,190 -1.9% |
| 2006 | $1,808 +9.6% | $32,810 +9.6% |
| 2005 | $1,649 +44.2% | $29,940 +44.2% |
| 2004 | $1,144 +171.4% | $20,760 +171% |
| 2003 | $422 +20.1% | $7,660 +20.1% |
| 2002 | $351 | $6,380 |
Find assessor info on the county website
Monthly payment
Est. payment
Payment breakdown
Explore the cost of this home by adjusting the details. Changes won't be saved.Climate risks
Neighborhood: 35173
Nearby schools
GreatSchools rating
- 10/10Paine Intermediate SchoolGrades: PK-5Distance: 2.3 mi
- 10/10Hewitt-Trussville Middle SchoolGrades: 6-8Distance: 3.8 mi
- 10/10Hewitt-Trussville High SchoolGrades: 9-12Distance: 3.6 mi
Schools provided by the listing agent
- Elementary: Paine
- Middle: Hewitt - Trussville
- High: Hewitt - Trussville
Source: GALMLS. This data may not be complete. We recommend contacting the local school district to confirm school assignments for this home.
- $528,0004 bd4 ba2.9k sqft5990 Valley Way, Trussville, AL 35173Off Market
- $51,8405 bd4 ba3.3k sqft5982 Valley Way, Trussville, AL 35173Sold
- $439,1005 bd3 ba3.4k sqft8075 Carrington Dr, Trussville, AL 35173Off Market
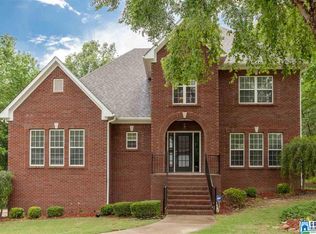
- $429,9003 bd2 ba2.9k sqft8071 Carrington Dr, Trussville, AL 35173Off Market
- $463,2004 bd3 ba2.5k sqft5979 Valley Way, Trussville, AL 35173Off Market
- $452,7004 bd2 ba3.1k sqft5994 Valley Way, Trussville, AL 35173Off Market
- $656,3004 bd4 ba4.1k sqft8116 Truss Dr, Trussville, AL 35173Off Market
- $452,3004 bd3 ba2.9k sqft5978 Valley Way, Trussville, AL 35173Off Market
A local agent can set up tours, give advice and negotiate with sellers.
A local lender can help you make sure your offer is ready when you are.
Similar homes
- $579,9004 bd3 ba2.7k sqftSpectrum / Spire, Trussville, AL 35173For Sale

 MLS ID #21461313, Carla Wise, Kelly Right Real Estate of Ala. GALMLS
 - $475,0004 bd4 ba2.4k sqft5716 Carrington Way, Trussville, AL 35173For Sale
 MLS ID #21458644, Krista Doss, Keller Williams Realty Vestavia. GALMLS
 - $534,9004 bd3 ba2.7k sqft6717 Clear Creek Cir, Trussville, AL 35173For Sale
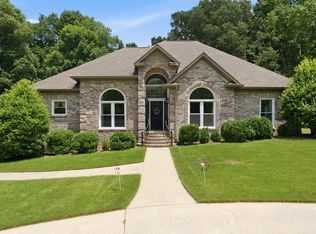 MLS ID #21457665, Stefan Dietrich, Merica Properties. GALMLS
 - $449,0004 bd4 ba2.3k sqft8571 Highlands Trce, Trussville, AL 35173For Sale
 MLS ID #21460092, Ruwena Healy, Keller Williams Realty Vestavia. GALMLS
 - $710,0004 bd5 ba4.1k sqft5628 Ridge View Dr, Trussville, AL 35173For SaleMLS ID #21447987, Ruwena Healy, Keller Williams Realty Vestavia. GALMLS
- $469,9004 bd3 ba2.6k sqft4420 Coach Dr, Trussville, AL 35173For SaleMLS ID #21458016, T.J. Johnson, GRIT Land Company LLC. GALMLS
- $--3 bd3 ba2.6k sqft7617 Azalea Cir, Trussville, AL 35173AuctionXome
- $499,9003 bd2 ba2.2k sqftSpectrum, Trussville, AL 35173For SaleMLS ID #21441377, Cynthia Horrocks-Peck, Century 21 Advantage. GALMLS
- $--5 bd4 ba3k sqft415 Lyles Dr, Odenville, AL 35120AuctionXome
- $479,0004 bd4 ba2.6k sqft5934 Limestone Ln, Trussville, AL 35173For SaleMLS ID #21457191, Missy Heard, RealtySouth-OTM-Acton Rd. GALMLS
- $779,9005 bd4 ba4.1k sqft5025 Trussville Clay Rd, Trussville, AL 35173For SaleMLS ID #21459479, Christina Kallaher, Expert Realty, Inc. GALMLS
- $510,0005 bd5 ba3.1k sqft122 Fern Creek Cir, Springville, AL 35146For SaleMLS ID #21458508, Allyson Pelkey, Vulcan Realty, LLC. GALMLS
- $--3 bd2 ba1.7k sqft265 Madison Ln, Odenville, AL 35120AuctionXome
- $--3 bd2 ba2.6k sqft5901 Nuthatch Cir, Pinson, AL 35126AuctionAuction.com 2
- $599,9004 bd5 ba4.2k sqft213 Wimberly Dr, Trussville, AL 35173For SaleMLS ID #21434652, Brian Camp, Lovejoy Realty Inc. GALMLS
- $--4 bd2 ba1.9k sqft670 Oakwood Ln, Pell City, AL 35125AuctionServiceLink Auction
- $389,9003 bd2 ba1.9k sqft7537 Carriage Cv, Trussville, AL 35173For SaleMLS ID #21459691, Karen Kilgore, EXP Realty LLC. GALMLS
- $--6 bd8 ba3.4k sqft310 Brooks Ln, Oneonta, AL 35121AuctionAuction.com 2
- $--3 bd2 ba1.8k sqft6033 Mockingbird Ln, Pinson, AL 35126AuctionServiceLink Auction
- $--3 bd2 ba2.8k sqft1668 Quail Ridge Dr, Gardendale, AL 35071AuctionServiceLink Auction
