***Seller will pay 3,500.00 of buyers closing cost with acceptable offer Live in Trussville Historic district. Enjoy the new Entertainment district and shopping. Award winning Trussville Schools Beautiful home in the historic district of Trussville. Award winning Trussville Schools. Enjoy living walking distance to Trussville Mall and Veterans park as well as Trussville Library, Civic Center and swimming pool. Tennis and pickle ball in the mall area as well. Full brick 3 bedrooms 2 baths beautiful living room and den and or office area, huge corner lot. 2 car garage in rear of home. Newly refinished hardwood floors ( heart pine) and all new paint in bedrooms as well as ceiling fans. HVAC and Water Heater is 3 years old. Motivated Seller bring all offers.
For sale
Price cut: $46.1K (5/15)
$499,900
126 Meadow Ln, Trussville, AL 35173
3beds
2,210sqft
:
Get pre-qualified$2,972/mo
Single Family Residence
Built in 1937
1 Acres Lot
$487,600 Zestimate®
$226/sqft
$-- HOA
What's special
Full brickHuge corner lotCeiling fans
- 152 days |
- 612 |
- 25 |
Zillow last checked:
Listing updated:
Listed by:
Cynthia Horrocks-Peck 205-602-6708,
Century 21 Advantage
Source: GALMLS,MLS#: 21441377
Facts & features
Interior
Bedrooms & bathrooms
- Bedrooms: 3
- Bathrooms: 2
- Full bathrooms: 1
- 1/2 bathrooms: 1
Rooms
- Room types: Den/Family (ROOM), Kitchen, Mud (ROOM)
Family room
- Level: First
Kitchen
- Features: Stone Counters, Breakfast Bar, Eat-in Kitchen, Kitchen Island
- Level: First
Living room
- Level: First
Basement
- Area: 0
Heating
- Central, Electric, Heat Pump, Furnace-90% Eff
Cooling
- Central Air, Heat Pump, Ceiling Fan(s)
Appliances
- Included: Electric Cooktop, Microwave, Electric Oven, Self Cleaning Oven, Refrigerator, Stove-Electric, Electric Water Heater
- Laundry: Electric Dryer Hookup, In Garage, Washer Hookup, Main Level, Other, Laundry (ROOM), Yes
Features
- Textured Walls, Workshop (INT), Smooth Ceilings, Linen Closet, Sitting Area in Master, Tub/Shower Combo
- Flooring: Brick, Hardwood, Tile
- Doors: French Doors, Insulated Door, Storm Door(s)
- Windows: Window Treatments
- Basement: Crawl Space
- Attic: Pull Down Stairs,Yes
- Number of fireplaces: 1
- Fireplace features: Gas Starter, Masonry, Ventless, Gas Log, Living Room, Electric
Interior area
- Total interior livable area: 2,210 sqft
- Finished area above ground: 2,210
- Finished area below ground: 0
Video & virtual tour
Property
Parking
- Total spaces: 2
- Parking features: Driveway, Parking (MLVL), Off Street, On Street, Garage Faces Rear
- Garage spaces: 1
- Carport spaces: 1
- Covered spaces: 2
- Has uncovered spaces: Yes
Features
- Levels: One
- Stories: 1
- Exterior features: Outdoor Grill
- Pool features: Cleaning System, In Ground, Community
- Fencing: Fenced
- Has view: Yes
- View description: City
- Waterfront features: No
Lot
- Size: 1 Acres
- Features: Corner Lot, Cul-De-Sac, Many Trees, Interior Lot, Few Trees, Subdivision
Details
- Additional structures: Workshop
- Parcel number: TBD
- Special conditions: N/A
Construction
Type & style
- Home type: SingleFamily
- Property subtype: Single Family Residence
Materials
- Brick
Condition
- Year built: 1937
Utilities & green energy
- Water: Public
- Utilities for property: Sewer Connected, Underground Utilities
Green energy
- Energy efficient items: Power Vent, Thermostat, Ridge Vent, Turbines, Radiant Barrier Decking
Community & HOA
Community
- Subdivision: Cahaba Homesteads
Location
- Region: Trussville
Financial & listing details
- Price per square foot: $226/sqft
- Tax assessed value: $344,100
- Annual tax amount: $2,070
- Price range: $499.9K - $499.9K
- Date on market: 2/23/2026
Estimated market value
$487,600
$463,000 - $512,000
$1,744/mo
Price history
| Date | Event | Price |
|---|---|---|
| 5/15/2026 | Price change | $499,900-8.4%$226/sqft |
Source:  GALMLS #21441377 Report a problem GALMLS #21441377 Report a problem | ||
| 2/23/2026 | Listed for sale | $546,000-15.5%$247/sqft |
Source: GALMLS #21441377 Report a problem | ||
| 2/16/2026 | Listing removed | $646,000$292/sqft |
Source: GALMLS #21441377 Report a problem | ||
| 2/4/2026 | Listed for sale | $646,000$292/sqft |
Source: GALMLS #21441377 Report a problem | ||
Public tax history
| Year | Property taxes | Tax assessment |
|---|---|---|
| 2025 | $2,070 +7.1% | $34,180 +6.9% |
| 2024 | $1,932 +2.8% | $31,960 +2.7% |
| 2023 | $1,880 +6.7% | $31,120 +6.5% |
| 2022 | $1,762 +11.3% | $29,220 +10.9% |
| 2021 | $1,583 | $26,340 |
| 2020 | $1,583 | $26,340 |
| 2019 | $1,583 +58.6% | $26,340 +55.7% |
| 2018 | $998 | $16,920 |
| 2017 | $998 | $16,920 |
| 2016 | $998 +2.2% | $16,920 +2.1% |
| 2015 | $977 +13.8% | $16,580 +0.9% |
| 2014 | $858 -5.3% | $16,440 |
| 2013 | $906 | $16,440 |
| 2012 | $906 -0.8% | $16,440 -0.8% |
| 2011 | $914 | $16,580 |
| 2010 | $914 | $16,580 |
| 2009 | $914 -1.2% | $16,580 -1.2% |
| 2008 | $925 +0.8% | $16,780 +0.8% |
| 2007 | $917 +1.6% | $16,650 +1.6% |
| 2006 | $903 +18.3% | $16,390 +18.3% |
| 2005 | $763 +3.4% | $13,850 -47.7% |
| 2004 | $738 +0.6% | $26,500 +0.5% |
| 2003 | $733 +21.8% | $26,360 +141.2% |
| 2002 | $602 | $10,930 |
| 2001 | $602 | $10,930 |
| 2000 | $602 | $10,930 |
Find assessor info on the county website
Monthly payment
Est. payment
Payment breakdown
Explore the cost of this home by adjusting the details. Changes won't be saved.Climate risks
Neighborhood: 35173
Nearby schools
GreatSchools rating
- 10/10Cahaba Elementary SchoolGrades: K-5Distance: 0.2 mi
- 10/10Hewitt-Trussville Middle SchoolGrades: 6-8Distance: 2.2 mi
- 10/10Hewitt-Trussville High SchoolGrades: 9-12Distance: 2.9 mi
Schools provided by the listing agent
- Elementary: Cahaba - Trussville
- Middle: Hewitt - Trussville
- High: Hewitt - Trussville
Source: GALMLS. This data may not be complete. We recommend contacting the local school district to confirm school assignments for this home.
- $450,2003 bd1 ba2k sqft109 Magnolia St, Trussville, AL 35173Off Market
- $791,0004 bd5 ba2.4k sqft128 Meadow Ln, Trussville, AL 35173Off Market
- $407,2003 bd1 ba1.1k sqft111 Magnolia St, Trussville, AL 35173Off Market
- $407,4003 bd1 ba1.3k sqft105 Magnolia St, Trussville, AL 35173Off Market

- $509,6003 bd2 ba1.6k sqft131 Meadow Ln, Trussville, AL 35173Off Market
- $170,4002 bd2 ba900 sqft822 Penny Ln, Trussville, AL 35173Off Market
- $444,1003 bd1 ba1.3k sqft106 Magnolia St, Trussville, AL 35173Off Market
- $387,3003 bd1 ba1.6k sqft113 Magnolia St, Trussville, AL 35173Off Market
A local agent can set up tours, give advice and negotiate with sellers.
A local lender can help you make sure your offer is ready when you are.
Similar homes
- $649,9004 bd2 ba2.5k sqft105 Lake St, Trussville, AL 35173For Sale
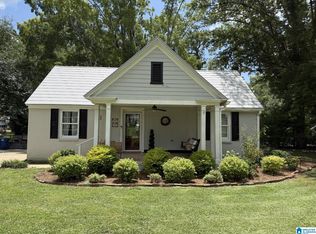
 MLS ID #21459796, Heidi Carter, ARC Realty 280. GALMLS
 - $475,0003 bd1 ba1.1k sqftSpectrum, Trussville, AL 35173For Sale
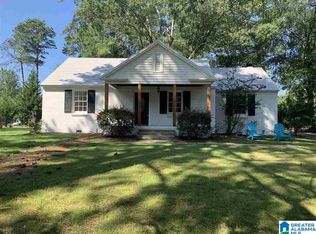 MLS ID #21454482, Susan Weber, Pro Home Team Realty. GALMLS
 - $--3 bd2 ba1.8k sqft610 Mermont Dr, Trussville, AL 35173Auction
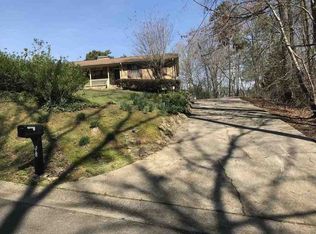 ServiceLink Auction
 - $--5 bd2 ba2.5k sqft7316 Pinewood Dr, Trussville, AL 35173Auction
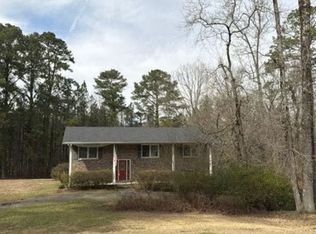 Auction.com 2
 - $469,9004 bd3 ba2.6k sqft4420 Coach Dr, Trussville, AL 35173For SaleMLS ID #21458016, T.J. Johnson, Sandbox Realty, LLC. GALMLS
- $359,0003 bd2 ba1.6k sqft209 Oak Dr W, Trussville, AL 35173For SaleMLS ID #21458925, Erica Pannell, Keller Williams. GALMLS
- $470,6194 bd4 ba2.4k sqft6639 Spring St, Trussville, AL 35173New ConstructionGALMLS
- $399,9003 bd3 ba2k sqftSpectrum, Trussville, AL 35173For SaleMLS ID #21457730, Melissa Wise, RealtySouth-Inverness Office. GALMLS
- $--4 bd3 ba1.6k sqft7804 Laura St, Leeds, AL 35094AuctionAuction.com 2
- $549,0004 bd3 ba2.7k sqft6717 Clear Creek Cir, Trussville, AL 35173For SaleMLS ID #21457665, Stefan Dietrich, Merica Properties. GALMLS
- $--3 bd2 ba1.8k sqft6033 Mockingbird Ln, Pinson, AL 35126AuctionServiceLink Auction
- $--3 bd2 ba2.6k sqft5901 Nuthatch Cir, Pinson, AL 35126AuctionAuction.com 2
- $--3 bd3 ba2.1k sqft5550 Woodcreek Dr, Pinson, AL 35126AuctionAuction.com 2
- $379,0003 bd2 ba2.4k sqftSpectrum, At&t Etc..., Trussville, AL 35173For SaleMLS ID #21437597, Randy Aldrich, EXIT Realty Southern Select. GALMLS
- $335,0003 bd2 ba2.1k sqftUnknown, Trussville, AL 35173For SaleMLS ID #21442057, Candi Bresnahan, Keller Williams Realty Blount. GALMLS
- $--3 bd3 ba2.6k sqft7617 Azalea Cir, Trussville, AL 35173AuctionXome
- $275,0003 bd2 ba1.7k sqft225 Ash Cir, Trussville, AL 35173For SaleMLS ID #21444625, Nakia Walker, Opendoor Brokerage LLC. GALMLS
- $354,9005 bd2 ba2.6k sqft3000 Floyd Bradford Rd, Trussville, AL 35173For SaleMLS ID #21454172, Kimmie Mack Womack, Keller Williams Realty Vestavia. GALMLS
- $539,9004 bd4 ba3.1k sqftBuyer Choice, Trussville, AL 35173For SaleMLS ID #21457419, Kellie Drozdowicz, Keller Williams Homewood. GALMLS
- $--3 bd2 ba1.8k sqft5819 Miles Spring Rd, Pinson, AL 35126AuctionAuction.com 1
