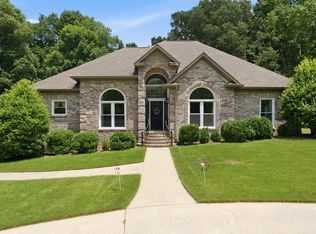
Welcome home to this charming 4-bedroom nestled in a quiet, family-friendly neighborhood and zoned for the highly sought-after Trussville schools! Designed with everyday living in mind, this home offers plenty of space for families to grow and make lasting memories. The spacious eat-in kitchen is perfect for busy mornings, family dinners, and gathering with friends. Step outside to the incredible screened porch—an ideal spot to relax with your morning coffee, enjoy game days, or unwind while overlooking the backyard. Kids will love the outdoor space, complete with a playset that will remain with the home, making move-in day even more exciting. Whether it's playtime in the yard or quiet evenings on the porch, this home offers something for everyone. Conveniently located in a peaceful neighborhood this home combines comfort, convenience, and the lifestyle you've been looking for. Don't miss your opportunity to make this wonderful home your own!
For sale
$469,900
4420 Coach Dr, Trussville, AL 35173
4beds
2,618sqft
:
Get pre-qualified$2,794/mo
Single Family Residence
Built in 1997
0.41 Acres Lot
$459,500 Zestimate®
$179/sqft
$-- HOA
What's special
- 23 days |
- 1,433 |
- 64 |
Zillow last checked:
Listing updated:
Listed by:
T.J. Johnson 256-393-1617,
Sandbox Realty, LLC
Source: GALMLS,MLS#: 21458016
Facts & features
Interior
Bedrooms & bathrooms
- Bedrooms: 4
- Bathrooms: 3
- Full bathrooms: 2
- 1/2 bathrooms: 1
Rooms
- Room types: Bedroom, Bonus Room, Dining Room, Bathroom, Half Bath (ROOM), Kitchen, Master Bathroom, Master Bedroom
Primary bedroom
- Level: First
Bedroom 1
- Level: Second
Bedroom 2
- Level: Second
Bedroom 3
- Level: Second
Primary bathroom
- Level: First
Bathroom 1
- Level: First
Dining room
- Level: First
Kitchen
- Features: Stone Counters
- Level: First
Living room
- Level: First
Basement
- Area: 1535
Heating
- Central, Dual Systems (HEAT)
Cooling
- Central Air, Dual
Appliances
- Included: Electric Cooktop, Dishwasher, Microwave, Electric Oven, Double Oven, Electric Water Heater
- Laundry: Electric Dryer Hookup, Washer Hookup, Main Level, Laundry Room, Laundry (ROOM), Yes
Features
- None, Smooth Ceilings, Soaking Tub
- Flooring: Carpet, Hardwood, Tile
- Basement: Full,Unfinished,Block,Daylight
- Attic: Pull Down Stairs,Yes
- Number of fireplaces: 1
- Fireplace features: Brick (FIREPL), Living Room, Gas
Interior area
- Total interior livable area: 2,618 sqft
- Finished area above ground: 2,618
- Finished area below ground: 0
Video & virtual tour
Property
Parking
- Total spaces: 2
- Parking features: Basement, Driveway, Off Street, Garage Faces Side
- Attached garage spaces: 2
- Has uncovered spaces: Yes
Features
- Levels: 2+ story
- Patio & porch: Screened (DECK), Deck
- Pool features: None
- Has spa: Yes
- Spa features: Bath
- Fencing: Fenced
- Has view: Yes
- View description: None
- Waterfront features: No
Lot
- Size: 0.41 Acres
Details
- Parcel number: 1100202007011.000
- Special conditions: N/A
Construction
Type & style
- Home type: SingleFamily
- Property subtype: Single Family Residence
Materials
- 2 Sides Brick
- Foundation: Basement
Condition
- Year built: 1997
Utilities & green energy
- Sewer: Septic Tank
- Water: Public
Community & HOA
Community
- Subdivision: Windsong
Location
- Region: Trussville
Financial & listing details
- Price per square foot: $179/sqft
- Tax assessed value: $406,100
- Annual tax amount: $2,470
- Price range: $469.9K - $469.9K
- Date on market: 7/3/2026
Estimated market value
$459,500
$437,000 - $482,000
$2,642/mo
Price history
| Date | Event | Price |
|---|---|---|
| 7/17/2026 | Listed for sale | $469,900+86.5%$179/sqft |
Source:  GALMLS #21458016 Report a problem GALMLS #21458016 Report a problem | ||
| 9/17/2021 | Sold | $252,000$96/sqft |
Source: Public Record Report a problem | ||
Public tax history
| Year | Property taxes | Tax assessment |
|---|---|---|
| 2025 | $2,470 | $40,620 |
| 2024 | $2,470 +16.5% | $40,620 +16.1% |
| 2023 | $2,121 +1.4% | $35,000 +1.4% |
| 2022 | $2,091 +22.4% | $34,520 +21.7% |
| 2021 | $1,708 | $28,360 |
| 2020 | $1,708 | $28,360 |
| 2019 | $1,708 +23.4% | $28,360 +22.6% |
| 2018 | $1,384 | $23,140 |
| 2017 | $1,384 -16.6% | $23,140 -16.1% |
| 2016 | $1,660 +15.9% | $27,580 +15.3% |
| 2015 | $1,432 +14.6% | $23,920 +1.5% |
| 2014 | $1,250 -51.8% | $23,560 |
| 2013 | $2,595 | $23,560 -50% |
| 2012 | $2,595 +94.1% | $47,100 +94.1% |
| 2011 | $1,337 | $24,270 |
| 2010 | $1,337 | $24,270 |
| 2009 | $1,337 -2.3% | $24,270 -2.3% |
| 2008 | $1,369 -10.8% | $24,840 -10.8% |
| 2007 | $1,535 +2.5% | $27,860 +2.5% |
| 2006 | $1,498 +5% | $27,180 +5% |
| 2005 | $1,426 -0.8% | $25,880 -50.4% |
| 2004 | $1,438 +8.6% | $52,180 +8.6% |
| 2003 | $1,324 +13.2% | $48,060 +126.4% |
| 2002 | $1,170 | $21,230 |
| 2001 | $1,170 | $21,230 |
| 2000 | $1,170 | $21,230 |
Find assessor info on the county website
Monthly payment
Est. payment
Payment breakdown
Explore the cost of this home by adjusting the details. Changes won't be saved.Climate risks
Neighborhood: 35173
Nearby schools
GreatSchools rating
- 10/10Paine Intermediate SchoolGrades: PK-5Distance: 1.2 mi
- 10/10Hewitt-Trussville Middle SchoolGrades: 6-8Distance: 2.4 mi
- 10/10Hewitt-Trussville High SchoolGrades: 9-12Distance: 2.8 mi
Schools provided by the listing agent
- Elementary: Paine
- Middle: Hewitt - Trussville
- High: Hewitt - Trussville
Source: GALMLS. This data may not be complete. We recommend contacting the local school district to confirm school assignments for this home.
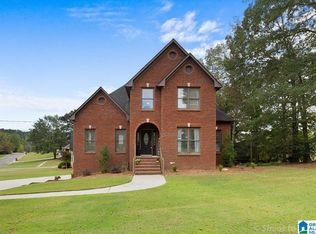
- $469,0005 bd3 ba2.3k sqft4426 Coach Dr, Trussville, AL 35173Sold
- $362,6003 bd2 ba2.5k sqft4416 Coach Dr, Trussville, AL 35173Off Market
- $417,6004 bd2 ba2.7k sqft4389 Wind Song Ct, Trussville, AL 35173Off Market
- $463,6004 bd2 ba2.7k sqft4389 Windsong Ct, Trussville, AL 35173Off Market

- $370,2003 bd2 ba2.5k sqft4421 Coach Dr, Trussville, AL 35173Off Market
- $364,2003 bd3 ba2.2k sqft4412 Coach Dr, Trussville, AL 35173Off Market
- $401,3004 bd2 ba2.6k sqft4425 Coach Dr, Trussville, AL 35173Off Market
- $489,8004 bd3 ba2.9k sqft4383 Windsong Ct, Trussville, AL 35173Off Market
A local agent can set up tours, give advice and negotiate with sellers.
A local lender can help you make sure your offer is ready when you are.
Similar homes
- $--5 bd2 ba2.5k sqft7316 Pinewood Dr, Trussville, AL 35173Auction
 Auction.com 2
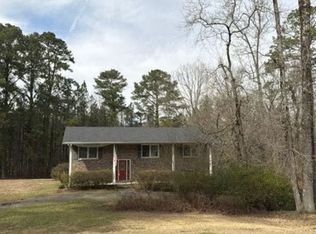
 - $--3 bd2 ba1.8k sqft610 Mermont Dr, Trussville, AL 35173Auction
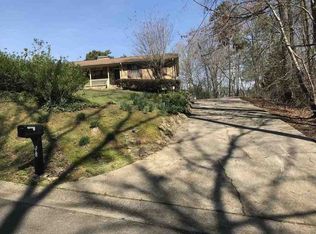 ServiceLink Auction
 - $470,6194 bd4 ba2.4k sqft6639 Spring St, Trussville, AL 35173New Construction

 GALMLS
 - $549,0004 bd3 ba2.7k sqft6717 Clear Creek Cir, Trussville, AL 35173For Sale
 MLS ID #21457665, Stefan Dietrich, Merica Properties. GALMLS
 - $499,9003 bd2 ba2.2k sqftSpectrum, Trussville, AL 35173For SaleMLS ID #21441377, Cynthia Horrocks-Peck, Century 21 Advantage. GALMLS
- $649,9004 bd2 ba2.5k sqft105 Lake St, Trussville, AL 35173For SaleMLS ID #21459796, Heidi Carter, ARC Realty 280. GALMLS
- $--4 bd3 ba1.6k sqft7804 Laura St, Leeds, AL 35094AuctionAuction.com 2
- $--3 bd3 ba2.6k sqft7617 Azalea Cir, Trussville, AL 35173AuctionXome
- $465,0004 bd3 ba2.8k sqft1016 Taylors Cir, Moody, AL 35004For SaleMLS ID #21455080, Taylor DeGeorge, EXIT Realty Crossroads. GALMLS
- $439,0004 bd4 ba2.4k sqft6631 Spring St, Trussville, AL 35173For SaleMLS ID #21459849, Pam Carroll, Harris Doyle Homes. GALMLS
- $539,9004 bd4 ba3.1k sqftBuyer Choice, Trussville, AL 35173For SaleMLS ID #21457419, Kellie Drozdowicz, Keller Williams Homewood. GALMLS
- $539,9005 bd4 ba2.9k sqftNa, Trussville, AL 35173For SaleMLS ID #21432176, Ty Taylor, Keller Williams Homewood. GALMLS
- $399,9003 bd3 ba2k sqftSpectrum, Trussville, AL 35173For SaleMLS ID #21457730, Melissa Wise, RealtySouth-Inverness Office. GALMLS
- $441,0004 bd4 ba2.4k sqft6675 Spring St, Trussville, AL 35173For SaleMLS ID #21456030, Pam Carroll, Harris Doyle Homes. GALMLS
- $--3 bd2 ba2.6k sqft5901 Nuthatch Cir, Pinson, AL 35126AuctionAuction.com 2
- $--3 bd2 ba1.8k sqft6033 Mockingbird Ln, Pinson, AL 35126AuctionServiceLink Auction
- $430,0004 bd4 ba3.2k sqft908 Leslie Ln, Gardendale, AL 35071For SaleMLS ID #21459708, Felix Braun, Real Broker LLC. GALMLS
- $--3 bd3 ba2.1k sqft5550 Woodcreek Dr, Pinson, AL 35126AuctionAuction.com 2
- from $497,7004 bd4 ba2.5k sqftRoseland Plan, Hillbrook, Trussville, AL 35173New ConstructionTower Development
- $387,5003 bd3 ba1.7k sqft6635 Spring St, Trussville, AL 35173For SaleMLS ID #21459846, Pam Carroll, Harris Doyle Homes. GALMLS
