Skip main navigation
Contingent
  • $399,900

    6453 Spring St, Trussville, AL 35173

    3beds
    2,034sqft
    : 
    $2,463/mo
    Get pre-qualified
    Single Family Residence
    Built in 2010
    5,227 Square Feet Lot
    $395,400 Zestimate®
    $197/sqft
    $86/mo HOA

    What's special

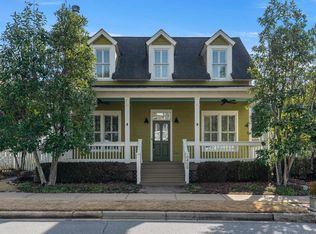
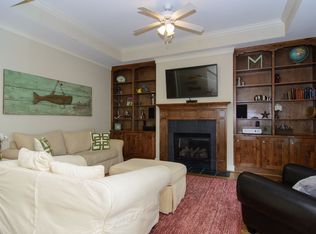
    Charming craftsman cottage style home in Trussville Springs, just minutes from downtown Trussville! Inviting front porch with swing opens into main level living with open concept den, kitchen, breakfast area all with hardwood floors. Cozy fireplace in den flanked by built in shelves. Kitchen features stone countertops, stainless appliances, dining area, pantry and laundry closet. Primary suite on main, 2 large bedrooms plus a full bath upstairs. Lots of porch areas connecting the living spaces of this home to enjoy being outside! Detached garage with storage space. Neighborhood pool, sidewalks, walking trails conveniently located near shopping, dining and award winning Trussville schools--come see!
    45 days
    |
    723
    |
    31
    |

    Zillow last checked:

    Listing updated:

    Listed by:

    Melissa Wise 205-520-3878,

    RealtySouth-Inverness Office

    Source: GALMLS,MLS#: 21457730MLS Logo

      Facts & features

      Interior

      Bedrooms & bathrooms
      • Bedrooms: 3
      • Bathrooms: 3
      • Full bathrooms: 2
      • 1/2 bathrooms: 1
      Rooms
      • Room types: Bedroom, Den/Family (ROOM), Bathroom, Half Bath (ROOM), Kitchen, Master Bedroom
      Primary bedroom
      • Level: First
      Bedroom 1
      • Level: First
      Bedroom 2
      • Level: Second
      Bathroom 1
      • Level: First
      Family room
      • Level: First
      Kitchen
      • Features: Eat-in Kitchen, Pantry
      • Level: First
      Basement
      • Area: 0
      Heating
      • Central, Natural Gas
      Cooling
      • Central Air, Electric, Ceiling Fan(s)
      Appliances
      • Included: Dishwasher, Microwave, Stainless Steel Appliance(s), Tankless Water Heater
      • Laundry: Electric Dryer Hookup, Washer Hookup, Main Level, Laundry Closet, Yes
      Features
      • Recessed Lighting, High Ceilings, Smooth Ceilings, Soaking Tub, Separate Shower, Shared Bath, Tub/Shower Combo, Walk-In Closet(s)
      • Flooring: Carpet, Hardwood, Tile
      • Windows: Window Treatments, Double Pane Windows
      • Basement: Crawl Space
      • Attic: Other,None
      • Number of fireplaces: 1
      • Fireplace features: Gas Starter, Den, Wood Burning
      Interior area
      • Total interior livable area: 2,034 sqft
      • Finished area above ground: 2,034
      • Finished area below ground: 0
      Video & virtual tour

      Property

      Parking
      • Total spaces: 2
      • Parking features: Detached, Parking (MLVL), Garage Faces Rear
      • Garage spaces: 2
      Features
      • Levels: 2+ story
      • Patio & porch: Porch, Open (DECK), Deck
      • Pool features: In Ground, Community
      • Has view: Yes
      • View description: None
      • Waterfront features: No
      Lot
      • Size: 5,227 Square Feet
      • Features: Interior Lot, Few Trees, Subdivision
      Details
      • Parcel number: 1200243001087.000
      • Special conditions: N/A

      Construction

      Type & style
      • Home type: SingleFamily
      • Property subtype: Single Family Residence
      Materials
      • Other
      Condition
      • Year built: 2010

      Utilities & green energy

      • Water: Public
      • Utilities for property: Sewer Connected, Underground Utilities

      Community & HOA

      Community
      • Features: Clubhouse, Park, River, Sidewalks, Street Lights, Walking Paths
      • Subdivision: Trussville Springs
      HOA
      • Has HOA: Yes
      • Services included: Maintenance Grounds
      • HOA fee: $1,035 annually
      Location
      • Region: Trussville

      Financial & listing details

      • Price per square foot: $197/sqft
      • Tax assessed value: $427,600
      • Annual tax amount: $2,159
      • Price range: $399.9K - $399.9K
      • Date on market: 7/1/2026

        Estimated market value

        $395,400

        $376,000 - $415,000

        $2,317/mo

        Price history

        DateEventPrice
        8/12/2026Contingent$399,900$197/sqft
        Source: GALMLS #21457730 Report a problem
        7/15/2026Listed for sale$399,900+3.9%$197/sqft
        Source: GALMLS #21457730 Report a problem
        6/10/2022Sold$385,000+2.7%$189/sqft
        Source: GALMLS #1319212 Report a problem
        5/16/2022Contingent$374,900$184/sqft
        Source: GALMLS #1319212 Report a problem
        5/11/2022Listed for sale$374,900+10.3%$184/sqft
        Source: GALMLS #1319212 Report a problem
        6/29/2021Sold$340,000+3.1%$167/sqft
        Source: GALMLS #1285757 Report a problem
        6/10/2021Listed for sale$329,900$162/sqft
        Source: RealtySouth #1285757 Report a problem
        5/22/2021Contingent$329,900$162/sqft
        Source: GALMLS #1285757 Report a problem
        5/20/2021Listed for sale$329,900+41%$162/sqft
        Source: GALMLS #1285757 Report a problem
        6/3/2014Sold$234,000-19.3%$115/sqft
        Source: GALMLS #561653 Report a problem
        11/4/2010Sold$290,000$143/sqft
        Source: Public Record Report a problem
        6/17/2010Sold$290,000$143/sqft
        Source: Public Record Report a problem

        Public tax history

        YearProperty taxesTax assessment
        2025$2,159 -23.4%$42,760 -5.8%
        2024$2,819 -50.4%$45,400 -50.4%
        2023$5,685 +178.4%$91,540 +171.3%
        2022$2,042 +21.7%$33,740 +21%
        2021$1,678 $27,880
        2020$1,678 $27,880
        2019$1,678 +25.7%$27,880 +24.7%
        2018$1,336 $22,360
        2017$1,336 $22,360
        2016$1,336 $22,360
        2015$1,336 -45%$22,360 +1.4%
        2014$2,430 $22,060 -50%
        2013$2,430 $44,100
        2012$2,430 +1.8%$44,100 +1.8%
        2011$2,388 $43,340
        Find assessor info on the county website

        Monthly payment

        Est. payment

        Payment breakdown

        Explore the cost of this home by adjusting the details. Changes won't be saved.
        All calculations are estimates and provided by Zillow, Inc. for informational purposes only. Actual amounts may vary.
        HOA fees may include property taxes on listings classified as Co-Ops. Contact the listing agent and/or owner for fee details.
        See how much you could borrow to make a competitive offer.

        Climate risks

        Neighborhood: 35173

        Getting around

        24 / 100
        Car-Dependent
        8 / 100
        Somewhat Bikeable

        Nearby schools

        GreatSchools rating
        Schools provided by the listing agent
        • Elementary: Paine
        • Middle: Hewitt - Trussville
        • High: Hewitt - Trussville

        Source: GALMLS. This data may not be complete. We recommend contacting the local school district to confirm school assignments for this home.

        A local agent can set up tours, give advice and negotiate with sellers.

        A local lender can help you make sure your offer is ready when you are.

        Browse local experts

        Similar homes