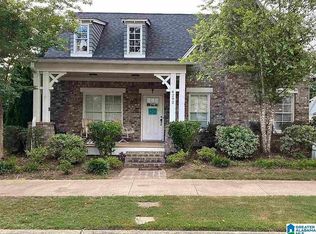
There is so much attention to detail in this unique floor plan. Walk into your cozy living room with tiled fireplace, built-in bookshelves, and nook perfect for a desk. To the right is a large, open kitchen with custom cabinetry, granite countertops, a built-in china cabinet, stainless steel appliances, and eating area big enough for a farmhouse table. There is also a half bath on this level. Up a few steps and to the right is the Master Wing, a private area that can be closed off complete with a huge bedroom, and beautiful master bath with travertine tile, a claw foot tub, and custom vanity. Up a few more steps and there is a large open area that can be used as an office or den, a door leads to a small private deck. Down the hall are two huge bedrooms, a full bath, extra storage closet, and built-in office space. Another door leads out to a large sleeping porch with great views. On the upper level is an enormous bonus room that could easily be a fourth bedroom, den, or recreation room. This house also has a mudroom area that leads to an attached two-car basement. Plenty of space to entertain with double wrap-around porches and an ample-sized courtyards.
This property is off market, which means it's not currently listed for sale or rent on Zillow. This may be different from what's available on other websites or public sources.