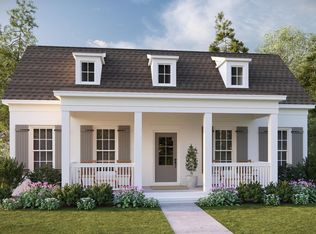
The Harding plan is the epitome of charm in Trussville Springs! From the welcoming front porch to the thoughtfully designed open floor plan, this home is made for everyday living and special moments. The main-level primary suite offers a peaceful retreat with a spacious walk-in closet. Upstairs, three additional bedrooms, two full baths and a generous loft give everyone room to spread out, relax and make themselves at home. Limited lots are available in Phase 4. *Proposed Construction*
For sale
$530,000
6606 Spring St, Trussville, AL 35173
4beds
2,828sqft
Single Family Residence
Built in 2026
2,178 Square Feet Lot
$-- Zestimate®
$187/sqft
$95/mo HOA
What's special
Three additional bedroomsSpacious walk-in closetMain-level primary suiteWelcoming front porchGenerous loft
- 6 days
- 91
- 4
Zillow last checked:
Listing updated:
Listed by:
Pam Carroll 205-706-6298,
Harris Doyle Homes
Source: GALMLS,MLS#: 21467020
Facts & features
Interior
Bedrooms & bathrooms
- Bedrooms: 4
- Bathrooms: 4
- Full bathrooms: 3
- 1/2 bathrooms: 1
Rooms
- Room types: Bedroom, Dining Room, Bathroom, Great Room, Half Bath (ROOM), Kitchen, Loft, Master Bathroom, Master Bedroom, Mud (ROOM)
Primary bedroom
- Level: First
Bedroom 1
- Level: Second
Bedroom 2
- Level: Second
Bedroom 3
- Level: Second
Primary bathroom
- Level: First
Bathroom 1
- Level: First
Bathroom 3
- Level: Second
Dining room
- Level: First
Kitchen
- Features: Stone Counters, Kitchen Island
- Level: First
Basement
- Area: 0
Heating
- Central
Cooling
- Central Air
Appliances
- Included: Gas Cooktop, Dishwasher, Disposal, Microwave, Electric Oven, Stainless Steel Appliance(s), Tankless Water Heater
- Laundry: Electric Dryer Hookup, Washer Hookup, Main Level, Laundry Room, Yes
Features
- None, High Ceilings, Crown Molding, Smooth Ceilings, Linen Closet, Split Bedrooms, Walk-In Closet(s)
- Flooring: Carpet, Laminate, Tile
- Attic: Walk-In,Yes
- Has fireplace: No
Interior area
- Total interior livable area: 2,828 sqft
- Finished area above ground: 2,828
- Finished area below ground: 0
Video & virtual tour
Property
Parking
- Total spaces: 2
- Parking features: Attached, Garage Faces Rear
- Attached garage spaces: 2
Features
- Levels: 2+ story
- Patio & porch: Covered, Patio, Porch
- Pool features: In Ground, Fenced, Community
- View description: None
- Waterfront features: No
Lot
- Size: 2,178 Square Feet
Details
- Parcel number: 00.00.00.00.00.00.00
- Special conditions: N/A
Construction
Type & style
- Home type: SingleFamily
- Property subtype: Single Family Residence
Materials
- HardiPlank Type
- Foundation: Slab
Condition
- Year built: 2026
Utilities & green energy
- Water: Public
- Utilities for property: Sewer Connected, Underground Utilities
Community & HOA
Community
- Features: Storm Shelter-Public, River, Sidewalks, Walking Paths
- Subdivision: Trussville Springs
HOA
- Has HOA: Yes
- Services included: Maintenance Grounds
- HOA fee: $1,135 annually
Location
- Region: Trussville
Financial & listing details
- Price per square foot: $187/sqft
- Price range: $530K - $530K
- Date on market: 10/6/2026
Estimated market value
Not available
Estimated sales range
Not available
Not available
Price history
| Date | Event | Price |
|---|---|---|
| 10/6/2026 | Listed for sale | $530,000$187/sqft |
Source:  GALMLS #21467020 Report a problem GALMLS #21467020 Report a problem | ||
Public tax history
Tax history is unavailable.
Monthly payment
Est. payment
Payment breakdown
Explore the cost of this home by adjusting the details. Changes won't be saved.Climate risks
Neighborhood: 35173
Nearby schools
Schools provided by the listing agent
- Elementary: Paine
- Middle: Hewitt - Trussville
- High: Hewitt - Trussville
Source: GALMLS. This data may not be complete. We recommend contacting the local school district to confirm school assignments for this home.
Similar homes
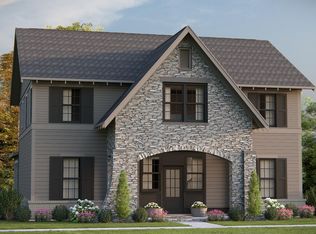
- $550,0004 bd3 ba3k sqft6602 Spring St, Trussville, AL 35173For Sale
 MLS ID #21467007, Pam Carroll, Harris Doyle Homes. GALMLS
 - $499,0564 bd4 ba2.4k sqft6707 Spring St, Trussville, AL 35173New Construction
 Harris Doyle Homes, Inc.
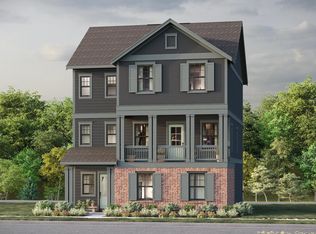
 - $555,0004 bd4 ba3k sqft6621 Spring St, Trussville, AL 35173For Sale
 MLS ID #21467002, Pam Carroll, Harris Doyle Homes. GALMLS
 - $483,2524 bd4 ba2.4k sqft6699 Spring St, Trussville, AL 35173For Sale
 MLS ID #21464390, Pam Carroll, Harris Doyle Homes. GALMLS
 - $470,6194 bd4 ba2.4k sqft6639 Spring St, Trussville, AL 35173New ConstructionGALMLS
- $441,0004 bd4 ba2.4k sqft6631 Spring St, Trussville, AL 35173For SaleMLS ID #21464404, Pam Carroll, Harris Doyle Homes. GALMLS
- $422,2824 bd4 ba2.4k sqft6679 Spring St, Trussville, AL 35173New ConstructionGALMLS
- $391,5003 bd3 ba1.7k sqft6635 Spring St, Trussville, AL 35173For SaleMLS ID #21464403, Pam Carroll, Harris Doyle Homes. GALMLS
- $359,0003 bd3 ba1.6k sqft6667 Spring St, Trussville, AL 35173For SaleMLS ID #21464944, Pam Carroll, Harris Doyle Homes. GALMLS
- $598,0004 bd4 ba3.3k sqft8130 Carrington Dr, Trussville, AL 35173For SaleMLS ID #21461545, Ruwena Healy, Keller Williams Realty Vestavia. GALMLS
- $629,0003 bd3 ba2.2k sqft3728 Landyn Dr, Trussville, AL 35173New ConstructionMLS ID #21466404, Isaac Weber, Pro Home Team Realty. GALMLS
- $429,9003 bd3 ba2.4k sqft3436 Queenstown Rd, Trussville, AL 35173For SaleMLS ID #21424693, Leesa Warren, Keller Williams Homewood. GALMLS
- $400,0003 bd3 ba2.7k sqft3390 Smith Sims Rd, Trussville, AL 35173For SaleMLS ID #21465163, Jamie Miller, Keller Williams Homewood. GALMLS
- $399,9003 bd2 ba1.8k sqftSpectrum, Brightspeed, Trussville, AL 35173For SaleMLS ID #21463904, Amber Holley, Hicks Realty LLC. GALMLS
- $699,9004 bd4 ba3.1k sqft5013 Andrew Ln, Trussville, AL 35173For SaleMLS ID #21463149, Bonnie Hicks, Keller Williams. GALMLS
- $426,7793 bd3 ba1.7k sqft6632 Spring St, Trussville, AL 35173New ConstructionGALMLS
- $459,9004 bd4 ba2.8k sqftBrightspeed, Trussville, AL 35173For SaleMLS ID #21458559, Mickey Drinkard, RE/MAX Marketplace. GALMLS
- $399,0004 bd2 ba1.8k sqft6999 McFrancis Rd, Trussville, AL 35173For SaleMLS ID #21465520, Carolyn Spain, Keller Williams. GALMLS
- $395,0373 bd3 ba1.7k sqft6648 Spring St, Trussville, AL 35173For SaleMLS ID #21464860, Pam Carroll, Harris Doyle Homes. GALMLS
- $373,5833 bd3 ba1.9k sqft6650 Spring St, Trussville, AL 35173For SaleMLS ID #21464861, Pam Carroll, Harris Doyle Homes. GALMLS
