This is it… the ONLY lot available for our popular Foxglove plan in Phase 4 of Trussville Springs! Enjoy easy one-level living in this charming 3-bedroom, 2-bath home designed with comfort and functionality in mind. A welcoming front porch sets the tone, while inside you’ll find inviting living spaces, a convenient pocket office, a mud room and all the thoughtful details that make Foxglove a favorite. With limited availability in this phase, this is a rare opportunity to call Trussville Springs home! *Proposed Construction*
For sale
$490,000
6604 Spring St, Trussville, AL 35173
3beds
2,183sqft
Single Family Residence
Built in 2026
2,178 Square Feet Lot
$-- Zestimate®
$224/sqft
$95/mo HOA
What's special
Welcoming front porchConvenient pocket officeInviting living spacesMud room
- 5 days
- 185
- 4
Zillow last checked:
Listing updated:
Listed by:
Pam Carroll 205-706-6298,
Harris Doyle Homes
Source: GALMLS,MLS#: 21467015
Facts & features
Interior
Bedrooms & bathrooms
- Bedrooms: 3
- Bathrooms: 2
- Full bathrooms: 2
Rooms
- Room types: Bedroom, Dining Room, Bathroom, Great Room, Kitchen, Master Bathroom, Mud (ROOM)
Bedroom 1
- Level: First
Bedroom 2
- Level: First
Primary bathroom
- Level: First
Bathroom 1
- Level: First
Dining room
- Level: First
Kitchen
- Features: Stone Counters, Kitchen Island
- Level: First
Basement
- Area: 0
Heating
- Central
Cooling
- Central Air
Appliances
- Included: Gas Cooktop, Dishwasher, Disposal, Microwave, Electric Oven, Stainless Steel Appliance(s), Tankless Water Heater
- Laundry: Electric Dryer Hookup, Washer Hookup, Main Level, Laundry Room, Laundry (ROOM), Yes
Features
- None, High Ceilings, Crown Molding, Smooth Ceilings, Linen Closet, Split Bedrooms, Walk-In Closet(s)
- Flooring: Carpet, Laminate, Tile
- Attic: Pull Down Stairs,Yes
- Has fireplace: No
Interior area
- Total interior livable area: 2,183 sqft
- Finished area above ground: 2,183
- Finished area below ground: 0
Property
Parking
- Total spaces: 2
- Parking features: Attached, Garage Faces Rear
- Attached garage spaces: 2
Features
- Levels: One
- Stories: 1
- Patio & porch: Covered, Patio, Porch
- Pool features: Indoor, Fenced, Community
- View description: None
- Waterfront features: No
Lot
- Size: 2,178 Square Feet
Details
- Parcel number: 00.00.00.00.00.00.00
- Special conditions: N/A
Construction
Type & style
- Home type: SingleFamily
- Property subtype: Single Family Residence
Materials
- 3 Sides Brick
- Foundation: Slab
Condition
- Year built: 2026
Utilities & green energy
- Water: Public
- Utilities for property: Sewer Connected, Underground Utilities
Community & HOA
Community
- Features: Storm Shelter-Public, Fishing, River, Sidewalks, Walking Paths, Water Access
- Subdivision: Trussville Springs
HOA
- Has HOA: Yes
- Services included: Maintenance Grounds
- HOA fee: $1,135 annually
Location
- Region: Trussville
Financial & listing details
- Price per square foot: $224/sqft
- Price range: $490K - $490K
- Date on market: 10/6/2026
Estimated market value
Not available
Estimated sales range
Not available
Not available
Price history
| Date | Event | Price |
|---|---|---|
| 10/6/2026 | Listed for sale | $490,000$224/sqft |
Source:  GALMLS #21467015 Report a problem GALMLS #21467015 Report a problem | ||
Public tax history
Tax history is unavailable.
Monthly payment
Est. payment
Payment breakdown
Explore the cost of this home by adjusting the details. Changes won't be saved.Climate risks
Neighborhood: 35173
Nearby schools
Schools provided by the listing agent
- Elementary: Paine
- Middle: Hewitt - Trussville
- High: Hewitt - Trussville
Source: GALMLS. This data may not be complete. We recommend contacting the local school district to confirm school assignments for this home.
Similar homes
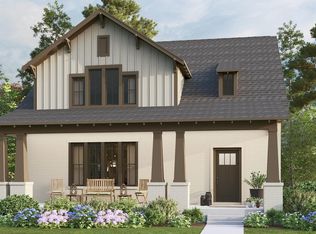
- from $482,0003 bd2 ba2.1k sqftFoxglove Plan, Trussville Springs, Trussville, AL 35173New Construction
 Harris Doyle Homes, Inc.
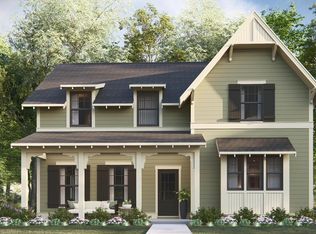
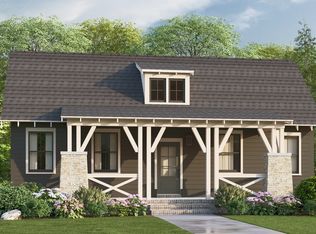
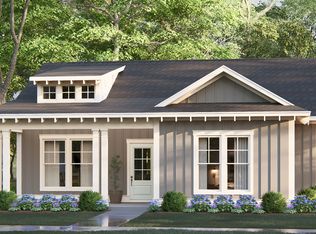
 - from $472,0003 bd2 ba1.8k sqftHillsboro Plan, Trussville Springs, Trussville, AL 35173New Construction
 Harris Doyle Homes, Inc.
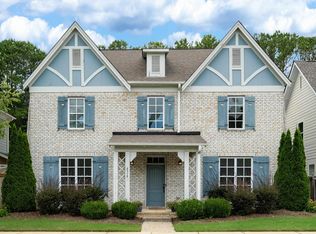
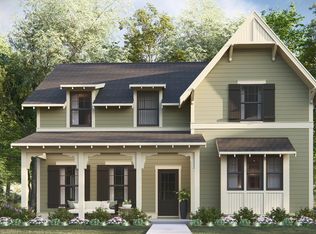
 - from $530,0004 bd4 ba2.8k sqftHarding Plan, Trussville Springs, Trussville, AL 35173New Construction
 Harris Doyle Homes, Inc.
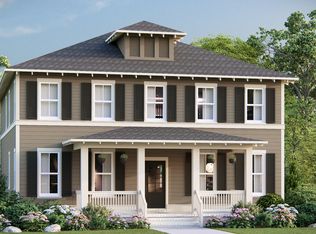
 - from $539,0004 bd4 ba2.8k sqftPrimrose Plan, Trussville Springs, Trussville, AL 35173New Construction
 Harris Doyle Homes, Inc.
 - $494,0004 bd3 ba2.3k sqftSpectrum, Trussville, AL 35173New Construction
 GALMLS
 - $484,7004 bd3 ba2.1k sqftSpectrum, Trussville, AL 35173New ConstructionGALMLS
- $563,2703 bd4 ba2.4k sqftTbd, Trussville, AL 35173For SaleMLS ID #21440531, Lisa Powell, Ingram & Associates, LLC. GALMLS
- $434,9003 bd3 ba1.7k sqftSpectrum, Trussville, AL 35173New ConstructionMLS ID #21467398, Joseph Heckel, RealtySouth-Inverness Office. GALMLS
- $499,9993 bd4 ba2.2k sqftTbd, Trussville, AL 35173For SaleMLS ID #21413269, Lisa Powell, Ingram & Associates, LLC. GALMLS
- $415,0004 bd2 ba1.7k sqftSpectrum, Trussville, AL 35173For SaleMLS ID #21467407, Joseph Heckel, RealtySouth-Inverness Office. GALMLS
- $569,9004 bd3 ba2.8k sqft5415 Longmeadow Rdg, Trussville, AL 35173For SaleMLS ID #21466951, Jeannie Hopkins, Keller Williams Homewood. GALMLS
- $629,0003 bd3 ba2.2k sqft3728 Landyn Dr, Trussville, AL 35173New ConstructionMLS ID #21466404, Isaac Weber, Pro Home Team Realty. GALMLS
