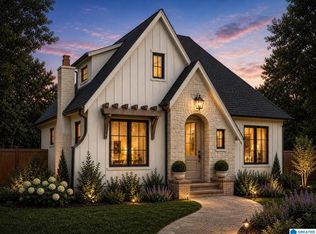
This is a proposed construction home. Let us schedule a time for you to meet the builder of this beautiful, proposed construction plan! As you enter trhough the front door into the open foyer, it takes you to the open concept living space,where you are surrounded by all of the finest amenities, vaulted ceilings, crown molding, millwork and hardwood flooring. The kitchen is open to the living room, with ample cabinetry, luxurious countertops and stainless appliances. Primary suite is on the main level, large bedroom with nice size walk-in closet, the bath has double vanities, separate shower and stand-alone tub. The other 2 bedrooms and 2 full bath are located upstairs.
For sale
$499,999
6710 Mossy Oak Cv, Trussville, AL 35173
3beds
2,200sqft
:
Get pre-qualified$2,938/mo
Single Family Residence
Built in 2026
0.44 Acres Lot
$-- Zestimate®
$227/sqft
$-- HOA
What's special
- 507 days |
- 109 |
- 5 |
Zillow last checked:
Listing updated:
Listed by:
Lisa Powell 205-907-0826,
Ingram & Associates, LLC,
Petra Pryor 205-616-5900,
Ingram & Associates, LLC
Source: GALMLS,MLS#: 21413269
Facts & features
Interior
Bedrooms & bathrooms
- Bedrooms: 3
- Bathrooms: 4
- Full bathrooms: 3
- 1/2 bathrooms: 1
Rooms
- Room types: Bedroom, Dining Room, Bathroom, Kitchen, Master Bathroom, Master Bedroom
Primary bedroom
- Level: First
Bedroom 1
- Level: Second
Bedroom 2
- Level: Second
Primary bathroom
- Level: First
Bathroom 1
- Level: Second
Dining room
- Level: First
Kitchen
- Features: Stone Counters, Pantry
- Level: First
Living room
- Level: First
Basement
- Area: 0
Heating
- Central, Natural Gas
Cooling
- Electric, Ceiling Fan(s)
Appliances
- Included: Gas Cooktop, Dishwasher, Electric Oven, Plumbed for Gas in Kit, Refrigerator, Stainless Steel Appliance(s), Gas Water Heater
- Laundry: Electric Dryer Hookup, Washer Hookup, Main Level, Laundry Room, Laundry (ROOM), Yes
Features
- Recessed Lighting, Crown Molding, Smooth Ceilings, Soaking Tub, Separate Shower, Double Vanity, Tub/Shower Combo, Walk-In Closet(s)
- Flooring: Carpet, Laminate, Tile
- Windows: Double Pane Windows
- Attic: Pull Down Stairs,Yes
- Number of fireplaces: 1
- Fireplace features: Gas Starter, Family Room, Gas
Interior area
- Total interior livable area: 2,200 sqft
- Finished area above ground: 2,200
- Finished area below ground: 0
Video & virtual tour
Property
Parking
- Total spaces: 2
- Parking features: Attached, Driveway, Garage Faces Side
- Attached garage spaces: 2
- Has uncovered spaces: Yes
Features
- Levels: One and One Half
- Stories: 1.5
- Patio & porch: Open (PATIO), Patio
- Exterior features: None
- Pool features: None
- Has view: Yes
- View description: None
- Waterfront features: No
Lot
- Size: 0.44 Acres
- Features: Few Trees, Subdivision
Details
- Parcel number: 2500061000046.000
- Special conditions: N/A
Construction
Type & style
- Home type: SingleFamily
- Property subtype: Single Family Residence
Materials
- Brick Over Foundation, HardiPlank Type
- Foundation: Slab
Condition
- Year built: 2026
Utilities & green energy
- Sewer: Septic Tank
- Water: Public
- Utilities for property: Underground Utilities
Green energy
- Energy efficient items: Lighting
Community & HOA
Community
- Features: Curbs
- Subdivision: Grand Oak
HOA
- Has HOA: Yes
- Services included: Maintenance Grounds
Location
- Region: Trussville
Financial & listing details
- Price per square foot: $227/sqft
- Price range: $500K - $500K
- Date on market: 3/22/2025
- Road surface type: Paved
Estimated market value
Not available
Estimated sales range
Not available
Not available
Price history
| Date | Event | Price |
|---|---|---|
| 11/4/2025 | Price change | $499,999+16.3%$227/sqft |
Source:  GALMLS #21413269 Report a problem GALMLS #21413269 Report a problem | ||
| 3/22/2025 | Listed for sale | $429,900$195/sqft |
Source: GALMLS #21413269 Report a problem | ||
Public tax history
Tax history is unavailable.
Monthly payment
Est. payment
Payment breakdown
Explore the cost of this home by adjusting the details. Changes won't be saved.Climate risks
Neighborhood: 35173
Getting around
0 / 100
Car-DependentNearby schools
GreatSchools rating
- 10/10Paine Intermediate SchoolGrades: PK-5Distance: 4.2 mi
- 10/10Hewitt-Trussville Middle SchoolGrades: 6-8Distance: 4.8 mi
- 10/10Hewitt-Trussville High SchoolGrades: 9-12Distance: 5.4 mi
Schools provided by the listing agent
- Elementary: Magnolia
- Middle: Hewitt - Trussville
- High: Hewitt - Trussville
Source: GALMLS. This data may not be complete. We recommend contacting the local school district to confirm school assignments for this home.
- $52,9000.4 acres6710 Mossy Oak Cv #3A, Trussville, AL 35173Lot/Land

- $52,9000.39 acres6706 Mossy Oak Cv LOT 2, Trussville, AL 35173Sold
- $52,9000.44 acres6702 Mossy Oak Cv #1, Trussville, AL 35173Lot/Land
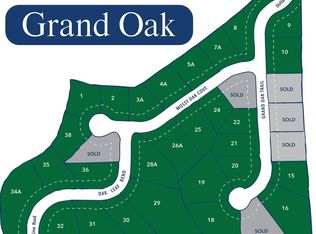
- $48,000-- bd-- ba-- sqft6715 Mossy Oak Cv, Trussville, AL 35173Off Market
- $52,9000.54 acres6715 Mossy Oak Cv #25, Trussville, AL 35173Lot/Land
- $--0.5 acres6718 Mossy Oak Cv #5A, Trussville, AL 35173Off Market
- $455,5004 bd-- ba2.4k sqft6705 Mossy Oak Cv, Trussville, AL 35173Off Market
- $49,9000.66 acres2547 Oak Leaf Bnd LOT 28A, Trussville, AL 35173Lot/Land
A local agent can set up tours, give advice and negotiate with sellers.
A local lender can help you make sure your offer is ready when you are.
Similar homes
- $475,0003 bd2 ba1.9k sqftBright Speed, Trussville, AL 35173For Sale

 MLS ID #21460935, Beth Harris, The Realtors LLC. GALMLS

 - from $483,7004 bd4 ba2.4k sqftBayside Plan, Hillbrook, Trussville, AL 35173New Construction
 Tower Development
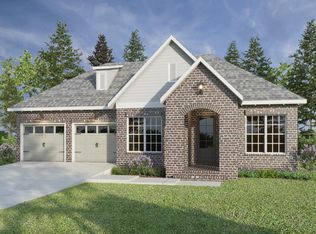
 - from $497,7004 bd4 ba2.5k sqftRoseland Plan, Hillbrook, Trussville, AL 35173New Construction
 Tower Development
 - $399,9953 bd3 ba1.8k sqft215 English Walnut Dr, Trussville, AL 35173For Sale
 MLS ID #21451993, Kristen Wheeler, Battle Realty & Company. GALMLS
 - from $447,5003 bd3 ba1.8k sqftPoplar Plan, Hillbrook, Trussville, AL 35173New ConstructionTower Development
- from $458,7004 bd3 ba2.1k sqftRiverwood Plan, Hillbrook, Trussville, AL 35173New ConstructionTower Development
- from $518,7004 bd4 ba2.7k sqftRosewood Plan, Hillbrook, Trussville, AL 35173New ConstructionTower Development
- from $473,7004 bd3 ba2.2k sqftLinden Plan, Hillbrook, Trussville, AL 35173New ConstructionTower Development
- from $478,7004 bd3 ba2.3k sqftSerenbe Plan, Hillbrook, Trussville, AL 35173New ConstructionTower Development
- $699,0004 bd4 ba3.2k sqftSpectrum, Trussville, AL 35173For SaleMLS ID #21454431, Isaac Weber, Pro Home Team Realty. GALMLS
- $479,9004 bd2 ba2.5k sqft3636 Vanderbilt Way, Fultondale, AL 35068For SaleMLS ID #26-1068, Patrick Minor, All Four Real Estate, Inc.. Walker County Area MLS
- from $429,9005 bd3 ba2.5k sqftThe Carol Plan, Park Ridge, Trussville, AL 35173New ConstructionDR Horton
- $479,0003 bd2 ba1.7k sqftWindstream Or Spectrum, Leeds, AL 35094New ConstructionMLS ID #21443571, Chris Hicks, Hicks Realty LLC. GALMLS
- $484,0005 bd4 ba3.1k sqft238 Oak Hill Ln, Moody, AL 35004For SaleMLS ID #21428832, Thomas Gamble, Embridge Realty, LLC. GALMLS
- from $398,7003 bd2 ba1.6k sqftBradley Plan, Hillbrook, Trussville, AL 35173New ConstructionTower Development
- $299,9995 bd5 ba2.4k sqft73 Blackjack Rd, Trussville, AL 35173For SaleMLS ID #21446535, Cliff Glansen, FlatFee.com. GALMLS
- $319,9004 bd3 ba1.9k sqft477 Levine Rd, Odenville, AL 35120For SaleMLS ID #21461607, Kayla Watson, Real Broker LLC. GALMLS
- $445,0003 bd3 ba2.4k sqftAt&t, Birmingham, AL 35242For SaleMLS ID #21460770, Gabe Goodson, National Land Realty, LLC. GALMLS
- $490,0003 bd3 ba1.8k sqft5126 Janet Ln, Birmingham, AL 35210For SaleMLS ID #21386421, Jessica Gilmore, ARC Realty Vestavia. GALMLS
- $490,0003 bd3 ba1.8k sqft5123 Janet Ln, Birmingham, AL 35210For SaleMLS ID #21386422, Jessica Gilmore, ARC Realty Vestavia. GALMLS
