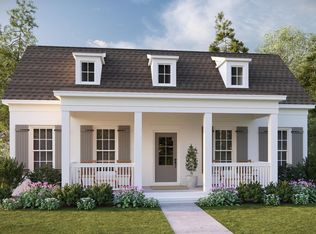
Front porch living awaits in the highly anticipated newest phase of Trussville Springs! With limited lots available, now is the time to make your move. This beautiful 4-bedroom, 2.5-bath home offers thoughtfully designed spaces and exceptional livability. The main level features a spacious primary suite with a private bath and large walk-in closet, along with inviting social spaces perfect for everyday living and entertaining. Upstairs, three additional bedrooms surround a generous loft and full bath, providing plenty of space for family, guests or a home office. Enjoy the charm of a front porch and thoughtful finishes throughout. Trussville Springs offers a community pool, storm shelter and scenic walking trail along the Cahaba River. *Proposed Construction*
For sale
$550,000
6602 Spring St, Trussville, AL 35173
4beds
3,016sqft
Single Family Residence
Built in 2026
2,178 Square Feet Lot
$-- Zestimate®
$182/sqft
$95/mo HOA
What's special
Front porchThree additional bedroomsLarge walk-in closetThoughtful finishes throughoutGenerous loftFront porch living
- 6 days
- 89
- 2
Zillow last checked:
Listing updated:
Listed by:
Pam Carroll 205-706-6298,
Harris Doyle Homes
Source: GALMLS,MLS#: 21467007
Facts & features
Interior
Bedrooms & bathrooms
- Bedrooms: 4
- Bathrooms: 3
- Full bathrooms: 2
- 1/2 bathrooms: 1
Rooms
- Room types: Bedroom, Dining Room, Bathroom, Great Room, Half Bath (ROOM), Kitchen, Loft, Master Bathroom, Master Bedroom
Primary bedroom
- Level: First
Bedroom 1
- Level: Second
Bedroom 2
- Level: Second
Bedroom 3
- Level: Second
Primary bathroom
- Level: First
Bathroom 1
- Level: Second
Dining room
- Level: First
Kitchen
- Features: Stone Counters, Kitchen Island
- Level: First
Basement
- Area: 0
Heating
- Central
Cooling
- Central Air
Appliances
- Included: Gas Cooktop, Dishwasher, Disposal, Microwave, Electric Oven, Stainless Steel Appliance(s), Tankless Water Heater
- Laundry: Electric Dryer Hookup, Washer Hookup, Main Level, Laundry Room, Laundry (ROOM), Yes
Features
- None, High Ceilings, Crown Molding, Smooth Ceilings, Split Bedrooms, Tub/Shower Combo, Walk-In Closet(s)
- Flooring: Carpet, Laminate, Tile
- Attic: Pull Down Stairs,Yes
- Has fireplace: No
Interior area
- Total interior livable area: 3,016 sqft
- Finished area above ground: 3,016
- Finished area below ground: 0
Video & virtual tour
Property
Parking
- Total spaces: 2
- Parking features: Attached, Garage Faces Rear
- Attached garage spaces: 2
Features
- Levels: 2+ story
- Patio & porch: Covered, Patio, Porch
- Pool features: In Ground, Fenced, Community
- View description: None
- Waterfront features: No
Lot
- Size: 2,178 Square Feet
Details
- Parcel number: 00.00.00.00.00.00.00
- Special conditions: N/A
Construction
Type & style
- Home type: SingleFamily
- Property subtype: Single Family Residence
Materials
- 1 Side Brick, HardiPlank Type
- Foundation: Slab
Condition
- Year built: 2026
Utilities & green energy
- Water: Public
- Utilities for property: Sewer Connected, Underground Utilities
Community & HOA
Community
- Features: Storm Shelter-Public, Fishing, River, Water Access
- Subdivision: Trussville Springs
HOA
- Has HOA: Yes
- Services included: Maintenance Grounds
- HOA fee: $1,135 annually
Location
- Region: Trussville
Financial & listing details
- Price per square foot: $182/sqft
- Price range: $550K - $550K
- Date on market: 10/6/2026
Estimated market value
Not available
Estimated sales range
Not available
Not available
Price history
| Date | Event | Price |
|---|---|---|
| 10/6/2026 | Listed for sale | $550,000$182/sqft |
Source:  GALMLS #21467007 Report a problem GALMLS #21467007 Report a problem | ||
Public tax history
Tax history is unavailable.
Monthly payment
Est. payment
Payment breakdown
Explore the cost of this home by adjusting the details. Changes won't be saved.Climate risks
Neighborhood: 35173
Nearby schools
Schools provided by the listing agent
- Elementary: Paine
- Middle: Hewitt - Trussville
- High: Hewitt - Trussville
Source: GALMLS. This data may not be complete. We recommend contacting the local school district to confirm school assignments for this home.
Similar homes
- $530,0004 bd4 ba2.8k sqft6606 Spring St, Trussville, AL 35173For Sale
 MLS ID #21467020, Pam Carroll, Harris Doyle Homes. GALMLS
 - $555,0004 bd4 ba3k sqft6621 Spring St, Trussville, AL 35173For Sale
 MLS ID #21467002, Pam Carroll, Harris Doyle Homes. GALMLS
 - $499,0564 bd4 ba2.4k sqft6707 Spring St, Trussville, AL 35173New Construction
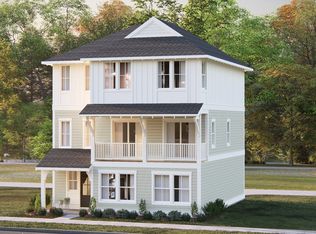 Harris Doyle Homes, Inc.
 - $483,2524 bd4 ba2.4k sqft6699 Spring St, Trussville, AL 35173For Sale
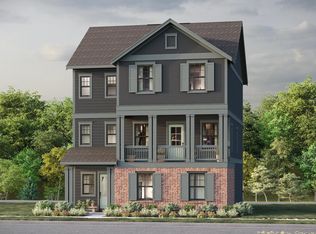 MLS ID #21464390, Pam Carroll, Harris Doyle Homes. GALMLS
 - $470,6194 bd4 ba2.4k sqft6639 Spring St, Trussville, AL 35173New ConstructionGALMLS
- $441,0004 bd4 ba2.4k sqft6631 Spring St, Trussville, AL 35173For SaleMLS ID #21464404, Pam Carroll, Harris Doyle Homes. GALMLS
- $422,2824 bd4 ba2.4k sqft6679 Spring St, Trussville, AL 35173New ConstructionGALMLS
- $598,0004 bd4 ba3.3k sqft8130 Carrington Dr, Trussville, AL 35173For SaleMLS ID #21461545, Ruwena Healy, Keller Williams Realty Vestavia. GALMLS
- $391,5003 bd3 ba1.7k sqft6635 Spring St, Trussville, AL 35173For SaleMLS ID #21464403, Pam Carroll, Harris Doyle Homes. GALMLS
- $359,0003 bd3 ba1.6k sqft6667 Spring St, Trussville, AL 35173For SaleMLS ID #21464944, Pam Carroll, Harris Doyle Homes. GALMLS
- $400,0003 bd3 ba2.7k sqft3390 Smith Sims Rd, Trussville, AL 35173For SaleMLS ID #21465163, Jamie Miller, Keller Williams Homewood. GALMLS
- $699,9004 bd4 ba3.1k sqft5013 Andrew Ln, Trussville, AL 35173For SaleMLS ID #21463149, Bonnie Hicks, Keller Williams. GALMLS
- $399,9003 bd2 ba1.8k sqftSpectrum, Brightspeed, Trussville, AL 35173For SaleMLS ID #21463904, Amber Holley, Hicks Realty LLC. GALMLS
- $429,9003 bd3 ba2.4k sqft3436 Queenstown Rd, Trussville, AL 35173For SaleMLS ID #21424693, Leesa Warren, Keller Williams Homewood. GALMLS
- $426,7793 bd3 ba1.7k sqft6632 Spring St, Trussville, AL 35173New ConstructionGALMLS
- $459,9004 bd4 ba2.8k sqftBrightspeed, Trussville, AL 35173For SaleMLS ID #21458559, Mickey Drinkard, RE/MAX Marketplace. GALMLS
- $395,0373 bd3 ba1.7k sqft6648 Spring St, Trussville, AL 35173For SaleMLS ID #21464860, Pam Carroll, Harris Doyle Homes. GALMLS
- $399,0004 bd2 ba1.8k sqft6999 McFrancis Rd, Trussville, AL 35173For SaleMLS ID #21465520, Carolyn Spain, Keller Williams. GALMLS
- $373,5833 bd3 ba1.9k sqft6650 Spring St, Trussville, AL 35173For SaleMLS ID #21464861, Pam Carroll, Harris Doyle Homes. GALMLS
- $374,1893 bd3 ba1.9k sqft6652 Spring St, Trussville, AL 35173For SaleMLS ID #21464863, Pam Carroll, Harris Doyle Homes. GALMLS
