Welcome home to this beautifully maintained 4-bedroom, 4-bath residence in the desirable Stonegate subdivision! Thoughtfully designed for comfort and privacy, each bedroom features its own full bathroom, with two bedrooms conveniently located on the main level and two upstairs. Major updates provide peace of mind, including a new roof (2024), water heater (2023), upstairs HVAC (2020), downstairs HVAC (2025). The low-maintenance four-sides brick exterior offers timeless curb appeal and easy upkeep. Inside, you'll find spacious living areas and exceptional storage with two large walk-in attic spaces. The property is ideal for buyers seeking a lock-and-leave lifestyle, with minimal yard maintenance and more time to enjoy family, travel, and the community. Conveniently located just minutes from downtown Trussville and Interstate access, this lovely home is also zoned for highly sought-after Cahaba Elementary and award-winning Trussville City School System.
For sale
Price cut: $10K (7/28)
$479,000
5934 Limestone Ln, Trussville, AL 35173
4beds
2,627sqft
Single Family Residence
Built in 2004
7,405 Square Feet Lot
$474,600 Zestimate®
$182/sqft
$23/mo HOA
What's special
- 78 days
- 315
- 10
Likely to sell faster than
Zillow last checked:
Listing updated:
Listed by:
Missy Heard 205-202-1030,
RealtySouth-OTM-Acton Rd
Source: GALMLS,MLS#: 21457191
Facts & features
Interior
Bedrooms & bathrooms
- Bedrooms: 4
- Bathrooms: 4
- Full bathrooms: 4
Rooms
- Room types: Bedroom, Dining Room, Bathroom, Great Room, Kitchen, Master Bathroom, Master Bedroom
Primary bedroom
- Level: First
Bedroom 1
- Level: First
Bedroom 2
- Level: Second
Bedroom 3
- Level: Second
Primary bathroom
- Level: First
Bathroom 1
- Level: First
Bathroom 3
- Level: Second
Dining room
- Level: First
Kitchen
- Features: Stone Counters, Eat-in Kitchen, Pantry
- Level: First
Basement
- Area: 0
Heating
- Central, Natural Gas, Heat Pump
Cooling
- Central Air, Heat Pump
Appliances
- Included: Trash Compactor, Dishwasher, Disposal, Microwave, Electric Oven, Refrigerator, Stove-Electric, Gas Water Heater
- Laundry: Electric Dryer Hookup, Sink, Washer Hookup, Main Level, Laundry Room, Laundry (ROOM), Yes
Features
- Recessed Lighting, High Ceilings, Crown Molding, Smooth Ceilings, Linen Closet, Separate Shower, Double Vanity, Tub/Shower Combo, Walk-In Closet(s)
- Flooring: Carpet, Hardwood, Tile
- Windows: Window Treatments
- Attic: Walk-In,Yes
- Number of fireplaces: 1
- Fireplace features: Gas Log, Gas Starter, Marble (FIREPL), Great Room, Gas
Interior area
- Total interior livable area: 2,627 sqft
- Finished area above ground: 2,627
- Finished area below ground: 0
Video & virtual tour
Property
Parking
- Total spaces: 2
- Parking features: Attached, Driveway, Parking (MLVL), Garage Faces Front
- Attached garage spaces: 2
- Has uncovered spaces: Yes
Features
- Levels: 2+ story
- Patio & porch: Covered, Patio
- Exterior features: None
- Pool features: None
- Has spa: Yes
- Spa features: Bath
- Has view: Yes
- View description: None
- Waterfront features: No
Lot
- Size: 7,405 Square Feet
Details
- Parcel number: 1200144001068.000
- Special conditions: N/A
Construction
Type & style
- Home type: SingleFamily
- Property subtype: Single Family Residence
Materials
- Brick
- Foundation: Slab
Condition
- Year built: 2004
Utilities & green energy
- Water: Public
- Utilities for property: Sewer Connected, Underground Utilities
Community & HOA
Community
- Subdivision: Stonegate
HOA
- Has HOA: Yes
- Services included: Maintenance Grounds
- HOA fee: $270 annually
Location
- Region: Trussville
Financial & listing details
- Price per square foot: $182/sqft
- Tax assessed value: $422,500
- Price range: $479K - $479K
- Date on market: 6/25/2026
Estimated market value
$474,600
$451,000 - $498,000
$2,730/mo
Price history
| Date | Event | Price |
|---|---|---|
| 7/28/2026 | Price change | $479,000-2%$182/sqft |
Source:  GALMLS #21457191 Report a problem GALMLS #21457191 Report a problem | ||
| 6/27/2026 | Listed for sale | $489,000+86.7%$186/sqft |
Source: GALMLS #21457191 Report a problem | ||
| 5/25/2004 | Sold | $261,900$100/sqft |
Source: Public Record Report a problem | ||
Public tax history
| Year | Property taxes | Tax assessment |
|---|---|---|
| 2025 | -- | $41,660 +7% |
| 2024 | -- | $38,940 -1% |
| 2023 | -- | $39,340 +7.4% |
| 2022 | -- | $36,620 +7.1% |
| 2021 | -- | $34,180 +9.3% |
| 2020 | -- | $31,280 |
| 2019 | -- | $31,280 +14.7% |
| 2018 | -- | $27,280 |
| 2017 | $1,490 | $27,280 |
| 2016 | $1,490 | $27,280 |
| 2015 | $1,490 +12.5% | $27,280 -1.9% |
| 2014 | $1,324 -13.5% | $27,800 |
| 2013 | $1,531 | $27,800 +0% |
| 2012 | $1,531 -1.6% | $27,790 -1.6% |
| 2011 | $1,555 | $28,230 |
| 2010 | $1,555 | $28,230 |
| 2009 | $1,555 -2.3% | $28,230 -2.3% |
| 2008 | $1,592 +0.5% | $28,900 +0.5% |
| 2007 | $1,585 +2.3% | $28,760 +2.3% |
| 2006 | $1,548 -5.3% | $28,100 -5.3% |
| 2005 | $1,635 +288% | $29,680 +287.5% |
| 2004 | $422 -22.4% | $7,660 -22.3% |
| 2003 | $543 | $9,860 |
Find assessor info on the county website
Monthly payment
Est. payment
Payment breakdown
Explore the cost of this home by adjusting the details. Changes won't be saved.Climate risks
Neighborhood: 35173
Nearby schools
Schools provided by the listing agent
- Elementary: Cahaba - Trussville
- Middle: Hewitt - Trussville
- High: Hewitt - Trussville
Source: GALMLS. This data may not be complete. We recommend contacting the local school district to confirm school assignments for this home.


Similar homes
- $469,9003 bd3 ba2.8k sqft123 Black Walnut Ln, Trussville, AL 35173For Sale

 MLS ID #21464414, Bret Rogers, Keller Williams. GALMLS
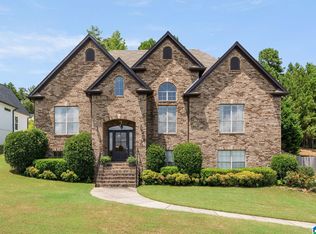
 - $479,9004 bd3 ba2.2k sqft7022 Chatham Dr, Trussville, AL 35173For Sale
 MLS ID #21459387, Kasey Blair, EXIT Legacy Realty. GALMLS
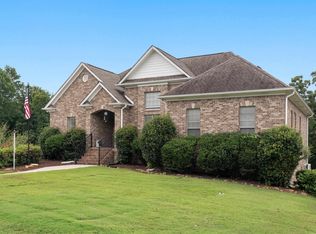
 - $497,9004 bd3 ba2.4k sqft3469 Hampton Ct, Trussville, AL 35173For Sale
 MLS ID #21460406, Jerry Sager, Keller Williams Realty Hoover. GALMLS
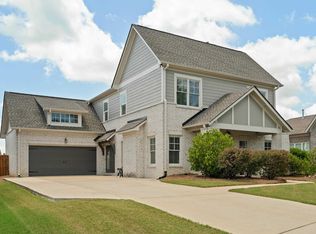
 - $489,9005 bd4 ba2.3k sqftSpectrum, Trussville, AL 35173For Sale
 MLS ID #21459574, Lee Marlow, RealtySouth-Trussville Office. GALMLS
 - $472,0004 bd5 ba3.5k sqft5279 Old Mill Run, Trussville, AL 35173For SaleMLS ID #21449360, Jennifer Keith, The Realtors LLC. GALMLS
- $465,0004 bd3 ba2.5k sqft8657 Highlands Dr, Trussville, AL 35173For SaleMLS ID #21463723, Bret Rogers, Keller Williams. GALMLS
- $409,9004 bd3 ba2.2k sqft416 Still Oaks Cir, Trussville, AL 35173For SaleMLS ID #21461467, Carmen Cajilig-Burns, Sold South Realty. GALMLS
- $489,5004 bd3 ba3.4k sqftSpectrum, Trussville, AL 35173For SaleMLS ID #21457415, David Smith, Keller Williams Realty Hoover. GALMLS
- $585,0004 bd4 ba3k sqft8440 Ledge Cir, Trussville, AL 35173For SaleMLS ID #21457322, Ruwena Healy, Keller Williams Realty Vestavia. GALMLS
- $465,0003 bd2 ba1.9k sqftBright Speed, Trussville, AL 35173For SaleMLS ID #21460935, Beth Harris, The Realtors LLC. GALMLS
- $510,0004 bd3 ba2.9k sqftSpectrum / Spire, Trussville, AL 35173For SaleMLS ID #21461479, Billy Brodie, Keller Williams. GALMLS
- $416,0004 bd3 ba2.1k sqftTbd, Trussville, AL 35173For SaleMLS ID #21455859, Laura Hammac, Keller Williams Metro South. GALMLS
- $645,5004 bd3 ba2.9k sqftSpectrum Or Dish, Trussville, AL 35173For SaleMLS ID #21463468, Jessica Sutherland, RE/MAX Realty Brokers. GALMLS
- $459,9004 bd4 ba2.8k sqftBrightspeed, Trussville, AL 35173For SaleMLS ID #21458559, Mickey Drinkard, RE/MAX Marketplace. GALMLS
- $399,9504 bd3 ba3k sqft318 Glen Cross Way, Trussville, AL 35173For SaleMLS ID #21459370, Marcia Van Ginhoven, Redfin Corporation. GALMLS
- $509,9004 bd3 ba3.4k sqft5116 River St, Trussville, AL 35173For SaleMLS ID #21439758, Kellie Drozdowicz, Keller Williams Homewood. GALMLS
- $419,9003 bd3 ba2.1k sqftSpectrum / Spire, Trussville, AL 35173For SaleMLS ID #21463945, Billy Brodie, Keller Williams. GALMLS
- $399,0003 bd3 ba2k sqftT - Mobil, Trussville, AL 35173For SaleMLS ID #21451929, Heather Holmes, RE/MAX Marketplace. GALMLS
- $385,0003 bd2 ba2.3k sqftSpectrum, Trussville, AL 35173For SaleMLS ID #21450750, Jonny Cates, Sold South Realty. GALMLS
- $618,9004 bd4 ba3.3k sqft8130 Carrington Dr, Trussville, AL 35173For SaleMLS ID #21461545, Ruwena Healy, Keller Williams Realty Vestavia. GALMLS
