OPEN HOUSE 10/4 2-4PM! Get your elementary kids in this neighborhood and they can be part of the bike brigade to school every morning! Magnolia Elementary just around the corner! Sidewalks and streetlights make this neighborhood so welcoming! This home has nice upgrades including a completely remodeled master bath and upstairs bath. New lighting fixtures and wooden blinds throughout the house! Tons of closets and storage nooks, plus pull down attic. Souring cathedral ceiling in the den with open balcony to above, cozy gas fireplace. Eat-in kitchen features Corian counters, tile backsplash, 5 year old stainless appliances. Screened in porch overlooks PRIVATE, WOODED, meticulous flat back yard with terraces that grow blueberry bush, fig tree, plum tree, japanese maple, gardenia bush, azaleas and more! Newer hot tub on porch can stay if wanted. Large 2 car garage with built-in shelving on main level for easy entry! NEW ROOF 2026! This house is adorable! Make plans to see it now!
For sale
$415,000
3140 Trace Way, Trussville, AL 35173
4beds
2,817sqft
Single Family Residence
Built in 1997
0.35 Acres Lot
$-- Zestimate®
$147/sqft
$11/mo HOA
What's special
Open balcony to aboveCompletely remodeled master bathCozy gas fireplaceEat-in kitchenNew lighting fixturesPull down atticUpstairs bath
- 24 days
- 1,136
- 106
Zillow last checked:
Listing updated:
Listed by:
Patti Henderson 205-585-0233,
Smartway Real Estate LLC
Source: GALMLS,MLS#: 21464718
Facts & features
Interior
Bedrooms & bathrooms
- Bedrooms: 4
- Bathrooms: 3
- Full bathrooms: 2
- 1/2 bathrooms: 1
Rooms
- Room types: Bedroom, Den/Family (ROOM), Dining Room, Bathroom, Half Bath (ROOM), Kitchen, Master Bathroom, Master Bedroom
Primary bedroom
- Level: First
Bedroom 1
- Level: Second
Bedroom 2
- Level: Second
Bedroom 3
- Level: Second
Primary bathroom
- Level: First
Bathroom 1
- Level: First
Dining room
- Level: First
Family room
- Level: First
Kitchen
- Level: First
Basement
- Area: 0
Heating
- Central, Natural Gas
Cooling
- Central Air, Ceiling Fan(s)
Appliances
- Included: Dishwasher, Disposal, Microwave, Electric Oven, Refrigerator, Stainless Steel Appliance(s), Gas Water Heater
- Laundry: Electric Dryer Hookup, Washer Hookup, Main Level, Laundry Room, Laundry (ROOM), Yes
Features
- Recessed Lighting, High Ceilings, Cathedral/Vaulted, Crown Molding, Smooth Ceilings, Soaking Tub, Linen Closet, Separate Shower, Double Vanity, Tub/Shower Combo, Walk-In Closet(s)
- Flooring: Carpet, Tile, Vinyl
- Windows: Double Pane Windows
- Attic: Other,Pull Down Stairs,Walk-In,Yes
- Number of fireplaces: 1
- Fireplace features: Tile (FIREPL), Gas Log, Den, Gas
Interior area
- Total interior livable area: 2,817 sqft
- Finished area above ground: 2,817
- Finished area below ground: 0
Video & virtual tour
Property
Parking
- Total spaces: 2
- Parking features: Attached, Driveway, Parking (MLVL), Garage Faces Side
- Attached garage spaces: 2
- Has uncovered spaces: Yes
Features
- Levels: One and One Half
- Stories: 1.5
- Patio & porch: Screened, Patio, Porch Screened
- Pool features: None
- View description: None
- Waterfront features: No
Lot
- Size: 0.35 Acres
Details
- Parcel number: 1200352000064.000
- Special conditions: N/A
Construction
Type & style
- Home type: SingleFamily
- Property subtype: Single Family Residence
Materials
- 1 Side Brick, HardiPlank Type
- Foundation: Slab
Condition
- Year built: 1997
Utilities & green energy
- Water: Public
- Utilities for property: Sewer Connected, Underground Utilities
Green energy
- Energy efficient items: Ridge Vent
Community & HOA
Community
- Subdivision: Hidden Trace
HOA
- Has HOA: Yes
- Amenities included: Management
- Services included: Maintenance Grounds, Utilities for Comm Areas
- HOA fee: $135 annually
Location
- Region: Trussville
Financial & listing details
- Price per square foot: $147/sqft
- Tax assessed value: $327,700
- Annual tax amount: $4,070
- Price range: $415K - $415K
- Date on market: 9/11/2026
Estimated market value
Not available
Estimated sales range
Not available
Not available
Price history
| Date | Event | Price |
|---|---|---|
| 9/24/2026 | Listed for sale | $415,000+38.4%$147/sqft |
Source:  GALMLS #21464718 Report a problem GALMLS #21464718 Report a problem | ||
| 7/28/2021 | Sold | $299,900+8.9%$106/sqft |
Source: GALMLS #1288439 Report a problem | ||
| 5/20/2021 | Sold | $275,500+10.2%$98/sqft |
Source: Public Record Report a problem | ||
| 6/3/2019 | Sold | $250,000+17.4%$89/sqft |
Source: GALMLS #851875 Report a problem | ||
| 3/11/2016 | Sold | $213,000-0.9%$76/sqft |
Source: GALMLS #731827 Report a problem | ||
| 11/2/2015 | Listed for sale | $215,000-8.9%$76/sqft |
Source: Lucas & Associates Report a problem | ||
| 4/9/2015 | Listing removed | $235,900$84/sqft |
Source: The Lucas Group LLC dba Lucas & Associates #626062 Report a problem | ||
| 3/24/2015 | Listed for sale | $235,900+31.1%$84/sqft |
Source: The Lucas Group LLC dba Lucas & Associates #626062 Report a problem | ||
| 8/4/2003 | Sold | $180,000+14.6%$64/sqft |
Source: Public Record Report a problem | ||
| 8/26/1998 | Sold | $157,000$56/sqft |
Source: Public Record Report a problem | ||
Public tax history
| Year | Property taxes | Tax assessment |
|---|---|---|
| 2025 | $4,070 +3.1% | $65,540 +3.1% |
| 2024 | $3,947 -1.1% | $63,560 -1.1% |
| 2023 | $3,991 +10.3% | $64,260 +10.3% |
| 2022 | $3,618 +148.9% | $58,260 +140.1% |
| 2021 | $1,454 +2.8% | $24,260 +2.7% |
| 2020 | $1,414 +2.2% | $23,620 +2.2% |
| 2019 | $1,383 +11.6% | $23,120 +11.2% |
| 2018 | $1,239 | $20,800 |
| 2017 | $1,239 +2.4% | $20,800 +2.3% |
| 2016 | $1,210 | $20,340 |
| 2015 | $1,210 +15.5% | $20,340 +1.6% |
| 2014 | $1,047 -4.3% | $20,020 |
| 2013 | $1,095 | $20,020 +0.8% |
| 2012 | $1,095 -1.5% | $19,870 -1.5% |
| 2011 | $1,112 | $20,180 |
| 2010 | $1,112 | $20,180 |
| 2009 | $1,112 -2.2% | $20,180 -2.2% |
| 2008 | $1,137 +2.2% | $20,630 +2.2% |
| 2007 | $1,112 +3.1% | $20,190 +3.1% |
| 2006 | $1,079 +1% | $19,580 +1% |
| 2005 | $1,068 +6.2% | $19,390 -46.9% |
| 2004 | $1,006 +4.2% | $36,500 +4.2% |
| 2003 | $965 +15.4% | $35,040 +130.8% |
| 2002 | $836 | $15,180 |
| 2001 | $836 | $15,180 |
| 2000 | $836 | $15,180 |
Find assessor info on the county website
Monthly payment
Est. payment
Payment breakdown
Explore the cost of this home by adjusting the details. Changes won't be saved.Climate risks
Neighborhood: 35173
Nearby schools
Schools provided by the listing agent
- Elementary: Magnolia
- Middle: Hewitt - Trussville
- High: Hewitt - Trussville
Source: GALMLS. This data may not be complete. We recommend contacting the local school district to confirm school assignments for this home.


Similar homes
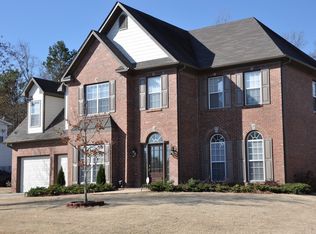
- $425,0004 bd3 ba2.8k sqftSpectrum, Trussville, AL 35173For Sale

 MLS ID #21447867, Sherri Elkins, eXp Realty, LLC Central. GALMLS
 - $--4 bd2 ba1.9k sqft6741 Deerfoot Pkwy, Pinson, AL 35126Auction
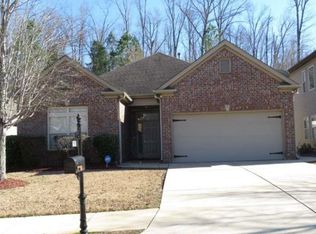 Xome
Xome - $--3 bd2 ba1.7k sqft929 Dunridge Dr, Birmingham, AL 35215Auction
 Xome
Xome - $447,9993 bd2 ba2.3k sqftSpectrum, Trussville, AL 35173For Sale
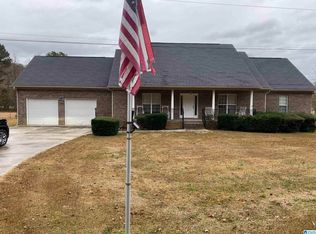 MLS ID #21438007, Wayne Taylor, Keller Williams. GALMLS
 - $379,0005 bd3 ba3.5k sqft1520 Auman Dr, Birmingham, AL 35235For SaleMLS ID #21464454, Dawn Parker, Premier Agent Network Alabama. GALMLS
- $496,0003 bd2 ba2.2k sqftSpectrum, Trussville, AL 35173For SaleMLS ID #21441377, Cynthia Horrocks-Peck, Century 21 Advantage. GALMLS
- $372,0004 bd3 ba2.6k sqftSpectrum, Pinson, AL 35126For SaleMLS ID #21465195, Deanna Young, RE/MAX Marketplace. GALMLS
- $515,0005 bd5 ba3.8k sqftCharter, Spectrum, Trussville, AL 35173For SaleMLS ID #21460997, Carla Woods, EXIT Realty Southern Select. GALMLS
- $410,0004 bd3 ba2.5k sqftAt&t, Spectrum, Birmingham, AL 35242For SaleMLS ID #21466536, Cindy Edmunds, ARC Realty - Hoover. GALMLS
- $429,9003 bd3 ba3.3k sqft6467 Cromer Cir, Leeds, AL 35094For SaleMLS ID #21463092, Cathy Rogoff, ARC Realty Vestavia. GALMLS
- $450,0004 bd4 ba2.7k sqft5419 Somersby Pkwy, Pinson, AL 35126For SaleMLS ID #21461585, Joy Everson, RealtySouth-I459 Southwest. GALMLS
- $437,0004 bd2 ba2.2k sqft3549 William And Mary Rd, Birmingham, AL 35216For SaleMLS ID #21466664, Hoa Huynh, ARC Realty 280. GALMLS
