Welcome home to Brooke's Crossing, a sought-after gated community in the heart of Trussville, zoned for highly desirable Cahaba Elementary and award-winning Trussville schools. This beautifully maintained one-level, four-sided brick Craftsman offers an open floor plan perfect for everyday living and entertaining. The spacious family room with a brick gas-log fireplace flows into the dining area and kitchen featuring granite countertops, stainless steel appliances, a gas cooktop, and a large island with breakfast bar. A convenient office nook just off the kitchen is perfect for working from home or homework. The split-bedroom floor plan includes a private master bedroom with a trey ceiling, dual walk-in closets, double vanities, garden tub, and separate tiled shower. Enjoy the fenced backyard, neighborhood sidewalks, pavilion, playground, and convenient access to shopping, dining, I-59, and downtown Birmingham.
For sale
$355,000
3275 Chase Ct, Birmingham, AL 35235
3beds
1,737sqft
Single Family Residence
Built in 2016
5,662 Square Feet Lot
$-- Zestimate®
$204/sqft
$33/mo HOA
What's special
Four-sided brick craftsmanFenced backyardBrick gas-log fireplaceGarden tubTrey ceilingDouble vanitiesDual walk-in closets
- 26 days
- 803
- 88
Likely to sell faster than
Zillow last checked:
Listing updated:
Listed by:
Amy Maziarz 205-515-1903,
Red Hills Realty, LLC
Source: GALMLS,MLS#: 21466026
Facts & features
Interior
Bedrooms & bathrooms
- Bedrooms: 3
- Bathrooms: 2
- Full bathrooms: 2
Rooms
- Room types: Bedroom, Dining Room, Bathroom, Kitchen, Master Bathroom, Master Bedroom
Primary bedroom
- Level: First
Bedroom 1
- Level: First
Bedroom 2
- Level: First
Primary bathroom
- Level: First
Bathroom 1
- Level: First
Dining room
- Level: First
Kitchen
- Features: Stone Counters
- Level: First
Living room
- Level: First
Basement
- Area: 0
Heating
- Central
Cooling
- Central Air
Appliances
- Included: Gas Cooktop, Dishwasher, Microwave, Gas Oven, Refrigerator, Stainless Steel Appliance(s), Gas Water Heater
- Laundry: Electric Dryer Hookup, Washer Hookup, Main Level, Laundry Room, Laundry (ROOM), Yes
Features
- Recessed Lighting, Split Bedroom, High Ceilings, Crown Molding, Smooth Ceilings, Tray Ceiling(s), Soaking Tub, Separate Shower, Walk-In Closet(s)
- Flooring: Carpet, Hardwood, Tile
- Attic: Pull Down Stairs,Yes
- Number of fireplaces: 1
- Fireplace features: Gas Starter, Living Room, Gas
Interior area
- Total interior livable area: 1,737 sqft
- Finished area above ground: 1,737
- Finished area below ground: 0
Video & virtual tour
Property
Parking
- Total spaces: 2
- Parking features: Attached, Garage Faces Front
- Attached garage spaces: 2
Features
- Levels: One
- Stories: 1
- Patio & porch: Open (PATIO), Patio
- Exterior features: None
- Pool features: None
- View description: None
- Waterfront features: No
Lot
- Size: 5,662 Square Feet
Details
- Parcel number: 1200342000047.000
- Special conditions: N/A
Construction
Type & style
- Home type: SingleFamily
- Property subtype: Single Family Residence
- Attached to another structure: Yes
Materials
- Brick
- Foundation: Slab
Condition
- Year built: 2016
Utilities & green energy
- Water: Public
- Utilities for property: Sewer Connected, Underground Utilities
Community & HOA
Community
- Subdivision: Brookes Crossing
HOA
- Has HOA: Yes
- Services included: Maintenance Grounds, Utilities for Comm Areas
- HOA fee: $400 annually
Location
- Region: Birmingham
Financial & listing details
- Price per square foot: $204/sqft
- Tax assessed value: $336,300
- Annual tax amount: $2,036
- Price range: $355K - $355K
- Date on market: 9/25/2026
Estimated market value
Not available
Estimated sales range
Not available
Not available
Price history
| Date | Event | Price |
|---|---|---|
| 9/25/2026 | Listed for sale | $355,000+1.4%$204/sqft |
Source:  GALMLS #21466026 Report a problem | ||
| 1/5/2024 | Sold | $350,000+3.1%$201/sqft |
Source: GALMLS #21372250 Report a problem | ||
| 12/11/2023 | Contingent | $339,500$195/sqft |
Source: GALMLS #21372250 Report a problem | ||
| 12/8/2023 | Listed for sale | $339,500+50.1%$195/sqft |
Source: GALMLS #21372250 Report a problem | ||
| 9/19/2016 | Sold | $226,185$130/sqft |
Source: GALMLS #734960 Report a problem | ||
Public tax history
| Year | Property taxes | Tax assessment |
|---|---|---|
| 2025 | $2,036 +6% | $33,640 +5.9% |
| 2024 | $1,921 -1% | $31,780 -0.9% |
| 2023 | $1,939 +13.6% | $32,080 +13.2% |
| 2022 | $1,707 +24.2% | $28,340 +23.3% |
| 2021 | $1,374 | $22,980 |
| 2020 | $1,374 | $22,980 |
| 2019 | $1,374 -2.5% | $22,980 -2.4% |
| 2018 | $1,409 | $23,540 |
| 2017 | $1,409 +238.6% | $23,540 +251.3% |
| 2016 | $416 | $6,700 |
| 2015 | $416 | $6,700 |
Find assessor info on the county website
Monthly payment
Est. payment
Payment breakdown
Explore the cost of this home by adjusting the details. Changes won't be saved.Climate risks
Neighborhood: 35235
Nearby schools
Schools provided by the listing agent
- Elementary: Cahaba - Trussville
- Middle: Hewitt - Trussville
- High: Hewitt - Trussville
Source: GALMLS. This data may not be complete. We recommend contacting the local school district to confirm school assignments for this home.
Similar homes
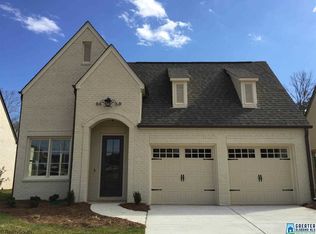
- $380,0003 bd2 ba2.2k sqftSpectrum, Birmingham, AL 35235For Sale

 MLS ID #21457753, Faith Blair, EXIT Realty Southern Select. GALMLS
- $279,9003 bd2 ba1.4k sqft120 Lynn Dr, Trussville, AL 35173For Sale
 MLS ID #21467840, Carlie Scroggins, Keller Williams Homewood. GALMLS
- $375,0004 bd3 ba2.2k sqft416 Still Oaks Cir, Trussville, AL 35173For Sale
 MLS ID #21461467, Carmen Cajilig-Burns, Sold South Realty. GALMLS
- $393,9003 bd3 ba1.8k sqft3706 Majestic Oaks Way, Trussville, AL 35173For Sale
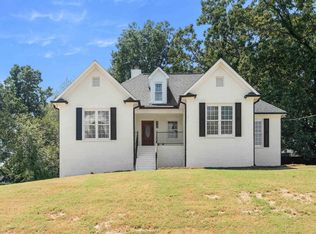 MLS ID #21463872, Adam Snow, Keller Williams Homewood. GALMLS
- $269,9003 bd2 ba1.3k sqftSpectrum, Trussville, AL 35173For SaleMLS ID #21466325, Billy Brodie, Keller Williams. GALMLS
- $289,9003 bd2 ba2.2k sqftAtt, Birmingham, AL 35235For SaleMLS ID #21465350, Janice Smith, Dominion Property Services, In. GALMLS
- $390,0004 bd3 ba1.7k sqft6526 Mountain Ridge Rd, Trussville, AL 35173For SaleMLS ID #21461195, Debbie Larson, Sold South Realty. GALMLS
- $489,9004 bd3 ba2.5k sqft304 Cherokee Dr, Trussville, AL 35173For SaleMLS ID #21464598, Heather Leith, Keller Williams. GALMLS
- $429,9003 bd3 ba2.4k sqft3436 Queenstown Rd, Trussville, AL 35173For SaleMLS ID #21424693, Leesa Warren, Keller Williams Homewood. GALMLS
- $349,9003 bd2 ba1.7k sqft1802 Charleston Cir, Vestavia, AL 35216For SaleMLS ID #21467994, Amy Stump, ARC Realty Vestavia-Liberty Pk. GALMLS
- $350,0003 bd2 ba1.5k sqftAt&t, Birmingham, AL 35242For SaleMLS ID #21465031, Amy Lawson, RealtySouth-MB-Cahaba Rd. GALMLS
- $359,9003 bd2 ba1.9k sqft470 Foothills Pkwy, Chelsea, AL 35043For SaleMLS ID #21466971, Jill Fleck, ARC Realty 280. GALMLS
- $339,9004 bd3 ba1.9k sqft468 Chapel Hill Cv, Fultondale, AL 35068For SaleMLS ID #21466156, Jessica Datcher, Keller Williams Metro South. GALMLS
- $399,9003 bd3 ba2.2k sqftVarious, Trussville, AL 35173For SaleMLS ID #21461480, Jason Carnes, Keller Williams. GALMLS
- $269,9003 bd2 ba1.3k sqftAt&t, Birmingham, AL 35210For SaleMLS ID #21468041, Erle Fairly, ARC Realty Vestavia. GALMLS
- $324,9004 bd3 ba1.9k sqft932 Valley Cir, Leeds, AL 35094For SaleMLS ID #21461795, Renee Hand, Five Star Real Estate, LLC. GALMLS
- $479,9004 bd3 ba2.2k sqft7022 Chatham Dr, Trussville, AL 35173For SaleMLS ID #21459387, Kasey Blair, EXIT Legacy Realty. GALMLS
- $302,5003 bd2 ba1.7k sqft1205 Overlook Dr, Trussville, AL 35173For SaleMLS ID #21460307, Bret Rogers, Keller Williams. GALMLS
- $305,0003 bd2 ba1.6k sqft915 Valley Cir, Leeds, AL 35094For SaleMLS ID #21461387, Colin Fach, EXIT Realty Southern Select. GALMLS
- $497,9004 bd3 ba2.4k sqft3469 Hampton Ct, Trussville, AL 35173For SaleMLS ID #21460406, Jerry Sager, Keller Williams Realty Hoover. GALMLS
