Welcome home to this spacious garden home offering over 2,000 sf of comfortable living space, ideally situated on a quiet cul-de-sac in the peaceful and serene Vernon Hills community. This beautifully maintained home has been freshly painted throughout and features recently updated bathrooms and a refreshed kitchen with new granite countertops, refaced cabinetry, new stainless steel appliances, a new dishwasher, and a double oven with built-in air fryer. Enjoy exceptional outdoor living with 3 spacious decks—providing plenty of room for relaxing, entertaining, or enjoying the peaceful surroundings. Home features an attic bonus area with flooring already installed, offering excellent potential for additional storage or future finished space. Additional features include underground utilities, approx 4 yrs remain on the existing appliance warranty, and an electric dryer connection that can easily be converted back to gas. Conveniently located near major interstates dining. County Schools!
For sale
$289,900
2001 Westridge Dr, Birmingham, AL 35235
3beds
2,264sqft
Single Family Residence
Built in 1996
6,534 Square Feet Lot
$287,600 Zestimate®
$128/sqft
$17/mo HOA
What's special
Recently updated bathroomsFreshly painted throughoutNew granite countertopsQuiet cul-de-sacUnderground utilitiesSpacious garden homeExceptional outdoor living
- 17 days
- 244
- 14
Likely to sell faster than
Zillow last checked:
Listing updated:
Listed by:
Janice Smith 205-585-7796,
Dominion Property Services, In
Source: GALMLS,MLS#: 21465350
Facts & features
Interior
Bedrooms & bathrooms
- Bedrooms: 3
- Bathrooms: 2
- Full bathrooms: 2
Rooms
- Room types: Bedroom, Bonus Room, Bathroom, Kitchen, Living/Dining (ROOM), Master Bathroom, Master Bedroom
Primary bedroom
- Level: First
Bedroom 1
- Level: First
Bedroom 2
- Level: First
Primary bathroom
- Level: First
Bathroom 1
- Level: First
Kitchen
- Features: Laminate Counters, Breakfast Bar, Eat-in Kitchen, Pantry
- Level: First
Basement
- Area: 0
Heating
- Forced Air, Natural Gas, Heat Pump
Cooling
- Central Air, Heat Pump, Ceiling Fan(s)
Appliances
- Included: ENERGY STAR Qualified Appliances, Dishwasher, Disposal, Microwave, Double Oven, Stainless Steel Appliance(s), Stove-Gas, Gas Water Heater
- Laundry: Gas Dryer Hookup, Washer Hookup, Main Level, Laundry Room, Laundry (ROOM), Yes
Features
- Recessed Lighting, Split Bedroom, High Ceilings, Crown Molding, Smooth Ceilings, Tray Ceiling(s), Linen Closet, Separate Shower, Double Vanity, Split Bedrooms, Tub/Shower Combo, Walk-In Closet(s)
- Flooring: Carpet, Hardwood, Laminate, Tile
- Doors: Storm Door(s)
- Windows: Bay Window(s), Window Treatments, Double Pane Windows
- Attic: Walk-In,Yes
- Has fireplace: Yes
- Fireplace features: Gas Log, Marble (FIREPL), Den, Great Room, Gas, Outside
Interior area
- Total interior livable area: 2,264 sqft
- Finished area above ground: 2,264
- Finished area below ground: 0
Video & virtual tour
Property
Parking
- Total spaces: 2
- Parking features: Attached, Detached, Driveway, Parking (MLVL), Off Street, On Street, Garage Faces Front
- Attached garage spaces: 2
- Has uncovered spaces: Yes
Features
- Levels: One
- Stories: 1
- Patio & porch: Open (PATIO), Patio, Porch, Porch Screened, Open (DECK), Screened (DECK), Deck
- Pool features: None
- Has spa: Yes
- Spa features: Bath
- Fencing: Fenced
- View description: None
- Waterfront features: No
Lot
- Size: 6,534 Square Feet
- Features: Cul-De-Sac, Interior Lot, Subdivision
Details
- Additional structures: Storage
- Parcel number: 1200174000111.000
- Special conditions: N/A
Construction
Type & style
- Home type: SingleFamily
- Property subtype: Single Family Residence
- Attached to another structure: Yes
Materials
- Other, Stone
- Foundation: Slab
Condition
- Year built: 1996
Utilities & green energy
- Water: Public
- Utilities for property: Sewer Connected, Underground Utilities
Green energy
- Energy efficient items: Lighting
Community & HOA
Community
- Features: Sidewalks, Street Lights, Curbs
- Security: Security System
- Subdivision: Vernon Hill
HOA
- Has HOA: Yes
- Services included: None
- HOA fee: $200 annually
Location
- Region: Birmingham
Financial & listing details
- Price per square foot: $128/sqft
- Tax assessed value: $247,400
- Price range: $289.9K - $289.9K
- Date on market: 9/17/2026
- Road surface type: Paved
Estimated market value
$287,600
$273,000 - $302,000
$1,463/mo
Price history
| Date | Event | Price |
|---|---|---|
| 9/17/2026 | Listed for sale | $289,900+87.6%$128/sqft |
Source:  GALMLS #21465350 Report a problem GALMLS #21465350 Report a problem | ||
| 3/31/2013 | Sold | $154,500-0.3%$68/sqft |
Source: GALMLS #559045 Report a problem | ||
| 2/27/2013 | Listed for sale | $154,900+3.3%$68/sqft |
Source: CENTURY 21 Advantage #541046 Report a problem | ||
| 8/3/2012 | Listing removed | $149,900$66/sqft |
Source: ERA King - Birmingham #523063 Report a problem | ||
| 6/3/2012 | Listed for sale | $149,900$66/sqft |
Source: ERA King - Birmingham #523063 Report a problem | ||
| 12/6/2004 | Sold | $149,900+3.5%$66/sqft |
Source: Public Record Report a problem | ||
| 8/26/1998 | Sold | $144,900$64/sqft |
Source: Public Record Report a problem | ||
Public tax history
| Year | Property taxes | Tax assessment |
|---|---|---|
| 2025 | -- | $19,860 |
| 2024 | -- | $19,860 |
| 2023 | -- | $19,860 |
| 2022 | -- | $19,860 +11.1% |
| 2021 | -- | $17,880 +9.6% |
| 2020 | -- | $16,320 |
| 2019 | -- | $16,320 -7.5% |
| 2018 | -- | $17,640 |
| 2017 | -- | $17,640 |
| 2016 | $658 -11.3% | $17,640 |
| 2015 | $742 +12.7% | $17,640 +11.4% |
| 2014 | $658 -23.7% | $15,840 |
| 2013 | $863 | $15,840 -8% |
| 2012 | $863 -1.6% | $17,220 -1.6% |
| 2011 | $877 | $17,500 |
| 2010 | $877 | $17,500 |
| 2009 | $877 -9.2% | $17,500 -9.2% |
| 2008 | $965 +4.8% | $19,270 +4.8% |
| 2007 | $921 +2.4% | $18,390 +2.4% |
| 2006 | $900 +2.6% | $17,960 +2.6% |
| 2005 | $877 +5.2% | $17,500 -47.4% |
| 2004 | $833 +4.6% | $33,260 +4.6% |
| 2003 | $797 +2.8% | $31,800 +105.7% |
| 2002 | $775 | $15,460 |
| 2001 | $775 | $15,460 |
| 2000 | $775 | $15,460 |
Find assessor info on the county website
Monthly payment
Est. payment
Payment breakdown
Explore the cost of this home by adjusting the details. Changes won't be saved.Climate risks
Neighborhood: 35235
Nearby schools
Schools provided by the listing agent
- Elementary: Clay
- Middle: Clay - Chalkville
- High: Clay - Chalkville
Source: GALMLS. This data may not be complete. We recommend contacting the local school district to confirm school assignments for this home.


Similar homes
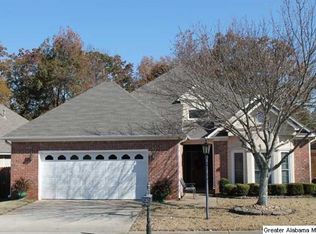
- $249,9003 bd2 ba2.1k sqft2122 Vicki Dr, Birmingham, AL 35235For Sale
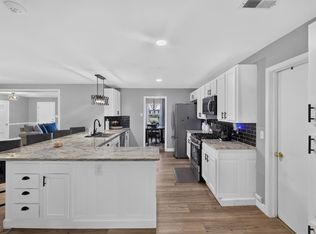
 MLS ID #21456710, Kayla McKinney-Hill, Keller Williams Realty Vestavia. GALMLS
 - $380,0003 bd2 ba2.2k sqftSpectrum, Birmingham, AL 35235For Sale
 MLS ID #21457753, Faith Blair, EXIT Realty Southern Select. GALMLS
 - $234,0004 bd2 ba1.9k sqft1724 Serene Dr, Birmingham, AL 35215For Sale
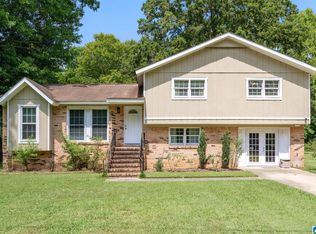 MLS ID #21462022, Bella Hernandez, Keller Williams. GALMLS
 - $290,0003 bd2 ba1.7k sqftSpectrum, Moody, AL 35004For Sale
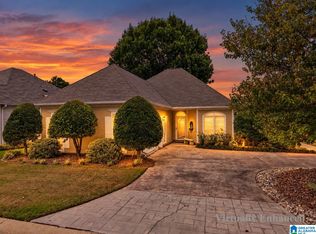 MLS ID #21465761, Debbie Hagan, Keller Williams. GALMLS
 - $225,0002 bd2 ba1.8k sqft1077 Brookstone Ln, Birmingham, AL 35235For SaleMLS ID #21455349, Janice Smith, Dominion Property Services, In. GALMLS
- $189,9003 bd2 ba1.7k sqft944 Reedwood Ln, Birmingham, AL 35235For SaleMLS ID #21464097, Janice Smith, Dominion Property Services, In. GALMLS
- $314,9003 bd2 ba1.5k sqft501 Magnolia Crest Cir, Gardendale, AL 35071For SaleMLS ID #21465548, Bryan Knox, Knox Realty. GALMLS
- $299,9003 bd2 ba2.1k sqftAt&t, Gardendale, AL 35071For SaleMLS ID #21458697, Debbie Burks, Keller Williams Realty Hoover. GALMLS
- $225,0003 bd2 ba1.3k sqftSpectrum, Birmingham, AL 35215For SaleMLS ID #21464673, Cassandra Churchill, Keller Williams Realty Vestavia. GALMLS
- $289,9003 bd2 ba1.6k sqftAt&t, Kimberly, AL 35091For SaleMLS ID #21466423, Ashley Jones, Magnolia Real Estate Group LLC. GALMLS
- $335,0004 bd2 ba3.1k sqft6376 Yellowhammer Dr, Pinson, AL 35126For SaleMLS ID #21461075, Chris Maze, Keller Williams. GALMLS
- $274,9003 bd2 ba1.3k sqftSpectrum, Pinson, AL 35126For SaleMLS ID #21464074, Celia Killough, EXIT Realty Crossroads. GALMLS
- $299,9003 bd2 ba1.6k sqftKinetic / Sparklight / Starlink, Odenville, AL 35120For SaleMLS ID #21462925, Judy Loveless, Arcara Residential, LLC. GALMLS
- $289,9003 bd2 ba1.4k sqft4817 3rd Ave S, Birmingham, AL 35222For SaleMLS ID #21465562, Donna Walker, ARC Realty - Hoover. GALMLS
- $375,0004 bd3 ba2.2k sqft416 Still Oaks Cir, Trussville, AL 35173For SaleMLS ID #21461467, Carmen Cajilig-Burns, Sold South Realty. GALMLS
- $400,0003 bd4 ba3.3k sqftSeveral Options Available, Pinson, AL 35126For SaleMLS ID #21465528, Sandy Mills, EXIT Realty Southern Select - Alabaster. GALMLS
- $289,0003 bd3 ba1.9k sqft1003 Windsor Pkwy, Moody, AL 35004For SaleMLS ID #21457463, Adam Armstrong, EXIT Coosa River Realty LLC. GALMLS
- $279,9004 bd2 ba1.9k sqft7093 Us Highway 11, Springville, AL 35146For SaleMLS ID #21463997, Kyle Bedgood, eXp Realty, LLC Central. GALMLS
- $379,0003 bd3 ba2k sqftT - Mobil, Trussville, AL 35173For SaleMLS ID #21451929, Heather Holmes, RE/MAX Marketplace. GALMLS
- $364,9002 bd2 ba2.1k sqft398 Calumet Way, Trussville, AL 35173For SaleMLS ID #21457223, Susan Palmer, Keller Williams Realty Hoover. GALMLS
