ONE LEVEL living and freshly painted throughout! This 4 side brick home is located in the cul-de-sac of a one street community less than 2 miles from Trussville's entertainment district! When you walk through the front door you'll find a large open living space with a gas fireplace. There are two large bedrooms and two full bathrooms. When you walk through the laundry/mudroom you'll see a set of stairs that takes you to almost 600 sq. ft of unfinished storage that could be finished out at a later time as an added value opportunity! 2 car garage, serene screened-in porch, fenced yard and an oversized lot for the community giving plenty of privacy!
For sale
$350,000
6918 Parc Brook Ln, Trussville, AL 35173
2beds
2,230sqft
Single Family Residence
Built in 1998
0.54 Acres Lot
$-- Zestimate®
$157/sqft
$9/mo HOA
What's special
Gas fireplaceFenced yardFreshly painted throughoutOne level livingLarge open living spaceSerene screened-in porchTwo large bedrooms
- 13 days
- 785
- 51
Likely to sell faster than
Zillow last checked:
Listing updated:
Listed by:
Alex Morriss 205-915-3587,
DREAM Properties AL LLC
Source: GALMLS,MLS#: 21469463
Facts & features
Interior
Bedrooms & bathrooms
- Bedrooms: 2
- Bathrooms: 2
- Full bathrooms: 2
Rooms
- Room types: Bedroom, Dining Room, Bathroom, Kitchen, Master Bathroom, Master Bedroom
Primary bedroom
- Level: First
Bedroom 1
- Level: First
Primary bathroom
- Level: First
Bathroom 1
- Level: First
Dining room
- Level: First
Kitchen
- Features: Breakfast Bar, Eat-in Kitchen
- Level: First
Living room
- Level: First
Basement
- Area: 0
Heating
- Central
Cooling
- Central Air, Ceiling Fan(s)
Appliances
- Included: Dishwasher, Microwave, Electric Oven, Stove-Electric, Gas Water Heater
- Laundry: Electric Dryer Hookup, Washer Hookup, Main Level, Laundry Room, Laundry (ROOM), Yes
Features
- Recessed Lighting, High Ceilings, Cathedral/Vaulted, Crown Molding, Smooth Ceilings, Walk-In Closet(s)
- Flooring: Laminate, Tile
- Doors: Insulated Door
- Windows: Double Pane Windows
- Attic: Walk-up,Yes
- Number of fireplaces: 1
- Fireplace features: Gas Log, Living Room, Gas
Interior area
- Total interior livable area: 2,230 sqft
- Finished area above ground: 2,230
- Finished area below ground: 0
Video & virtual tour
Property
Parking
- Total spaces: 2
- Parking features: Attached, Driveway, Parking (MLVL), Garage Faces Side
- Attached garage spaces: 2
- Has uncovered spaces: Yes
Features
- Levels: One
- Stories: 1
- Patio & porch: Porch Screened
- Pool features: None
- Fencing: Fenced
- View description: None
- Waterfront features: No
Lot
- Size: 0.54 Acres
- Features: Cul-De-Sac, Subdivision
Details
- Parcel number: 1200241000001.047
- Special conditions: N/A
Construction
Type & style
- Home type: SingleFamily
- Property subtype: Single Family Residence
Materials
- Brick
- Foundation: Slab
Condition
- Year built: 1998
Utilities & green energy
- Water: Public
- Utilities for property: Sewer Connected, Underground Utilities
Green energy
- Energy efficient items: Thermostat
Community & HOA
Community
- Features: Street Lights, Curbs
- Subdivision: Sherman Oaks
HOA
- Has HOA: Yes
- Amenities included: Management
- Services included: Maintenance Grounds, Reserve for Improvements, Utilities for Comm Areas
- HOA fee: $110 annually
Location
- Region: Trussville
Financial & listing details
- Price per square foot: $157/sqft
- Tax assessed value: $284,600
- Annual tax amount: $3,535
- Price range: $350K - $350K
- Date on market: 11/5/2026
- Road surface type: Paved
Estimated market value
Not available
Estimated sales range
Not available
Not available
Price history
| Date | Event | Price |
|---|---|---|
| 11/5/2026 | Listed for sale | $350,000+91.8%$157/sqft |
Source:  GALMLS #21469463 Report a problem | ||
| 5/17/2018 | Sold | $182,500+14.8%$82/sqft |
Source: Public Record Report a problem | ||
| 5/28/1998 | Sold | $159,000$71/sqft |
Source: Public Record Report a problem | ||
Public tax history
| Year | Property taxes | Tax assessment |
|---|---|---|
| 2025 | $3,535 +2.5% | $56,920 +2.5% |
| 2024 | $3,449 +6.2% | $55,540 +6.2% |
| 2023 | $3,248 +5.9% | $52,300 +5.9% |
| 2022 | $3,067 +26.5% | $49,380 +26.5% |
| 2021 | $2,424 -2.2% | $39,040 -2.2% |
| 2020 | $2,479 +0.9% | $39,920 +0.9% |
| 2019 | $2,457 +179% | $39,560 +100.2% |
| 2018 | $881 -17.8% | $19,760 |
| 2017 | $1,072 | $19,760 |
| 2016 | $1,072 +0.6% | $19,760 +0.6% |
| 2015 | $1,065 +16.5% | $19,640 +1.4% |
| 2014 | $914 -14.3% | $19,360 |
| 2013 | $1,066 | $19,360 +0.1% |
| 2012 | $1,066 -5.5% | $19,350 -5.5% |
| 2011 | $1,128 | $20,470 |
| 2010 | $1,128 | $20,470 |
| 2009 | $1,128 -5.2% | $20,470 -5.2% |
| 2008 | $1,190 +0.9% | $21,600 +0.9% |
| 2007 | $1,179 +4.6% | $21,400 +4.6% |
| 2006 | $1,127 +5.5% | $20,450 +5.5% |
| 2005 | $1,068 +6.2% | $19,390 -46.9% |
| 2004 | $1,006 +4.3% | $36,500 +4.3% |
| 2003 | $964 +11.9% | $34,980 +123.8% |
| 2002 | $861 | $15,630 |
| 2001 | $861 | $15,630 |
| 2000 | $861 | $15,630 |
Find assessor info on the county website
Monthly payment
Est. payment
Payment breakdown
Explore the cost of this home by adjusting the details. Changes won't be saved.Climate risks
Neighborhood: 35173
Nearby schools
Schools provided by the listing agent
- Elementary: Paine
- Middle: Hewitt - Trussville
- High: Hewitt - Trussville
Source: GALMLS. This data may not be complete. We recommend contacting the local school district to confirm school assignments for this home.
- $324,5002 bd2 ba2.1k sqft6922 Parc Brook Ln, Trussville, AL 35173Off Market
- $378,9003 bd2 ba2.9k sqft6926 Parc Brook Ln, Trussville, AL 35173Off Market
- $391,4004 bd2 ba2.4k sqft6917 Parc Brook Ln, Trussville, AL 35173Off Market

- $350,9003 bd2 ba2.2k sqft6921 Parc Brook Ln, Trussville, AL 35173Off Market
Similar homes
- $375,0004 bd3 ba2.2k sqft416 Still Oaks Cir, Trussville, AL 35173For Sale

 MLS ID #21461467, Carmen Cajilig-Burns, Sold South Realty. GALMLS
- $339,9004 bd3 ba2.2k sqft5297 Promenade Dr, Trussville, AL 35173For Sale
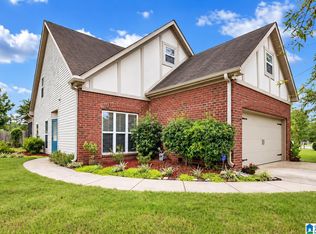 MLS ID #21469081, Jonathan Hyatt, Keller Williams. GALMLS
- $383,9003 bd3 ba1.8k sqft3706 Majestic Oaks Way, Trussville, AL 35173For Sale
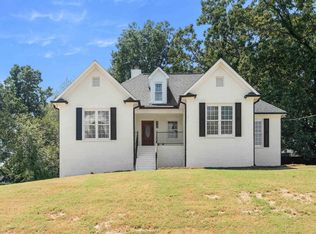 MLS ID #21463872, Adam Snow, Keller Williams Homewood. GALMLS
- $310,0003 bd2 ba2.1k sqftUnknown, Trussville, AL 35173For Sale
 MLS ID #21462757, Candi Bresnahan, Keller Williams Realty Blount. GALMLS
- $399,9004 bd3 ba2.5k sqft6228 Peregrine Cir, Trussville, AL 35173For SaleMLS ID #21469308, Max Bahos, ARC Realty 280. GALMLS
- $399,9005 bd3 ba2.4k sqft6280 Kestral View Rd, Trussville, AL 35173For SaleMLS ID #21469722, Nadia Mughal, Keller Williams Homewood. GALMLS
- $400,0004 bd3 ba2.1k sqftTbd, Trussville, AL 35173For SaleMLS ID #21468903, Laura Hammac, Keller Williams Metro South. GALMLS
- $400,0004 bd3 ba2.9k sqftBright Speed, Trussville, AL 35173For SaleMLS ID #21466612, Sandy Mills, EXIT Realty Southern Select - Alabaster. GALMLS
- $415,0004 bd3 ba2.3k sqft3140 Trace Way, Trussville, AL 35173For SaleMLS ID #21464718, Patti Henderson, Smartway Real Estate LLC. GALMLS
- $489,9004 bd3 ba2.5k sqft304 Cherokee Dr, Trussville, AL 35173For SaleMLS ID #21464598, Heather Leith, Keller Williams. GALMLS
- $279,9003 bd2 ba1.4k sqft120 Lynn Dr, Trussville, AL 35173For SaleMLS ID #21467840, Carlie Scroggins, Keller Williams Homewood. GALMLS
- $429,9003 bd3 ba2.4k sqft3436 Queenstown Rd, Trussville, AL 35173For SaleMLS ID #21424693, Leesa Warren, Keller Williams Homewood. GALMLS
- $444,9003 bd3 ba2.7k sqft7504 Roper Tunnel Rd, Trussville, AL 35173For SaleMLS ID #21466795, Mickey Drinkard, RE/MAX Marketplace. GALMLS
- $424,9004 bd3 ba2.7k sqft8588 Highlands Trce, Trussville, AL 35173For SaleMLS ID #21465624, Roxanne Corbett, Keller Williams. GALMLS
- $375,0003 bd2 ba2.2k sqftSpectrum, Birmingham, AL 35235For SaleMLS ID #21457753, Faith Blair, EXIT Realty Southern Select. GALMLS
- $474,9004 bd3 ba2.2k sqft7022 Chatham Dr, Trussville, AL 35173For SaleMLS ID #21459387, Kasey Blair, EXIT Legacy Realty. GALMLS
- $339,0004 bd3 ba2.6k sqftSpectrum, Pinson, AL 35126For SaleMLS ID #21465195, Deanna Young, RE/MAX Marketplace. GALMLS
- $350,0003 bd2 ba1.7k sqft3275 Chase Ct, Birmingham, AL 35235For SaleMLS ID #21466026, Amy Maziarz, Red Hills Realty, LLC. GALMLS
- $309,9004 bd2 ba1.7k sqft6505 Eagle Ridge Ln, Pinson, AL 35126For SaleMLS ID #21469110, Daphne Curtis, Prominence Real Estate Tuscaloosa. GALMLS
- $347,0004 bd3 ba2.5k sqft15 Lakeside Dr, Odenville, AL 35120For SaleMLS ID #21461288, Undrea Gladden, Sold South Realty. GALMLS
