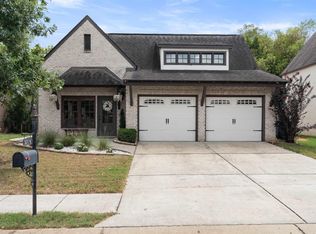
Beautifully maintained all-brick 3 bedrooms/2 full bath home in desirable Misty Ridge in Trussville! Move-in ready with inviting open floor plan and plenty of natural light. Wonderful plantation shutters and luxury vinyl flooring add style and easy maintenance. Spacious great room features gas fireplace and flows beautifully into separate dining room. Large kitchen offers ample cabinet and counter space, pantry, and casual dining area. Desirable split-bedroom floor plan provides privacy, with two bedrooms and full bathroom on one side and spacious primary suite on the other. Primary bath includes garden tub, separate shower, double vanity and large walk-in closet. Main-level laundry room with storage closet. Upstairs above the two-car garage is a generous bonus room and walk-out attic with abundant storage space. Enjoy outdoor living with screened-in porch, open patio for grilling and spacious backyard. Located near interstates, shopping and everyday amenities. New roof & gutters 2026.
Contingent
$360,000
6495 Misty Ridge Dr, Birmingham, AL 35235
3beds
1,909sqft
Single Family Residence
Built in 2002
0.36 Acres Lot
$-- Zestimate®
$189/sqft
$15/mo HOA
What's special
- 34 days
- 341
- 22
Zillow last checked:
Listing updated:
Listed by:
Catherine Pewitt cpewitt@realtysouth.com,
RealtySouth-MB-Cahaba Rd
Source: GALMLS,MLS#: 21464046
Facts & features
Interior
Bedrooms & bathrooms
- Bedrooms: 3
- Bathrooms: 2
- Full bathrooms: 2
Rooms
- Room types: Bedroom, Bonus Room, Dining Room, Bathroom, Great Room, Kitchen, Master Bathroom, Master Bedroom
Primary bedroom
- Level: First
Bedroom 1
- Level: First
Bedroom 2
- Level: First
Primary bathroom
- Level: First
Bathroom 1
- Level: First
Dining room
- Level: First
Kitchen
- Features: Laminate Counters, Eat-in Kitchen, Pantry
- Level: First
Basement
- Area: 0
Heating
- Central, Forced Air, Natural Gas, Piggyback Sys (HEAT)
Cooling
- Piggyback Sys (COOL)
Appliances
- Included: Dishwasher, Disposal, Microwave, Refrigerator, Stove-Electric, Gas Water Heater
- Laundry: Electric Dryer Hookup, Washer Hookup, Main Level, Laundry Room, Laundry (ROOM), Yes
Features
- High Ceilings, Smooth Ceilings, Linen Closet, Separate Shower, Split Bedrooms, Tub/Shower Combo
- Flooring: Carpet, Hardwood, Tile, Vinyl
- Doors: Insulated Door
- Windows: Bay Window(s), Double Pane Windows
- Attic: Walk-In,Yes
- Number of fireplaces: 1
- Fireplace features: Marble (FIREPL), Great Room, Gas
Interior area
- Total interior livable area: 1,909 sqft
- Finished area above ground: 1,909
- Finished area below ground: 0
Video & virtual tour
Property
Parking
- Total spaces: 2
- Parking features: Attached, Garage Faces Side
- Attached garage spaces: 2
Features
- Levels: One
- Stories: 1
- Patio & porch: Porch Screened, Covered (DECK), Deck
- Exterior features: Sprinkler System
- Pool features: None
- Has spa: Yes
- Spa features: Bath
- View description: None
- Waterfront features: No
Lot
- Size: 0.36 Acres
- Features: Few Trees, Subdivision
Details
- Parcel number: 1200142000075.000
- Special conditions: N/A
Construction
Type & style
- Home type: SingleFamily
- Property subtype: Single Family Residence
Materials
- Brick
- Foundation: Slab
Condition
- Year built: 2002
Utilities & green energy
- Water: Public
- Utilities for property: Sewer Connected, Underground Utilities
Green energy
- Energy efficient items: Turbines
Community & HOA
Community
- Subdivision: Misty Ridge
HOA
- Has HOA: Yes
- Services included: Maintenance Grounds
- HOA fee: $175 annually
Location
- Region: Birmingham
Financial & listing details
- Price per square foot: $189/sqft
- Tax assessed value: $311,800
- Price range: $360K - $360K
- Date on market: 9/3/2026
- Road surface type: Paved
Estimated market value
Not available
Estimated sales range
Not available
Not available
Price history
| Date | Event | Price |
|---|---|---|
| 9/15/2026 | Contingent | $360,000$189/sqft |
Source:  GALMLS #21464046 Report a problem GALMLS #21464046 Report a problem | ||
| 9/8/2026 | Listed for sale | $360,000+75.2%$189/sqft |
Source: GALMLS #21464046 Report a problem | ||
| 10/31/2002 | Sold | $205,447$108/sqft |
Source: Public Record Report a problem | ||
Public tax history
| Year | Property taxes | Tax assessment |
|---|---|---|
| 2025 | -- | $31,180 +4.3% |
| 2024 | -- | $29,900 -1.1% |
| 2023 | -- | $30,220 +5.9% |
| 2022 | -- | $28,540 +16.9% |
| 2021 | -- | $24,420 +6.5% |
| 2020 | -- | $22,940 |
| 2019 | -- | $22,940 +4.8% |
| 2018 | -- | $21,880 |
| 2017 | -- | $21,880 |
| 2016 | -- | $21,880 |
| 2015 | -- | $21,880 +8.5% |
| 2014 | $1,180 | $20,160 |
| 2013 | $1,180 | $20,160 -5.8% |
| 2012 | $1,180 -1.5% | $21,410 -1.5% |
| 2011 | $1,197 +2.7% | $21,730 +2.7% |
| 2010 | $1,166 -3.9% | $21,160 -3.9% |
| 2009 | $1,214 -5.4% | $22,030 -5.4% |
| 2008 | $1,283 +5.6% | $23,280 +5.6% |
| 2007 | $1,214 +2.4% | $22,040 +2.4% |
| 2006 | $1,186 +1.3% | $21,530 +1.3% |
| 2005 | $1,171 -44.6% | $21,250 -44.6% |
| 2003 | $2,113 +637.3% | $38,340 +637.3% |
| 2002 | $287 | $5,200 |
Find assessor info on the county website
Monthly payment
Est. payment
Payment breakdown
Explore the cost of this home by adjusting the details. Changes won't be saved.Climate risks
Neighborhood: 35235
Nearby schools
Schools provided by the listing agent
- Elementary: Magnolia
- Middle: Hewitt - Trussville
- High: Hewitt - Trussville
Source: GALMLS. This data may not be complete. We recommend contacting the local school district to confirm school assignments for this home.
- $389,6003 bd2 ba2.5k sqft6491 Misty Ridge Dr, Birmingham, AL 35235Off Market
- $359,7003 bd2 ba2.5k sqft6499 Misty Ridge Dr, Birmingham, AL 35235Off Market
- $372,6003 bd3 ba2.4k sqft6487 Misty Ridge Dr, Birmingham, AL 35235Off Market
- $489,0003 bd3 ba3.1k sqft6490 Misty Ridge Dr, Birmingham, AL 35235Off Market
Similar homes
- $380,0003 bd2 ba2.2k sqftSpectrum, Birmingham, AL 35235For Sale

 MLS ID #21457753, Faith Blair, EXIT Realty Southern Select. GALMLS
 - $355,0003 bd2 ba1.7k sqft3275 Chase Ct, Birmingham, AL 35235For Sale
 MLS ID #21466026, Amy Maziarz, Red Hills Realty, LLC. GALMLS
 - $375,0004 bd3 ba2.2k sqft416 Still Oaks Cir, Trussville, AL 35173For Sale
 MLS ID #21461467, Carmen Cajilig-Burns, Sold South Realty. GALMLS
 - $357,9003 bd3 ba1.8k sqftT - Mobile, Trussville, AL 35173For Sale
 MLS ID #21465093, Sarah Caiola, Iron City Realty, LLC. GALMLS
 - $379,0003 bd3 ba2k sqftT - Mobil, Trussville, AL 35173For SaleMLS ID #21451929, Heather Holmes, RE/MAX Marketplace. GALMLS
- $325,0003 bd2 ba2.1k sqftUnknown, Trussville, AL 35173For SaleMLS ID #21462757, Candi Bresnahan, Keller Williams Realty Blount. GALMLS
- $380,0004 bd3 ba2.3k sqft7 Solwold Trl, Trussville, AL 35173For SaleMLS ID #21464351, Dede Markle, Keller Williams. GALMLS
- $400,0003 bd3 ba2.7k sqft3390 Smith Sims Rd, Trussville, AL 35173For SaleMLS ID #21465163, Jamie Miller, Keller Williams Homewood. GALMLS
- $289,9003 bd2 ba2.2k sqftAtt, Birmingham, AL 35235For SaleMLS ID #21465350, Janice Smith, Dominion Property Services, In. GALMLS
- $265,0003 bd2 ba1.9k sqft5445 J R Dr, Birmingham, AL 35235For SaleMLS ID #21462852, Michelle Traweek, Keller Williams Realty Vestavia. GALMLS
- $444,9003 bd3 ba2.7k sqft7504 Roper Tunnel Rd, Trussville, AL 35173For SaleMLS ID #21466795, Mickey Drinkard, RE/MAX Marketplace. GALMLS
- $415,0004 bd3 ba2.8k sqft3140 Trace Way, Trussville, AL 35173For SaleMLS ID #21464718, Patti Henderson, Smartway Real Estate LLC. GALMLS
- $329,9003 bd2 ba1.7k sqftSpectrum, Pinson, AL 35126For SaleMLS ID #21463177, Lee Marlow, RealtySouth-Trussville Office. GALMLS
- $424,9004 bd3 ba2.7k sqft8588 Highlands Trce, Trussville, AL 35173For SaleMLS ID #21465624, Roxanne Corbett, Keller Williams. GALMLS
- $359,0003 bd3 ba2.1k sqft5228 Harvest Ridge Ln, Birmingham, AL 35242For SaleMLS ID #21466573, Amy Pewitt, Flat Fee Real Estate Birmingha. GALMLS
- $350,0003 bd2 ba1.7k sqft1790 Cedar Creek Rd, Odenville, AL 35120For SaleMLS ID #21463760, Deborah Owen, RealtySouth Chelsea Branch. GALMLS
- $429,9003 bd3 ba2.4k sqft3436 Queenstown Rd, Trussville, AL 35173For SaleMLS ID #21424693, Leesa Warren, Keller Williams Homewood. GALMLS
- $275,0003 bd2 ba2.1k sqft5807 Wren Cir, Pinson, AL 35126For SaleMLS ID #21457899, Tony McDaniels, eXp Realty, LLC Central. GALMLS
- $344,9003 bd2 ba1.7k sqftAtt & Spectrum, Gardendale, AL 35071For SaleMLS ID #21464755, Candace Smith, RealtySouth-Northern Office. GALMLS
- $447,9994 bd4 ba2.3k sqft8571 Highlands Trce, Trussville, AL 35173For SaleMLS ID #21460092, Ruwena Healy, Keller Williams Realty Vestavia. GALMLS
