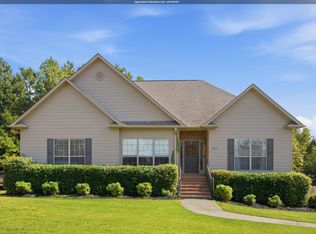
Spacious and inviting! This 3 bedroom, 2.5 bath home in the Trussville school district offers VERY large bedrooms and bathrooms, hardwood floors in entry and dining room, tile in kitchen and laundry, and fresh paint! The eat-in kitchen provides plenty of space for casual meals, while the formal dining room is ready for all your holiday gatherings. The main level laundry adds everyday convenience with additional storage. Enjoy the outdoors on the screened in porch overlooking the fenced backyard - perfect for pets, grilling and relaxing. The unfinished basement offers extra storage options along with a two-car garage. Potential for a workshop, gym, man cave, or diva den! With generous room sizes, great storage, indoor and outdoor living, and Trussville schools, this home checks a lot of boxes. Schedule your showing today.
For sale
$444,900
7504 Roper Tunnel Rd, Trussville, AL 35173
3beds
2,757sqft
Single Family Residence
Built in 1994
0.4 Acres Lot
$-- Zestimate®
$161/sqft
$-- HOA
What's special
Two-car garageGenerous room sizesFresh paintSpacious and invitingGreat storage
- 1 day
- 186
- 13
Zillow last checked:
Listing updated:
Listed by:
Mickey Drinkard 205-807-0259,
RE/MAX Marketplace
Source: GALMLS,MLS#: 21466795
Facts & features
Interior
Bedrooms & bathrooms
- Bedrooms: 3
- Bathrooms: 3
- Full bathrooms: 2
- 1/2 bathrooms: 1
Rooms
- Room types: Bedroom, Dining Room, Bathroom, Half Bath (ROOM), Kitchen, Master Bathroom, Master Bedroom, Office/Study (ROOM)
Primary bedroom
- Level: First
Bedroom 1
- Level: Second
Bedroom 2
- Level: Second
Primary bathroom
- Level: First
Bathroom 1
- Level: First
Dining room
- Level: First
Kitchen
- Features: Laminate Counters
- Level: First
Living room
- Level: First
Basement
- Area: 1706
Office
- Level: Second
Heating
- Dual Systems (HEAT), Electric, Piggyback Sys (HEAT)
Cooling
- Dual, Electric
Appliances
- Included: Convection Oven, Dishwasher, Electric Oven, Refrigerator, Stainless Steel Appliance(s), Stove-Electric, Gas Water Heater
- Laundry: Electric Dryer Hookup, Washer Hookup, Main Level, Laundry Room, Laundry (ROOM), Yes
Features
- Split Bedroom, High Ceilings, Smooth Ceilings, Soaking Tub, Separate Shower, Double Vanity, Shared Bath, Split Bedrooms, Tub/Shower Combo, Walk-In Closet(s)
- Flooring: Carpet, Hardwood, Tile, Vinyl
- Basement: Full,Unfinished,Block
- Attic: Pull Down Stairs,Yes
- Number of fireplaces: 1
- Fireplace features: Tile (FIREPL), Living Room, Gas, Outside
Interior area
- Total interior livable area: 2,757 sqft
- Finished area above ground: 2,757
- Finished area below ground: 0
Video & virtual tour
Property
Parking
- Total spaces: 2
- Parking features: Basement, Garage Faces Side
- Attached garage spaces: 2
Features
- Levels: 2+ story
- Patio & porch: Porch, Porch Screened, Open (DECK), Screened (DECK), Deck
- Pool features: None
- Has spa: Yes
- Spa features: Bath
- Fencing: Fenced
- View description: None
- Waterfront features: No
Lot
- Size: 0.4 Acres
- Features: Few Trees
Details
- Parcel number: 1100293000033.000
- Special conditions: N/A
Construction
Type & style
- Home type: SingleFamily
- Property subtype: Single Family Residence
Materials
- Brick, Other
- Foundation: Basement
Condition
- Year built: 1994
Utilities & green energy
- Sewer: Septic Tank
- Water: Public
Community & HOA
Community
- Subdivision: Laural Ridge
Location
- Region: Trussville
Financial & listing details
- Price per square foot: $161/sqft
- Tax assessed value: $377,800
- Annual tax amount: $2,293
- Price range: $444.9K - $444.9K
- Date on market: 10/3/2026
Estimated market value
Not available
Estimated sales range
Not available
Not available
Price history
| Date | Event | Price |
|---|---|---|
| 10/3/2026 | Listed for sale | $444,900+135.5%$161/sqft |
Source:  GALMLS #21466795 Report a problem GALMLS #21466795 Report a problem | ||
| 11/6/2025 | Sold | $188,900-1.5%$69/sqft |
Source: Public Record Report a problem | ||
| 12/28/2000 | Sold | $191,700$70/sqft |
Source: Public Record Report a problem | ||
Public tax history
| Year | Property taxes | Tax assessment |
|---|---|---|
| 2025 | $2,293 -0.6% | $37,780 -0.6% |
| 2024 | $2,308 +19% | $38,020 +18.5% |
| 2023 | $1,939 -0.1% | $32,080 -0.1% |
| 2022 | $1,940 +20% | $32,100 +19.3% |
| 2021 | $1,617 | $26,900 |
| 2020 | $1,617 | $26,900 |
| 2019 | $1,617 +15.1% | $26,900 +14.6% |
| 2018 | $1,405 | $23,480 |
| 2017 | $1,405 | $23,480 |
| 2016 | $1,405 | $23,480 |
| 2015 | $1,405 +18.6% | $23,480 +4.9% |
| 2014 | $1,185 -3.9% | $22,380 |
| 2013 | $1,233 | $22,380 +0% |
| 2012 | $1,233 -10.5% | $22,370 -10.5% |
| 2011 | $1,378 -1.2% | $25,000 -1.3% |
| 2010 | $1,395 | $25,320 |
| 2009 | $1,395 -2.2% | $25,320 -2.2% |
| 2008 | $1,427 -50.8% | $25,900 -50.8% |
| 2007 | $2,900 +112.3% | $52,640 +112.3% |
| 2006 | $1,366 +9.6% | $24,800 +9.6% |
| 2005 | $1,247 +8.3% | $22,630 -45.9% |
| 2004 | $1,152 +1.5% | $41,800 +1.5% |
| 2003 | $1,135 +15.3% | $41,200 +130.6% |
| 2002 | $985 | $17,870 |
| 2001 | $985 | $17,870 |
| 2000 | $985 | $17,870 |
Find assessor info on the county website
Monthly payment
Est. payment
Payment breakdown
Explore the cost of this home by adjusting the details. Changes won't be saved.Climate risks
Neighborhood: 35173
Nearby schools
Schools provided by the listing agent
- Elementary: Paine
- Middle: Hewitt - Trussville
- High: Hewitt - Trussville
Source: GALMLS. This data may not be complete. We recommend contacting the local school district to confirm school assignments for this home.
Similar homes
- $415,0003 bd3 ba2.9k sqftBright Speed, Trussville, AL 35173For Sale

 MLS ID #21466612, Sandy Mills, EXIT Realty Southern Select - Alabaster. GALMLS
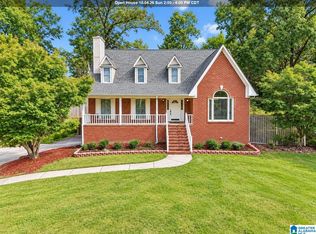
 - $459,9003 bd3 ba2.8k sqft123 Black Walnut Ln, Trussville, AL 35173For Sale
 MLS ID #21464414, Bret Rogers, Keller Williams. GALMLS
 - $400,0003 bd3 ba2.7k sqft3390 Smith Sims Rd, Trussville, AL 35173For Sale
 MLS ID #21465163, Jamie Miller, Keller Williams Homewood. GALMLS
 - $299,0003 bd3 ba2.3k sqft3443 Cedarbrook Cir, Trussville, AL 35173For Sale
 MLS ID #21466442, Leigh Ann Farrington, Keller Williams Realty Vestavia. GALMLS
 - $349,9004 bd2 ba2.4k sqft571 Oak Dr E, Trussville, AL 35173For SaleMLS ID #21466592, Christina Kallaher, Expert Realty, Inc. GALMLS
- $479,9004 bd3 ba2.2k sqft7022 Chatham Dr, Trussville, AL 35173For SaleMLS ID #21459387, Kasey Blair, EXIT Legacy Realty. GALMLS
- $439,9004 bd5 ba2.8k sqft6544 Hemlock St, Trussville, AL 35173For SaleMLS ID #21449333, Brian Camp, Lovejoy Realty Inc. GALMLS
- $425,0004 bd3 ba2.8k sqftSpectrum, Trussville, AL 35173For SaleMLS ID #21447867, Sherri Elkins, eXp Realty, LLC Central. GALMLS
- $430,0004 bd3 ba2.4k sqft511 Willow Ln, Trussville, AL 35173For SaleMLS ID #21459658, Rolanda Hollis, Sil-loH Metro Realty Brokers. GALMLS
- $497,9004 bd3 ba2.4k sqft3469 Hampton Ct, Trussville, AL 35173For SaleMLS ID #21460406, Jerry Sager, Keller Williams Realty Hoover. GALMLS
- $415,0004 bd3 ba2.8k sqft3140 Trace Way, Trussville, AL 35173For SaleMLS ID #21464718, Patti Henderson, Smartway Real Estate LLC. GALMLS
- $416,0004 bd3 ba2.1k sqftTbd, Trussville, AL 35173For SaleMLS ID #21455859, Laura Hammac, Keller Williams Metro South. GALMLS
- $469,9003 bd2 ba1.7k sqftSpectrum, Trussville, AL 35173For SaleMLS ID #21462223, Susan Weber, Pro Home Team Realty. GALMLS
- $440,0004 bd3 ba2.5k sqft7640 Paine Dr, Trussville, AL 35173For SaleMLS ID #21465349, Tahira Khadair, New Image Realty. GALMLS
- $463,0004 bd3 ba2.3k sqft3428 Chatham Cir, Trussville, AL 35173For SaleMLS ID #21463570, Christian Kelly, ARC Realty Vestavia. GALMLS
- $394,9003 bd3 ba1.8k sqft3706 Majestic Oaks Way, Trussville, AL 35173For SaleMLS ID #21463872, Adam Snow, Keller Williams Homewood. GALMLS
- $629,0003 bd3 ba2.2k sqft3728 Landyn Dr, Trussville, AL 35173New ConstructionMLS ID #21466404, Isaac Weber, Pro Home Team Realty. GALMLS
- $429,9003 bd2 ba1.8k sqftSpectrum, Brightspeed, Trussville, AL 35173For SaleMLS ID #21463904, Amber Holley, Hicks Realty LLC. GALMLS
- $429,9003 bd3 ba2.4k sqft3436 Queenstown Rd, Trussville, AL 35173For SaleMLS ID #21424693, Leesa Warren, Keller Williams Homewood. GALMLS
- $472,0004 bd5 ba3.5k sqft5279 Old Mill Run, Trussville, AL 35173For SaleMLS ID #21449360, Jennifer Keith, The Realtors LLC. GALMLS
