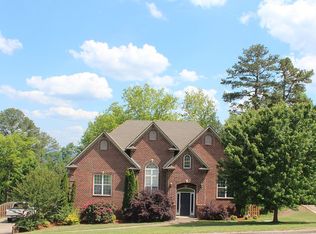
Welcome home to this immaculate full-brick beauty nestled in the highly sought-after gated community of Carrington Lakes! Offering 4 spacious bedrooms and an exceptional floor plan, this home is designed for comfortable everyday living and effortless entertaining. The inviting family room features a cozy fireplace, while the updated kitchen is sure to impress with its modern finishes and functionality. Retreat to the luxurious primary suite complete with a spa-like en suite bath, creating the perfect place to unwind. The finished basement provides incredible flexibility with a spacious bonus area, full bathroom, and bar—ideal for a media room, game room, home office, or guest space.
For sale
Price cut: $5K (8/23)
$594,900
8505 Highlands Trce, Trussville, AL 35173
4beds
3,627sqft
Single Family Residence
Built in 2006
0.4 Acres Lot
$-- Zestimate®
$164/sqft
$120/mo HOA
What's special
Finished basementCozy fireplaceSpa-like en suite bathLuxurious primary suiteFull-brick beautyExceptional floor planModern finishes and functionality
- 59 days
- 375
- 28
Zillow last checked:
Listing updated:
Listed by:
Traci Thomason 256-295-1068,
Impact Realty, LLC
Source: ValleyMLS,MLS#: 21923606
Facts & features
Interior
Bedrooms & bathrooms
- Bedrooms: 4
- Bathrooms: 5
- Full bathrooms: 4
- 1/2 bathrooms: 1
Rooms
- Room types: Foyer, Master Bedroom, Living Room, Bedroom 2, Dining Room, Bedroom 3, Kitchen, Bedroom 4, Bonus Room, Laundry, Bath:Powder1/2
Primary bedroom
- Features: Wood Floor
- Level: First
- Area: 252
- Dimensions: 14 x 18
Bedroom 2
- Features: Wood Floor
- Level: First
- Area: 196
- Dimensions: 14 x 14
Bedroom 3
- Features: Wood Floor
- Level: Second
- Area: 196
- Dimensions: 14 x 14
Bedroom 4
- Features: Wood Floor
- Level: Second
- Area: 196
- Dimensions: 14 x 14
Kitchen
- Features: Quartz
- Level: First
- Area: 320
- Dimensions: 20 x 16
Living room
- Features: Double Vanity, Fireplace, Wood Floor
- Level: First
- Area: 320
- Dimensions: 20 x 16
Bonus room
- Level: Basement
- Area: 576
- Dimensions: 24 x 24
Heating
- Central 1
Cooling
- Central 1
Appliances
- Included: Microwave, Refrigerator
Features
- Basement: Basement
- Has fireplace: Yes
- Fireplace features: Gas Log
Interior area
- Total interior livable area: 3,627 sqft
Property
Parking
- Parking features: Garage-Two Car
Features
- Levels: Tri-Level
- Patio & porch: Patio, Deck, Front Porch, Covered, Screened Porch, Screened
Lot
- Size: 0.4 Acres
Details
- Parcel number: 2505150001004.199
Construction
Type & style
- Home type: SingleFamily
- Property subtype: Single Family Residence
Condition
- New construction: No
- Year built: 2006
Utilities & green energy
- Sewer: Septic Tank
Community & HOA
Community
- Features: Gated, Playground
- Subdivision: Carrington Lakes
HOA
- Has HOA: Yes
- HOA fee: $120 monthly
- HOA name: Carrington Lakes
Location
- Region: Trussville
Financial & listing details
- Price per square foot: $164/sqft
- Tax assessed value: $456,010
- Annual tax amount: $1,913
- Date on market: 7/13/2026
Estimated market value
Not available
Estimated sales range
Not available
Not available
Price history
| Date | Event | Price |
|---|---|---|
| 8/23/2026 | Price change | $594,900-0.8%$164/sqft |
Source:  ValleyMLS #21923606 Report a problem ValleyMLS #21923606 Report a problem | ||
| 7/13/2026 | Listed for sale | $599,900+99.6%$165/sqft |
Source: ValleyMLS #21923606 Report a problem | ||
| 5/28/2013 | Sold | $300,599+2.2%$83/sqft |
Source:  GALMLS #556100 Report a problem GALMLS #556100 Report a problem | ||
| 4/5/2013 | Price change | $294,000-3.3%$81/sqft |
Source: Hubzu #556100 Report a problem | ||
| 3/2/2013 | Listed for sale | $304,000-6.1%$84/sqft |
Source: REALHome Services and Solutions Report a problem | ||
| 2/28/2013 | Sold | $323,703-14.8%$89/sqft |
Source: Public Record Report a problem | ||
| 9/1/2012 | Price change | $380,000-2.6%$105/sqft |
Source: RE/MAX MarketPlace #537945 Report a problem | ||
| 8/11/2012 | Price change | $390,000-1.3%$108/sqft |
Source: RE/MAX MarketPlace #537945 Report a problem | ||
| 7/19/2012 | Listed for sale | $395,000+9.3%$109/sqft |
Source: RE/MAX MarketPlace #537945 Report a problem | ||
| 6/21/2006 | Sold | $361,347+687.2%$100/sqft |
Source: Public Record Report a problem | ||
| 10/26/2005 | Sold | $45,900$13/sqft |
Source: Public Record Report a problem | ||
Public tax history
| Year | Property taxes | Tax assessment |
|---|---|---|
| 2025 | $1,913 +3.7% | $45,600 +3.6% |
| 2024 | $1,844 | $44,000 |
| 2023 | $1,844 +10.8% | $44,000 +10.5% |
| 2022 | $1,664 +10.3% | $39,820 +10% |
| 2021 | $1,509 | $36,200 |
| 2020 | $1,509 | $36,200 |
| 2019 | $1,509 +8.9% | $36,200 +8.6% |
| 2018 | $1,386 | $33,340 |
| 2017 | -- | $33,340 -1.9% |
| 2016 | -- | $34,000 |
| 2015 | $1,443 +20.2% | $34,000 -2% |
| 2014 | $1,200 | $34,680 -2.4% |
| 2013 | -- | $35,520 |
| 2012 | -- | $35,520 |
| 2011 | -- | $35,520 -0.8% |
| 2010 | -- | $35,800 -0.7% |
| 2009 | -- | $36,060 |
| 2008 | -- | $36,060 |
Find assessor info on the county website
Monthly payment
Est. payment
Payment breakdown
Explore the cost of this home by adjusting the details. Changes won't be saved.Climate risks
Neighborhood: 35173
Nearby schools
Schools provided by the listing agent
- Elementary: Paine Elementary
- Middle: Hewitt-Trussville Middle School
- High: Hewitt-Trussville High School
Source: ValleyMLS. This data may not be complete. We recommend contacting the local school district to confirm school assignments for this home.


Similar homes
- $585,0004 bd4 ba3k sqft8440 Ledge Cir, Trussville, AL 35173For Sale

 MLS ID #21457322, Ruwena Healy, Keller Williams Realty Vestavia. GALMLS
 - $599,9004 bd4 ba3k sqft5766 Carrington Lake Pkwy, Trussville, AL 35173For Sale By Owner

- $579,9004 bd3 ba2.7k sqftSpectrum / Spire, Trussville, AL 35173For Sale
 MLS ID #21461313, Carla Wise, Kelly Right Real Estate of Ala. GALMLS
 - $514,9004 bd5 ba3.1k sqft42 Waterford Pl, Trussville, AL 35173For Sale
 MLS ID #21463674, Brody Frost, Keller Williams. GALMLS
 - $618,9004 bd4 ba3.3k sqft8130 Carrington Dr, Trussville, AL 35173For SaleMLS ID #21461545, Ruwena Healy, Keller Williams Realty Vestavia. GALMLS
- $600,0004 bd4 ba3.5k sqft7654 Barclay Ter, Trussville, AL 35173For SaleMLS ID #21456831, Nina Parker, Jessie D Realty. GALMLS
- $709,9005 bd4 ba4.6k sqftSpectrum, Trussville, AL 35173For SaleMLS ID #21464257, Billy Brodie, Keller Williams. GALMLS
- $544,9994 bd4 ba3.1k sqftSpectrum, Trussville, AL 35173For SaleMLS ID #21463742, Billy Brodie, Keller Williams. GALMLS
- $599,9995 bd4 ba3.1k sqft7874 Caldwell Dr, Trussville, AL 35173For SaleMLS ID #21460425, Alex Deal, Keller Williams Realty Vestavia. GALMLS
- $729,9004 bd4 ba3.1k sqft5013 Andrew Ln, Trussville, AL 35173For SaleMLS ID #21463149, Bonnie Hicks, Keller Williams. GALMLS
- $389,9003 bd2 ba2.1k sqft1460 Overlook Dr, Trussville, AL 35173For SaleMLS ID #21464664, Steven Pharo, Genstone LLC. GALMLS
- $465,0004 bd3 ba2.5k sqft8657 Highlands Dr, Trussville, AL 35173For SaleMLS ID #21463723, Bret Rogers, Keller Williams. GALMLS
- $659,9005 bd5 ba4k sqft2166 Lakeview Trce, Trussville, AL 35173For SaleMLS ID #21446334, Michael Dollar, Keller Williams. GALMLS
- $710,0004 bd5 ba4.1k sqft5628 Ridge View Dr, Trussville, AL 35173For SaleMLS ID #21447987, Ruwena Healy, Keller Williams Realty Vestavia. GALMLS
- $594,9004 bd4 ba4.1k sqft7649 Barclay Terrace Dr, Trussville, AL 35173New ConstructionMLS ID #21440136, Ron Whitehead, RealtySouth-Trussville Office. GALMLS
- $539,9005 bd4 ba2.9k sqftNa, Trussville, AL 35173For SaleMLS ID #21432176, Ty Taylor, Keller Williams Homewood. GALMLS
- $580,0004 bd3 ba3k sqft4733 Bradley Cir, Trussville, AL 35173For SaleMLS ID #21451479, Carlie Scroggins, Keller Williams Homewood. GALMLS
- $699,0005 bd5 ba4.3k sqft8442 Scott Dr, Trussville, AL 35173For SaleMLS ID #21457265, Michelle Dickey, Keller Williams. GALMLS
- $380,0004 bd3 ba2.3k sqft7 Solwold Trl, Trussville, AL 35173For SaleMLS ID #21464351, Dede Markle, Keller Williams. GALMLS
- $469,9003 bd3 ba2.8k sqft123 Black Walnut Ln, Trussville, AL 35173For SaleMLS ID #21464414, Bret Rogers, Keller Williams. GALMLS
