Enjoy lakefront living with beautiful views and approximately 105 feet of waterfront right in your backyard! This 3-bedroom, 2-bath home offers convenient main-level living plus a finished bonus room above the garage, perfect for an office, guest space, hobby room or additional flex space. Neutral finishes and beautiful hardwood floors lead to a spacious living room with gas fireplace opening to a bright kitchen featuring granite countertops, tile backsplash, pantry and breakfast bar. The private primary suite offers a tray ceiling, generous closet space and private bath. Two additional bedrooms share a full bath. Outside, relax or entertain under the covered stone patio, then follow the stone steps down to the waterfront where you can fish, unwind and enjoy the lake views. Schedule your showing today!
For sale
$389,900
1460 Overlook Dr, Trussville, AL 35173
3beds
2,100sqft
Single Family Residence
Built in 2007
0.26 Acres Lot
$-- Zestimate®
$186/sqft
$100/mo HOA
What's special
Gas fireplaceConvenient main-level livingBeautiful viewsPrivate primary suiteBreakfast barTile backsplashBeautiful hardwood floors
- 1 hour
- 67
- 4
Zillow last checked:
Listing updated:
Listed by:
Steven Pharo 205-514-8200,
Genstone LLC
Source: GALMLS,MLS#: 21464664
Facts & features
Interior
Bedrooms & bathrooms
- Bedrooms: 3
- Bathrooms: 2
- Full bathrooms: 2
Rooms
- Room types: Bedroom, Bathroom, Kitchen, Living/Dining (ROOM), Master Bedroom
Primary bedroom
- Level: First
Bedroom 1
- Level: First
Bedroom 2
- Level: First
Bathroom 1
- Level: First
Kitchen
- Features: Stone Counters, Breakfast Bar, Eat-in Kitchen, Pantry
- Level: First
Basement
- Area: 0
Heating
- Central, Natural Gas
Cooling
- Central Air, Electric, Ceiling Fan(s)
Appliances
- Included: Convection Oven, Dishwasher, Microwave, Refrigerator, Stainless Steel Appliance(s), Electric Water Heater, Tankless Water Heater
- Laundry: Electric Dryer Hookup, Washer Hookup, Main Level, Laundry Closet, Yes
Features
- Recessed Lighting, High Ceilings, Crown Molding, Smooth Ceilings, Tray Ceiling(s), Soaking Tub, Linen Closet, Separate Shower, Double Vanity, Tub/Shower Combo, Walk-In Closet(s)
- Flooring: Hardwood, Tile
- Attic: Pull Down Stairs,Yes
- Number of fireplaces: 1
- Fireplace features: Tile (FIREPL), Gas Log, Living Room, Gas
Interior area
- Total interior livable area: 2,100 sqft
- Finished area above ground: 2,100
- Finished area below ground: 0
Property
Parking
- Total spaces: 2
- Parking features: Driveway, Garage Faces Front
- Garage spaces: 2
- Has uncovered spaces: Yes
Features
- Levels: One
- Stories: 1
- Patio & porch: Covered, Patio
- Exterior features: Outdoor Grill
- Pool features: In Ground, Fenced, Community
- Has water view: Yes
- Water view: Water
- On waterfront: Yes
- Waterfront features: Waterfront
- Body of water: Carrington Lake
- Frontage length: 105
Lot
- Size: 0.26 Acres
Details
- Parcel number: 2505150001004.308
- Special conditions: N/A
Construction
Type & style
- Home type: SingleFamily
- Property subtype: Single Family Residence
- Attached to another structure: Yes
Materials
- Brick
- Foundation: Slab
Condition
- Year built: 2007
Utilities & green energy
- Water: Public
- Utilities for property: Sewer Connected, Underground Utilities
Community & HOA
Community
- Features: BBQ Area, Bike Trails, Boat Launch, Boats-Non Motor Only, Clubhouse, Fishing, Gated, Lake, Sidewalks, Street Lights, Swimming Allowed, Tennis Court(s), Walking Paths, Boat Slip, Water Access
- Security: Gated with Guard
- Subdivision: Carrington Lakes
HOA
- Has HOA: Yes
- Amenities included: Management
- Services included: Maintenance Grounds
- HOA fee: $1,200 annually
Location
- Region: Trussville
Financial & listing details
- Price per square foot: $186/sqft
- Tax assessed value: $315,580
- Price range: $389.9K - $389.9K
- Date on market: 9/11/2026
Estimated market value
Not available
Estimated sales range
Not available
Not available
Price history
| Date | Event | Price |
|---|---|---|
| 9/11/2026 | Listed for sale | $389,900+17.3%$186/sqft |
Source:  GALMLS #21464664 Report a problem GALMLS #21464664 Report a problem | ||
| 9/8/2022 | Sold | $332,500+2.3%$158/sqft |
Source: GALMLS #1330282 Report a problem | ||
| 8/19/2022 | Contingent | $325,000$155/sqft |
Source: GALMLS #1330282 Report a problem | ||
| 8/11/2022 | Listed for sale | $325,000+18.2%$155/sqft |
Source: GALMLS #1330282 Report a problem | ||
| 5/8/2020 | Sold | $275,000$131/sqft |
Source: GALMLS #859829 Report a problem | ||
| 5/8/2020 | Listed for sale | $275,000$131/sqft |
Source: RE/MAX Marketplace #859829 Report a problem | ||
| 3/26/2020 | Pending sale | $275,000$131/sqft |
Source: RE/MAX Marketplace #859829 Report a problem | ||
| 3/17/2020 | Price change | $275,000-3.5%$131/sqft |
Source: RE/MAX Marketplace #859829 Report a problem | ||
| 9/24/2019 | Price change | $285,000-3.4%$136/sqft |
Source: RE/MAX Marketplace #859829 Report a problem | ||
| 8/20/2019 | Listed for sale | $295,000$140/sqft |
Source: RE/MAX Marketplace #859829 Report a problem | ||
Public tax history
| Year | Property taxes | Tax assessment |
|---|---|---|
| 2025 | -- | $31,560 +5% |
| 2024 | -- | $30,060 |
| 2023 | -- | $30,060 +19.7% |
| 2022 | $1,032 +10.3% | $25,120 +9.8% |
| 2021 | $936 +6.1% | $22,880 +5.8% |
| 2020 | $882 | $21,620 |
| 2019 | $882 +10.5% | $21,620 +9.9% |
| 2018 | $798 | $19,680 |
| 2017 | -- | $19,680 -2.6% |
| 2016 | -- | $20,200 |
| 2015 | $837 +20.8% | $20,200 -1.8% |
| 2014 | $693 | $20,580 |
| 2013 | -- | $20,580 -0.1% |
| 2012 | -- | $20,600 |
| 2011 | -- | $20,600 |
| 2010 | -- | $20,600 -8.8% |
| 2009 | -- | $22,580 |
| 2008 | -- | $22,580 |
Find assessor info on the county website
Monthly payment
Est. payment
Payment breakdown
Explore the cost of this home by adjusting the details. Changes won't be saved.Climate risks
Neighborhood: 35173
Nearby schools
Schools provided by the listing agent
- Elementary: Paine
- Middle: Hewitt - Trussville
- High: Hewitt - Trussville
Source: GALMLS. This data may not be complete. We recommend contacting the local school district to confirm school assignments for this home.
Similar homes
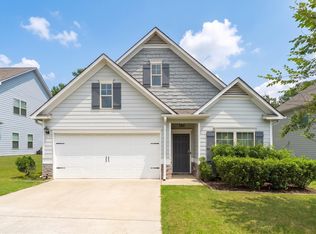
- $380,0004 bd3 ba2.3k sqft7 Solwold Trl, Trussville, AL 35173For Sale

 MLS ID #21464351, Dede Markle, Keller Williams. GALMLS
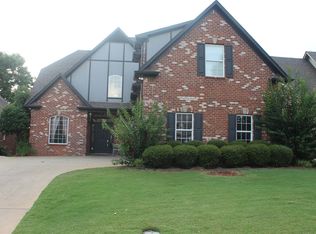
 - $399,9003 bd3 ba2.2k sqftVarious, Trussville, AL 35173For Sale
 MLS ID #21461480, Jason Carnes, Keller Williams. GALMLS
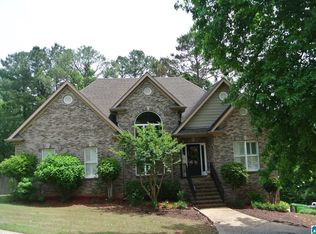
 - $375,0004 bd3 ba2.5k sqftSpectrum, Trussville, AL 35173For Sale
 MLS ID #21461052, Zoe McCrear, SimpliHOM. GALMLS
 - $359,0003 bd3 ba2.4k sqftWindstream, Trussville, AL 35173For Sale
 MLS ID #21463740, Jean Fountain, RE/MAX Realty Brokers. GALMLS
 - $465,0004 bd3 ba2.5k sqft8657 Highlands Dr, Trussville, AL 35173For SaleMLS ID #21463723, Bret Rogers, Keller Williams. GALMLS
- $307,5003 bd2 ba1.7k sqft1205 Overlook Dr, Trussville, AL 35173For SaleMLS ID #21460307, Bret Rogers, Keller Williams. GALMLS
- $324,9003 bd2 ba1.6k sqftSpectrum, Trussville, AL 35173For SaleMLS ID #21455119, Kellie Usry, RealtySouth-Trussville Office. GALMLS
- $365,0003 bd2 ba1.7k sqft7624 Happy Hollow Rd, Trussville, AL 35173For SaleMLS ID #21463001, Bret Rogers, Keller Williams. GALMLS
- $369,9004 bd3 ba2.7k sqftVarious, Odenville, AL 35120For SaleMLS ID #21464478, Jason Carnes, Keller Williams. GALMLS
- $387,0003 bd2 ba1.5k sqft7759 Jayden Dr, Trussville, AL 35173For SaleMLS ID #21459946, Mae Jefferson, Keller Williams Realty Vestavia. GALMLS
- $370,9004 bd3 ba2k sqftNa, Trussville, AL 35173For SaleMLS ID #21456089, Jo Clark, Avast Realty- Birmingham. GALMLS
- $475,0004 bd4 ba2.4k sqft5716 Carrington Way, Trussville, AL 35173For SaleMLS ID #21458644, Krista Doss, Keller Williams Realty Vestavia. GALMLS
- $449,0003 bd2 ba2.3k sqftSpectrum, Trussville, AL 35173For SaleMLS ID #21438007, Wayne Taylor, Keller Williams. GALMLS
- $439,9004 bd3 ba1.9k sqft4998 Natalie Way, Trussville, AL 35173For SaleMLS ID #21459936, Stacey Hill, EXIT Realty Southern Select - Alabaster. GALMLS
- $579,9004 bd3 ba2.7k sqftSpectrum / Spire, Trussville, AL 35173For SaleMLS ID #21461313, Carla Wise, Kelly Right Real Estate of Ala. GALMLS
- $275,0002 bd2 ba1.4k sqft1165 Overlook Dr, Trussville, AL 35173For SaleMLS ID #21450738, Fran Aldridge, Keller Williams. GALMLS
- $399,0004 bd3 ba2.4k sqftWindstream, Odenville, AL 35120For SaleMLS ID #21455608, Dawn Jenkins, eXp Realty, LLC Central. GALMLS
- $544,9994 bd4 ba3.1k sqftSpectrum, Trussville, AL 35173For SaleMLS ID #21463742, Billy Brodie, Keller Williams. GALMLS
- $357,0004 bd3 ba2.5k sqft15 Lakeside Dr, Odenville, AL 35120For SaleMLS ID #21461288, Undrea Gladden, Sold South Realty. GALMLS
