Welcome home to this beautiful 4-bedroom, 3.5-bath home offering a balanced blend of space, comfort & functionality.The heart of the home is the open-concept kitchen overlooking the keeping room with gas fireplace, creating the perfect space for everyday living. A spacious living room with soaring ceilings & a cozy 2nd fireplace along with a separate dining room provides multiple gathering spaces.The main-level two-car garage off the kitchen qdds convenience. desirable main-level primary suite features a private bath & huge walk-in closet. Upstairs you'll find 3 generously sized bedrooms & two full bathrooms. Need room to grow? The full unfinished basement with two-car garage offers endless potential for expansion, a workshop, recreation space, or abundant storage. Relax on the screened deck while grilling on the open deck overlooking the fenced backyard. Enjoy the flexibility, generous living spaces & endless possibilities this home has to offer. Schedule your showing today.
For sale
Price cut: $10K (8/6)
$475,000
5716 Carrington Way, Trussville, AL 35173
4beds
2,496sqft
:
Get pre-qualified$2,820/mo
Single Family Residence
Built in 2000
0.9 Acres Lot
$-- Zestimate®
$190/sqft
$29/mo HOA
What's special
Fenced backyardSeparate dining roomHuge walk-in closetDesirable main-level primary suiteScreened deckOpen-concept kitchenPrivate bath
- 31 days |
- 675 |
- 37 |
Likely to sell faster than
Zillow last checked:
Listing updated:
Listed by:
Krista Doss 205-369-4514,
Keller Williams Realty Vestavia
Source: GALMLS,MLS#: 21458644
Facts & features
Interior
Bedrooms & bathrooms
- Bedrooms: 4
- Bathrooms: 4
- Full bathrooms: 3
- 1/2 bathrooms: 1
Rooms
- Room types: Bedroom, Dining Room, Bathroom, Half Bath (ROOM), Keeping Room (ROOM), Kitchen, Master Bathroom, Master Bedroom
Primary bedroom
- Level: First
Bedroom 1
- Level: Second
Bedroom 2
- Level: Second
Bedroom 3
- Level: Second
Primary bathroom
- Level: First
Bathroom 1
- Level: First
Bathroom 3
- Level: Second
Dining room
- Level: First
Kitchen
- Features: Eat-in Kitchen, Kitchen Island, Pantry
- Level: First
Living room
- Level: First
Basement
- Area: 1708
Heating
- Central, Electric
Cooling
- Central Air, Electric
Appliances
- Included: Dishwasher, Microwave, Electric Oven, Stainless Steel Appliance(s), Stove-Electric, Electric Water Heater
- Laundry: Electric Dryer Hookup, Washer Hookup, Main Level, Laundry Room, Laundry (ROOM), Yes
Features
- Recessed Lighting, High Ceilings, Cathedral/Vaulted, Crown Molding, Smooth Ceilings, Tray Ceiling(s), Separate Shower, Double Vanity, Tub/Shower Combo, Walk-In Closet(s)
- Flooring: Carpet, Hardwood, Tile
- Basement: Full,Unfinished,Block
- Attic: Other,Yes
- Number of fireplaces: 2
- Fireplace features: Tile (FIREPL), Hearth/Keeping (FIREPL), Living Room, Gas
Interior area
- Total interior livable area: 2,496 sqft
- Finished area above ground: 2,496
- Finished area below ground: 0
Video & virtual tour
Property
Parking
- Total spaces: 4
- Parking features: Attached, Basement, Driveway, Lower Level, Parking (MLVL), Garage Faces Side
- Attached garage spaces: 4
- Has uncovered spaces: Yes
Features
- Levels: 2+ story
- Patio & porch: Porch, Porch Screened, Covered (DECK), Open (DECK), Screened (DECK), Deck
- Pool features: None
- Has spa: Yes
- Spa features: Bath
- Fencing: Fenced
- Has view: Yes
- View description: None
- Waterfront features: No
Lot
- Size: 0.9 Acres
- Features: Irregular Lot, Few Trees, Subdivision
Details
- Parcel number: 1100102000087.000
- Special conditions: N/A
Construction
Type & style
- Home type: SingleFamily
- Property subtype: Single Family Residence
Materials
- Brick
- Foundation: Basement
Condition
- Year built: 2000
Utilities & green energy
- Sewer: Septic Tank
- Water: Public
- Utilities for property: Underground Utilities
Community & HOA
Community
- Features: Curbs
- Security: Security System
- Subdivision: Carrington
HOA
- Has HOA: Yes
- Amenities included: Management
- HOA fee: $350 annually
Location
- Region: Trussville
Financial & listing details
- Price per square foot: $190/sqft
- Tax assessed value: $477,300
- Annual tax amount: $2,117
- Price range: $475K - $475K
- Date on market: 7/10/2026
- Road surface type: Paved
Estimated market value
Not available
Estimated sales range
Not available
Not available
Price history
| Date | Event | Price |
|---|---|---|
| 8/6/2026 | Price change | $475,000-2.1%$190/sqft |
Source:  GALMLS #21458644 Report a problem GALMLS #21458644 Report a problem | ||
| 7/10/2026 | Listed for sale | $485,000$194/sqft |
Source: GALMLS #21458644 Report a problem | ||
Public tax history
| Year | Property taxes | Tax assessment |
|---|---|---|
| 2025 | $2,117 | $38,560 |
| 2024 | $2,117 | $38,560 |
| 2023 | $2,117 | $38,560 |
| 2022 | $2,117 +2.1% | $38,560 +2.1% |
| 2021 | $2,072 +1.4% | $37,760 +1.4% |
| 2020 | $2,044 -3.1% | $37,240 +7% |
| 2019 | $2,109 +9.1% | $34,820 +8.9% |
| 2018 | $1,933 | $31,980 |
| 2017 | $1,933 | $31,980 |
| 2016 | $1,933 | $31,980 |
| 2015 | $1,933 +17.8% | $31,980 +1.6% |
| 2014 | $1,641 -2.8% | $31,480 +2.7% |
| 2013 | $1,689 | $30,660 +0% |
| 2012 | $1,689 -1.5% | $30,648 -1.5% |
| 2011 | $1,715 | $31,120 |
| 2010 | $1,715 -2.7% | $31,120 -2.7% |
| 2009 | $1,761 -5.5% | $31,970 -5.5% |
| 2008 | $1,864 +3.1% | $33,840 +3.1% |
| 2007 | $1,809 -1.8% | $32,830 -1.8% |
| 2006 | $1,841 +9.2% | $33,420 +9.2% |
| 2005 | $1,687 +2.8% | $30,610 -48.6% |
| 2004 | $1,640 +4.4% | $59,540 +4.4% |
| 2003 | $1,571 +16.5% | $57,040 +133% |
| 2002 | $1,349 | $24,480 |
| 2001 | $1,349 | $24,480 |
Find assessor info on the county website
Monthly payment
Est. payment
Payment breakdown
Explore the cost of this home by adjusting the details. Changes won't be saved.Climate risks
Neighborhood: 35173
Getting around
1 / 100
Car-DependentNearby schools
GreatSchools rating
- 10/10Paine Intermediate SchoolGrades: PK-5Distance: 2.4 mi
- 10/10Hewitt-Trussville Middle SchoolGrades: 6-8Distance: 3.8 mi
- 10/10Hewitt-Trussville High SchoolGrades: 9-12Distance: 3.6 mi
Schools provided by the listing agent
- Elementary: Paine
- Middle: Hewitt - Trussville
- High: Hewitt - Trussville
Source: GALMLS. This data may not be complete. We recommend contacting the local school district to confirm school assignments for this home.
- $419,2003 bd2 ba2.8k sqft5712 Carrington Way, Trussville, AL 35173Off Market
- $491,4003 bd4 ba3k sqft5717 Carrington Way, Trussville, AL 35173Sold
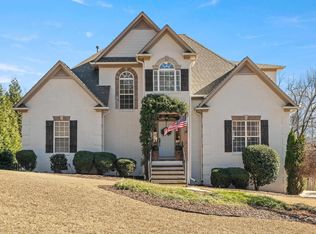
- $686,9004 bd4 ba3.4k sqft5720 Carrington Way, Trussville, AL 35173Off Market
- $476,3004 bd4 ba3.5k sqft5713 Carrington Way, Trussville, AL 35173Off Market
- $445,3003 bd3 ba2.7k sqft5708 Carrington Way, Trussville, AL 35173Off Market
- $979,2005 bd6 ba5.5k sqft8060 Carrington Dr, Trussville, AL 35173Off Market
- $478,6005 bd3 ba2.4k sqft5721 Carrington Way, Trussville, AL 35173Off Market
- $461,5003 bd2 ba2.7k sqft5709 Carrington Way, Trussville, AL 35173Off Market
A local agent can set up tours, give advice and negotiate with sellers.
A local lender can help you make sure your offer is ready when you are.
Similar homes
- $469,9004 bd3 ba2.6k sqft4420 Coach Dr, Trussville, AL 35173For Sale

 MLS ID #21458016, T.J. Johnson, GRIT Land Company LLC. GALMLS
 - $472,0004 bd5 ba3.5k sqft5279 Old Mill Run, Trussville, AL 35173For Sale
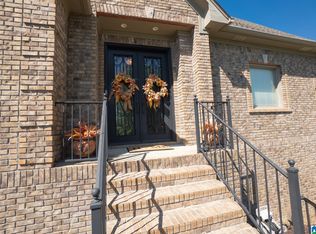 MLS ID #21449360, Jennifer Keith, The Realtors LLC. GALMLS
 - $479,0004 bd4 ba2.6k sqft5934 Limestone Ln, Trussville, AL 35173For Sale
 MLS ID #21457191, Missy Heard, RealtySouth-OTM-Acton Rd. GALMLS
 - $585,0004 bd4 ba3k sqft8440 Ledge Cir, Trussville, AL 35173For Sale
 MLS ID #21457322, Ruwena Healy, Keller Williams Realty Vestavia. GALMLS
 - $509,9004 bd3 ba3.4k sqft5116 River St, Trussville, AL 35173For SaleMLS ID #21439758, Kellie Drozdowicz, Keller Williams Homewood. GALMLS
- $475,0003 bd4 ba2.5k sqft90 Nelsie Ann Dr, Odenville, AL 35120For SaleMLS ID #21459573, April McClain, eXp Realty, LLC Central. GALMLS
- $365,0004 bd3 ba2.6k sqftSpectrum, Trussville, AL 35173For SaleMLS ID #21460438, Brandi Miller, Keller Williams. GALMLS
- $499,9004 bd3 ba3.3k sqft5938 Mountain View Trce, Trussville, AL 35173For SaleMLS ID #21455885, Kandace Brigman, Keller Williams. GALMLS
- $350,0004 bd3 ba2.2k sqft6413 Mountain Ridge Rd, Trussville, AL 35173For SaleMLS ID #21460864, Lori Stokes, Keller Williams Realty Vestavia. GALMLS
- $429,9004 bd3 ba2.2k sqft391 Pats Way, Springville, AL 35146For SaleMLS ID #21460746, Mary Jo West, Keller Williams Realty Vestavia. GALMLS
- $365,0004 bd3 ba2.2k sqft140 Reuben Cir, Odenville, AL 35120For SaleMLS ID #21459135, Deborah Andrews, TMills Realty Group. GALMLS
- $505,9004 bd3 ba2.7k sqft5732 Long View Trl, Trussville, AL 35173For SaleMLS ID #21449781, Brian Camp, Lovejoy Realty Inc. GALMLS
- $399,0003 bd3 ba2k sqftT - Mobil, Trussville, AL 35173For SaleMLS ID #21451929, Heather Holmes, RE/MAX Marketplace. GALMLS
- $357,0004 bd3 ba2.5k sqft15 Lakeside Dr, Odenville, AL 35120For SaleMLS ID #21461288, Undrea Gladden, Sold South Realty. GALMLS
- $399,9003 bd2 ba2.3k sqftSpectrum, Trussville, AL 35173For SaleMLS ID #21450750, Jonny Cates, Sold South Realty. GALMLS
- $319,9004 bd3 ba2k sqft113 Longleaf Ln, Trussville, AL 35173For SaleMLS ID #21445593, Jeremy Carter, eXp Realty, LLC Central. GALMLS
- $399,0004 bd3 ba2.4k sqftWindstream, Odenville, AL 35120For SaleMLS ID #21455608, Dawn Jenkins, eXp Realty, LLC Central. GALMLS
- $475,0004 bd4 ba3.2k sqft5700 Old Leeds Rd, Birmingham, AL 35210For SaleMLS ID #21461089, Joshua Ehmke, Keller Williams Realty Vestavia. GALMLS
- $510,0005 bd5 ba3.1k sqft122 Fern Creek Cir, Springville, AL 35146For SaleMLS ID #21458508, Allyson Pelkey, Vulcan Realty, LLC. GALMLS
- $374,9004 bd3 ba2.4k sqft710 Small Lake Rd, Odenville, AL 35120For SaleMLS ID #21451283, Terica Nathan, Real Broker LLC. GALMLS
