Welcome to Longmeadow! This beautifully maintained full brick home offers approximately 2,800 +/- sq. ft., 4 bedrooms, 2.5 baths, and an open-concept floor plan. Features include white painted brick, hardwood floors, vaulted ceiling, and a cozy fireplace. The kitchen boasts granite countertops, stainless appliances, upgraded gas stove, pantry, and a large island with breakfast bar. The main-level primary suite includes a luxurious bath with a freestanding soaking tub, oversized tile shower, double vanities, and a huge walk-in closet. Upstairs you'll find a spacious loft, 3 additional bedrooms, a full bath with separate vanity area, and excellent attic storage. Enjoy the covered back patio and flat, fenced backyard with wooded privacy. Longmeadow amenities include a clubhouse, pool, sidewalks, and streetlights. Conveniently located near Hewitt-Trussville High School, Hewitt-Trussville Middle School, the football stadium, and Civic Center. Zoned for award-winning Trussville City Schools!
Contingent
Price cut: $5.1K (7/7)
$499,900
5938 Mountain View Trce, Trussville, AL 35173
4beds
3,326sqft
Single Family Residence
Built in 2017
7,405 Square Feet Lot
$-- Zestimate®
$150/sqft
$64/mo HOA
What's special
- 115 days
- 61
- 0
Zillow last checked:
Listing updated:
Listed by:
Kandace Brigman CELL:205-566-8907,
Keller Williams
Source: GALMLS,MLS#: 21455885
Facts & features
Interior
Bedrooms & bathrooms
- Bedrooms: 4
- Bathrooms: 3
- Full bathrooms: 2
- 1/2 bathrooms: 1
Rooms
- Room types: Bedroom, Bathroom, Half Bath (ROOM), Kitchen, Living/Dining (ROOM), Master Bathroom, Master Bedroom
Primary bedroom
- Level: First
Bedroom 1
- Level: Second
Bedroom 2
- Level: Second
Bedroom 3
- Level: Second
Primary bathroom
- Level: First
Bathroom 1
- Level: First
Kitchen
- Features: Breakfast Bar, Eat-in Kitchen, Kitchen Island, Pantry
- Level: First
Basement
- Area: 0
Heating
- Central, Natural Gas
Cooling
- Central Air, Electric, Ceiling Fan(s)
Appliances
- Included: Dishwasher, Microwave, Self Cleaning Oven, Stainless Steel Appliance(s), Stove-Gas, Gas Water Heater
- Laundry: Electric Dryer Hookup, Washer Hookup, Main Level, Laundry Room, Laundry (ROOM), Yes
Features
- Recessed Lighting, Cathedral/Vaulted, High Ceilings, Crown Molding, Smooth Ceilings, Tray Ceiling(s), Linen Closet, Separate Shower, Double Vanity, Shared Bath, Tub/Shower Combo, Walk-In Closet(s)
- Flooring: Carpet, Hardwood, Tile
- Windows: Double Pane Windows
- Attic: Walk-In,Yes
- Number of fireplaces: 1
- Fireplace features: Gas Starter, Gas Log, Living Room, Gas
Interior area
- Total interior livable area: 3,326 sqft
- Finished area above ground: 3,326
- Finished area below ground: 0
Video & virtual tour
Property
Parking
- Total spaces: 2
- Parking features: Driveway, Garage Faces Front
- Garage spaces: 2
- Has uncovered spaces: Yes
Features
- Levels: 2+ story
- Patio & porch: Covered, Patio
- Pool features: In Ground, Community
- Fencing: Fenced
- View description: None
- Waterfront features: No
Lot
- Size: 7,405 Square Feet
- Features: Irregular Lot, Subdivision
Details
- Parcel number: 1200111000037.000
- Special conditions: N/A
Construction
Type & style
- Home type: SingleFamily
- Property subtype: Single Family Residence
- Attached to another structure: Yes
Materials
- Brick
- Foundation: Slab
Condition
- Year built: 2017
Utilities & green energy
- Water: Public
- Utilities for property: Sewer Connected, Underground Utilities
Community & HOA
Community
- Features: Clubhouse, Sidewalks, Street Lights, Walking Paths
- Subdivision: Longmeadow
HOA
- Has HOA: Yes
- Services included: Maintenance Grounds, Utilities for Comm Areas
- HOA fee: $770 annually
Location
- Region: Trussville
Financial & listing details
- Price per square foot: $150/sqft
- Price range: $499.9K - $499.9K
- Date on market: 6/12/2026
- Road surface type: Paved
Estimated market value
Not available
Estimated sales range
Not available
Not available
Price history
| Date | Event | Price |
|---|---|---|
| 8/19/2026 | Contingent | $499,900$150/sqft |
Source:  GALMLS #21455885 Report a problem GALMLS #21455885 Report a problem | ||
| 7/7/2026 | Price change | $499,900-1%$150/sqft |
Source: GALMLS #21455885 Report a problem | ||
| 6/18/2026 | Listed for sale | $505,000+50.7%$152/sqft |
Source: GALMLS #21455885 Report a problem | ||
| 7/29/2019 | Sold | $335,000-0.2%$101/sqft |
Source: GALMLS #852466 Report a problem | ||
| 10/13/2017 | Sold | $335,800+3.4%$101/sqft |
Source: Agent Provided Report a problem | ||
| 6/23/2017 | Listing removed | $324,645$98/sqft |
Source: Ingram & Associates, LLC #786990 Report a problem | ||
| 6/16/2017 | Listed for sale | $324,645$98/sqft |
Source: Ingram & Associates, LLC #786990 Report a problem | ||
Public tax history
Tax history is unavailable.
Monthly payment
Est. payment
Payment breakdown
Explore the cost of this home by adjusting the details. Changes won't be saved.Climate risks
Neighborhood: 35173
Nearby schools
Schools provided by the listing agent
- Elementary: Paine
- Middle: Hewitt - Trussville
- High: Hewitt - Trussville
Source: GALMLS. This data may not be complete. We recommend contacting the local school district to confirm school assignments for this home.
- $458,2004 bd3 ba2.7k sqft5938 Mountainview Trce, Trussville, AL 35173Off Market
- $418,2004 bd-- ba2.3k sqft5942 Mountainview Trce, Trussville, AL 35173Off Market
- $427,3004 bd3 ba2.3k sqft5942 Mountain View Trce, Trussville, AL 35173Off Market

- $380,4004 bd-- ba2.1k sqft5934 Mountainview Trce, Trussville, AL 35173Off Market
Similar homes
- $495,0004 bd3 ba2.7k sqft5732 Long View Trl, Trussville, AL 35173For Sale
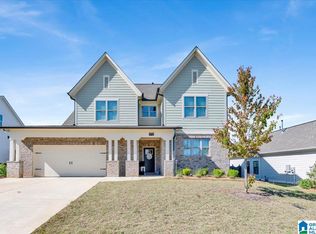
 MLS ID #21449781, Brian Camp, Lovejoy Realty Inc. GALMLS
 - $499,9004 bd3 ba2.5k sqft304 Cherokee Dr, Trussville, AL 35173For Sale
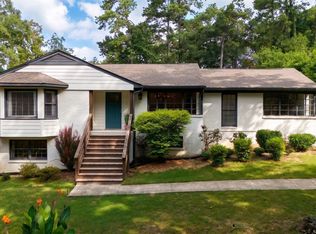 MLS ID #21464598, Heather Leith, Keller Williams. GALMLS
 - $509,9004 bd3 ba3.4k sqft5116 River St, Trussville, AL 35173For Sale
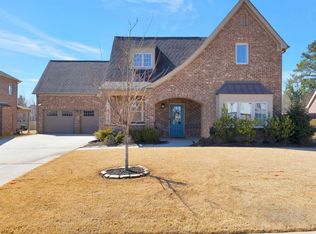 MLS ID #21439758, Kellie Drozdowicz, Keller Williams Homewood. GALMLS
 - $549,9005 bd3 ba3.3k sqftHomeowner Choice, Trussville, AL 35173For Sale
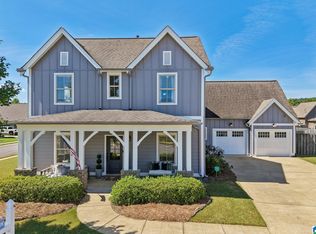 MLS ID #21464711, Kellie Drozdowicz, Keller Williams Homewood. GALMLS
 - $479,9004 bd3 ba2.2k sqft7022 Chatham Dr, Trussville, AL 35173For SaleMLS ID #21459387, Kasey Blair, EXIT Legacy Realty. GALMLS
- $475,0004 bd4 ba2.4k sqft5716 Carrington Way, Trussville, AL 35173For SaleMLS ID #21458644, Krista Doss, Keller Williams Realty Vestavia. GALMLS
- $439,9004 bd5 ba2.8k sqft6544 Hemlock St, Trussville, AL 35173For SaleMLS ID #21449333, Brian Camp, Lovejoy Realty Inc. GALMLS
- $550,0004 bd3 ba2.7k sqftAtt, Trussville, AL 35173For SaleMLS ID #21461021, Hope Rhoades, Keller Williams. GALMLS
- $365,0004 bd3 ba2.6k sqftSpectrum, Trussville, AL 35173For SaleMLS ID #21460438, Brandi Miller, Keller Williams. GALMLS
- $625,0004 bd3 ba2.9k sqftSpectrum Or Dish, Trussville, AL 35173For SaleMLS ID #21463468, Jessica Sutherland, RE/MAX Realty Brokers. GALMLS
- $529,9004 bd3 ba3.1k sqftWindstream, Moody, AL 35004For SaleMLS ID #21466888, Erik Tibbs, Keller Williams. GALMLS
- $598,0004 bd4 ba3.3k sqft8130 Carrington Dr, Trussville, AL 35173For SaleMLS ID #21461545, Ruwena Healy, Keller Williams Realty Vestavia. GALMLS
- $450,0004 bd3 ba2.5k sqft8657 Highlands Dr, Trussville, AL 35173For SaleMLS ID #21463723, Bret Rogers, Keller Williams. GALMLS
- $599,9005 bd4 ba3.2k sqft4965 Natalie Way, Trussville, AL 35173For SaleMLS ID #21465219, Chris Hicks, Hicks Realty LLC. GALMLS
- $400,0003 bd3 ba2.7k sqft3390 Smith Sims Rd, Trussville, AL 35173For SaleMLS ID #21465163, Jamie Miller, Keller Williams Homewood. GALMLS
- $439,9005 bd3 ba2.6k sqftBrightspeed, Trussville, AL 35173New ConstructionGALMLS
- $439,9004 bd3 ba2.4k sqftSpectrum Or At&t, Trussville, AL 35173For SaleMLS ID #21464783, Carol Bailey, RealtySouth-Inverness Office. GALMLS
- $599,9006 bd4 ba4k sqft315 Roundabout Dr, Trussville, AL 35173For SaleMLS ID #21423223, Monica Thach, Keller Williams. GALMLS
- $449,9004 bd4 ba4k sqftTbd, Pinson, AL 35126For SaleMLS ID #21463572, Darrell Sanderson, Joseph Carter Realty. GALMLS
- $724,0005 bd5 ba4.2k sqft8052 Lakeside Cir, Trussville, AL 35173For SaleMLS ID #21461560, Ruwena Healy, Keller Williams Realty Vestavia. GALMLS
