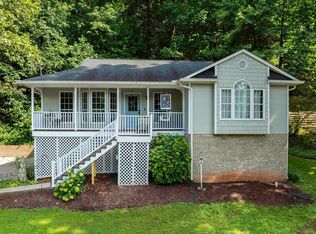
Welcome to this charming home in the established Echo Hills neighborhood of Trussville! Offering 3 generously sized bedrooms and 2 bathrooms on the main level plus a bonus room, office or bedroom and half bath in the basement. The half bath is studded for a shower to easily be finished out. The spacious and inviting living room features a beautiful stone, wood-burning fireplace. This home provides plenty of flexible living space for today's lifestyle. Enjoy outdoor living on the back deck or a quiet night at the fire pit in the side yard. There is a large fenced yard for your pets to burn off some energy. You will also find a nice flat space perfect for a trampoline, swing-set or small above ground pool. Just minutes from I-59, shopping, dining, and everything Trussville has to offer, this is one you don't want to miss if you are looking for space and character in the highly sought after Trussville school district.
For sale
$365,000
132 Acrilane Dr, Trussville, AL 35173
4beds
2,664sqft
Single Family Residence
Built in 1975
0.45 Acres Lot
$357,500 Zestimate®
$137/sqft
$-- HOA
What's special
Beautiful stone wood-burning fireplace
- 18 days |
- 2,338 |
- 126 |
Likely to sell faster than
Zillow last checked:
Listing updated:
Listed by:
Brandi Miller CELL:2052431994,
Keller Williams
Source: GALMLS,MLS#: 21460438
Facts & features
Interior
Bedrooms & bathrooms
- Bedrooms: 4
- Bathrooms: 3
- Full bathrooms: 2
- 1/2 bathrooms: 1
Rooms
- Room types: Bedroom, Bonus Room, Dining Room, Bathroom, Half Bath (ROOM), Kitchen, Master Bathroom, Master Bedroom
Primary bedroom
- Level: First
Bedroom 1
- Level: First
Bedroom 2
- Level: First
Bedroom 3
- Level: Basement
Primary bathroom
- Level: First
Bathroom 1
- Level: First
Dining room
- Level: First
Kitchen
- Features: Stone Counters
- Level: First
Living room
- Level: First
Basement
- Area: 1868
Heating
- Central, Natural Gas
Cooling
- Central Air, Electric, Ceiling Fan(s)
Appliances
- Included: Electric Cooktop, Dishwasher, Disposal, Microwave, Electric Oven, Electric Water Heater
- Laundry: Electric Dryer Hookup, Washer Hookup, In Basement, Laundry Room, Laundry (ROOM), Yes
Features
- Recessed Lighting, Linen Closet, Separate Shower, Tub/Shower Combo
- Flooring: Carpet, Hardwood, Tile
- Basement: Full,Partially Finished,Block
- Attic: Pull Down Stairs,Yes
- Number of fireplaces: 1
- Fireplace features: Stone, Living Room, Wood Burning
Interior area
- Total interior livable area: 2,664 sqft
- Finished area above ground: 1,868
- Finished area below ground: 796
Video & virtual tour
Property
Parking
- Total spaces: 2
- Parking features: Basement, Garage Faces Side
- Attached garage spaces: 2
Features
- Levels: One
- Stories: 1
- Patio & porch: Covered (DECK), Open (DECK), Deck
- Pool features: None
- Fencing: Fenced
- Has view: Yes
- View description: None
- Waterfront features: No
Lot
- Size: 0.45 Acres
Details
- Parcel number: 1200114000009.000
- Special conditions: N/A
Construction
Type & style
- Home type: SingleFamily
- Property subtype: Single Family Residence
Materials
- Brick, Other
- Foundation: Basement
Condition
- Year built: 1975
Utilities & green energy
- Sewer: Septic Tank
- Water: Public
Community & HOA
Community
- Subdivision: Echo Hills
Location
- Region: Trussville
Financial & listing details
- Price per square foot: $137/sqft
- Tax assessed value: $294,100
- Annual tax amount: $1,774
- Price range: $365K - $365K
- Date on market: 7/28/2026
Estimated market value
$357,500
$340,000 - $375,000
$2,741/mo
Price history
| Date | Event | Price |
|---|---|---|
| 7/28/2026 | Listed for sale | $365,000+111.6%$137/sqft |
Source:  GALMLS #21460438 Report a problem GALMLS #21460438 Report a problem | ||
| 5/31/2012 | Sold | $172,500-9.2%$65/sqft |
Source: Public Record Report a problem | ||
| 4/5/2012 | Listed for sale | $189,900$71/sqft |
Source: RE/MAX MarketPlace #527795 Report a problem | ||
Public tax history
| Year | Property taxes | Tax assessment |
|---|---|---|
| 2025 | $1,774 +3.6% | $29,420 +3.5% |
| 2024 | $1,712 | $28,420 |
| 2023 | $1,712 +9% | $28,420 +8.7% |
| 2022 | $1,570 +5.8% | $26,140 +5.6% |
| 2021 | $1,485 +7.4% | $24,760 +7.1% |
| 2020 | $1,383 | $23,120 |
| 2019 | $1,383 +40.7% | $23,120 +38.6% |
| 2018 | $983 | $16,680 |
| 2017 | $983 | $16,680 |
| 2016 | $983 | $16,680 |
| 2015 | $983 -45.4% | $16,680 +2.1% |
| 2014 | $1,800 | $16,340 |
| 2013 | $1,800 | $16,340 -50% |
| 2012 | $1,800 +109.2% | $32,660 +109.2% |
| 2005 | $860 +2.4% | $15,610 -48.8% |
| 2004 | $840 +14.1% | $30,480 +3.7% |
| 2003 | $736 +25% | $29,380 +150% |
| 2002 | $589 | $11,750 |
| 2001 | $589 | $11,750 |
| 2000 | $589 | $11,750 |
Find assessor info on the county website
Monthly payment
Est. payment
Payment breakdown
Explore the cost of this home by adjusting the details. Changes won't be saved.Climate risks
Neighborhood: 35173
Getting around
1 / 100
Car-DependentNearby schools
GreatSchools rating
- 10/10Paine Intermediate SchoolGrades: PK-5Distance: 2.4 mi
- 10/10Hewitt-Trussville Middle SchoolGrades: 6-8Distance: 0.9 mi
- 10/10Hewitt-Trussville High SchoolGrades: 9-12Distance: 1.4 mi
Schools provided by the listing agent
- Elementary: Paine
- Middle: Hewitt - Trussville
- High: Hewitt - Trussville
Source: GALMLS. This data may not be complete. We recommend contacting the local school district to confirm school assignments for this home.
- $317,8003 bd2 ba2.4k sqft128 Acrilane Cir, Trussville, AL 35173Off Market
- $494,2004 bd3 ba4.2k sqft136 Acrilane Dr, Trussville, AL 35173Off Market
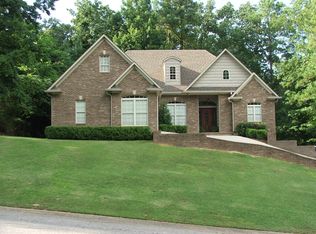
- $293,9003 bd2 ba2.3k sqft116 Acrilane Dr, Trussville, AL 35173Off Market

- $518,2003 bd2 ba2.9k sqft125 Acrilane Dr, Trussville, AL 35173Off Market
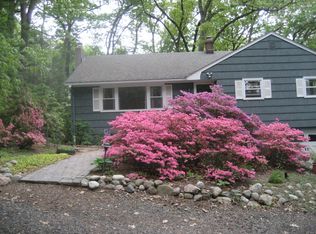
- $303,4003 bd3 ba2.3k sqft121 Acrilane Dr, Trussville, AL 35173Off Market
- $249,6005 bd2 ba2.6k sqft120 Acrilane Cir, Trussville, AL 35173Off Market
- $336,6003 bd3 ba2.2k sqft117 Acrilane Dr, Trussville, AL 35173Off Market
- $318,3004 bd3 ba1.8k sqft133 Acrilane Dr, Trussville, AL 35173Off Market
A local agent can set up tours, give advice and negotiate with sellers.
A local lender can help you make sure your offer is ready when you are.
Similar homes
- $350,0004 bd3 ba2.2k sqft6413 Mountain Ridge Rd, Trussville, AL 35173For Sale
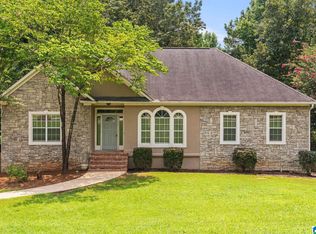
 MLS ID #21460864, Lori Stokes, LAH Sotheby's International Realty Hoover. GALMLS
 - $419,9004 bd4 ba2.4k sqftSpectrum, Trussville, AL 35173For Sale
 MLS ID #21461948, Carrie Richardson, ARC Realty - Hoover. GALMLS
 - $319,9004 bd3 ba2k sqft113 Longleaf Ln, Trussville, AL 35173For Sale
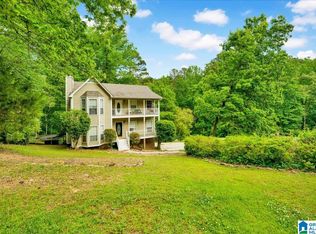 MLS ID #21445593, Jeremy Carter, eXp Realty, LLC Central. GALMLS
 - $300,0004 bd3 ba2.1k sqft7517 Breane Dr, Trussville, AL 35173For Sale
 MLS ID #21457976, Gusty Gulas, eXp Realty, LLC Central. GALMLS
 - $399,0003 bd3 ba2k sqftT - Mobil, Trussville, AL 35173For SaleMLS ID #21451929, Heather Holmes, RE/MAX Marketplace. GALMLS
- $365,0004 bd3 ba2.2k sqft140 Reuben Cir, Odenville, AL 35120For SaleMLS ID #21459135, Deborah Andrews, TMills Realty Group. GALMLS
- $357,0004 bd3 ba2.5k sqft15 Lakeside Dr, Odenville, AL 35120For SaleMLS ID #21461288, Undrea Gladden, Sold South Realty. GALMLS
- $469,9004 bd3 ba2.6k sqft4420 Coach Dr, Trussville, AL 35173For SaleMLS ID #21458016, T.J. Johnson, GRIT Land Company LLC. GALMLS
- $499,9004 bd3 ba3.3k sqft5938 Mountain View Trce, Trussville, AL 35173For SaleMLS ID #21455885, Kandace Brigman, Keller Williams. GALMLS
- $475,0004 bd4 ba2.4k sqft5716 Carrington Way, Trussville, AL 35173For SaleMLS ID #21458644, Krista Doss, Keller Williams Realty Vestavia. GALMLS
- $275,0003 bd2 ba1.6k sqft7340 Roper Tunnel Rd, Trussville, AL 35173For SaleMLS ID #21455044, Justin Russell, 1 Percent Lists Legacy. GALMLS
- $365,0003 bd3 ba2.2k sqft5648 Havenhill Rd, Birmingham, AL 35210For SaleMLS ID #21460096, Kathy Byrd, LAH Sotheby's International Realty Mountain Brook. GALMLS
- $359,9003 bd3 ba3.1k sqft504 Lance Way, Birmingham, AL 35206For SaleMLS ID #21449008, Heather Goss, Keller Williams Realty Vestavia. GALMLS
- $299,0004 bd3 ba2k sqftAtt, Trussville, AL 35173For SaleMLS ID #21454401, Dawn Jenkins, eXp Realty, LLC Central. GALMLS
- $334,9004 bd3 ba1.9k sqft932 Valley Cir, Leeds, AL 35094For SaleMLS ID #21461795, Renee Hand, Five Star Real Estate, LLC. GALMLS
- $400,0004 bd3 ba2.2k sqft391 Pats Way, Springville, AL 35146For SaleMLS ID #21460746, Mary Jo West, Keller Williams Realty Vestavia. GALMLS
- $399,0004 bd3 ba2.4k sqftWindstream, Odenville, AL 35120For SaleMLS ID #21455608, Dawn Jenkins, eXp Realty, LLC Central. GALMLS
- $385,0004 bd3 ba3.6k sqft6553 Priscilla St, Leeds, AL 35094For SaleMLS ID #21411228, Julia Hubbard, EXIT Legacy Realty. GALMLS
- $399,9003 bd3 ba3k sqftAtt And Spectrum, Pinson, AL 35126For SaleMLS ID #21459255, Jessica Daviston, LAH Sotheby's International Realty Homewood. GALMLS
- $315,0004 bd3 ba2.5k sqftAt&t Fiber, Trafford, AL 35172For SaleMLS ID #21460015, Robin Paden, RealtySouth-Oneonta/Blount Co. GALMLS
