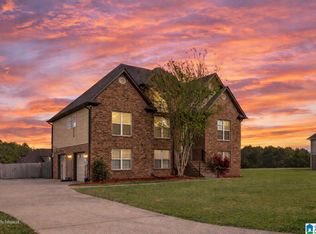
NEW ROOF (2022) + WATER HEATER (2024)! Enjoy this beautiful home tucked away on a quiet cul-de-sac on a half-acre lot. Inside, you’ll find vaulted ceilings, an open-concept floor plan, fresh neutral paint, new blinds, hardwood floors and BRAND-NEW CARPET in all bedrooms. The updated kitchen features stainless steel appliances, stone countertops and beautiful cabinetry, with tile flooring in the kitchen, bathrooms and laundry room. The main level includes a HUGE PRIMARY ENSUITE plus 2 additional bedrooms. Enjoy a SCREENED-IN COVERED DECK, open grilling deck and PRIVATE FENCED BACKYARD lined with mature trees. Downstairs offers a MASSIVE FINISHED DEN/BONUS ROOM perfect for entertaining, a game room, home theater or a gym. Plenty of closet space adds even more storage. The oversized 2-car garage offers nearly 3-car space plus EXTRA STORAGE. OWNER IS INCLUDING A NEW MOUNTED 75-INCH TV! Convenient to the freeway, while still offering the privacy and tranquility you’ve been looking for.
For sale
Price cut: $5K (10/7)
$354,900
140 Reuben Cir, Odenville, AL 35120
4beds
2,225sqft
Single Family Residence
Built in 2005
0.5 Acres Lot
$-- Zestimate®
$160/sqft
$10/mo HOA
What's special
Fresh neutral paintStone countertopsOpen grilling deckNew blindsHardwood floorsOpen-concept floor planStainless steel appliances
- 91 days
- 578
- 39
Likely to sell faster than
Zillow last checked:
Listing updated:
Listed by:
Deborah Andrews 205-565-9101,
TMills Realty Group
Source: GALMLS,MLS#: 21459135
Facts & features
Interior
Bedrooms & bathrooms
- Bedrooms: 4
- Bathrooms: 3
- Full bathrooms: 3
Rooms
- Room types: Bedroom, Den/Family (ROOM), Dining Room, Bathroom, Great Room, Kitchen, Master Bathroom, Master Bedroom
Primary bedroom
- Level: First
Bedroom 1
- Level: First
Bedroom 2
- Level: First
Bedroom 3
- Level: Basement
Primary bathroom
- Level: First
Bathroom 1
- Level: First
Dining room
- Level: First
Family room
- Level: Basement
Kitchen
- Features: Stone Counters
- Level: First
Basement
- Area: 1535
Heating
- Natural Gas
Cooling
- Central Air
Appliances
- Included: Electric Cooktop, Disposal, Microwave, Electric Oven, Refrigerator, Stainless Steel Appliance(s), Gas Water Heater
- Laundry: Electric Dryer Hookup, Floor Drain, Main Level, Laundry Room, Laundry (ROOM), Yes
Features
- Split Bedroom, High Ceilings, Cathedral/Vaulted, Crown Molding, Smooth Ceilings, Soaking Tub, Split Bedrooms, Walk-In Closet(s)
- Flooring: Carpet, Laminate, Tile
- Basement: Partial,Partially Finished,Block
- Attic: Pull Down Stairs,Yes
- Number of fireplaces: 1
- Fireplace features: Stone, Great Room, Gas
Interior area
- Total interior livable area: 2,225 sqft
- Finished area above ground: 1,535
- Finished area below ground: 690
Video & virtual tour
Property
Parking
- Total spaces: 2
- Parking features: Off Street, Garage Faces Side
- Garage spaces: 2
Features
- Levels: 2+ story
- Patio & porch: Open (PATIO), Screened, Patio, Porch Screened, Covered (DECK), Screened (DECK), Deck
- Pool features: None
- Has spa: Yes
- Spa features: Bath
- Has view: Yes
- View description: City
- Waterfront features: No
Lot
- Size: 0.5 Acres
Details
- Parcel number: 1507350001032.029
- Special conditions: N/A
Construction
Type & style
- Home type: SingleFamily
- Property subtype: Single Family Residence
Materials
- Brick Over Foundation, Vinyl Siding
- Foundation: Basement
Condition
- Year built: 2005
Utilities & green energy
- Sewer: Septic Tank
- Water: Public
- Utilities for property: Underground Utilities
Community & HOA
Community
- Security: Security System
- Subdivision: Summit Ridge
HOA
- Has HOA: Yes
- Services included: Maintenance Grounds
- HOA fee: $125 annually
Location
- Region: Odenville
Financial & listing details
- Price per square foot: $160/sqft
- Tax assessed value: $323,380
- Price range: $354.9K - $354.9K
- Date on market: 7/15/2026
Estimated market value
Not available
Estimated sales range
Not available
Not available
Price history
| Date | Event | Price |
|---|---|---|
| 10/7/2026 | Price change | $354,900-1.4%$160/sqft |
Source:  GALMLS #21459135 Report a problem GALMLS #21459135 Report a problem | ||
| 9/14/2026 | Price change | $359,900-1.4%$162/sqft |
Source: GALMLS #21459135 Report a problem | ||
| 7/30/2026 | Price change | $365,000-2.6%$164/sqft |
Source: GALMLS #21459135 Report a problem | ||
| 7/15/2026 | Listed for sale | $374,900+15.4%$168/sqft |
Source: GALMLS #21459135 Report a problem | ||
| 8/29/2023 | Sold | $325,000$146/sqft |
Source: GALMLS #1359911 Report a problem | ||
| 7/31/2023 | Contingent | $325,000$146/sqft |
Source: GALMLS #1359911 Report a problem | ||
| 7/21/2023 | Listed for sale | $325,000+5.9%$146/sqft |
Source: GALMLS #1359911 Report a problem | ||
| 3/9/2022 | Sold | $307,000+2.4%$138/sqft |
Source: GALMLS #1309671 Report a problem | ||
| 2/8/2022 | Contingent | $299,900$135/sqft |
Source: GALMLS #1309671 Report a problem | ||
| 2/6/2022 | Listed for sale | $299,900$135/sqft |
Source: GALMLS #1309671 Report a problem | ||
| 2/3/2022 | Contingent | $299,900$135/sqft |
Source: GALMLS #1309671 Report a problem | ||
| 2/3/2022 | Listed for sale | $299,900+46.3%$135/sqft |
Source: GALMLS #1309671 Report a problem | ||
| 2/14/2017 | Sold | $205,000+11.9%$92/sqft |
Source: Public Record Report a problem | ||
| 1/28/2005 | Sold | $183,200$82/sqft |
Source: Public Record Report a problem | ||
Public tax history
| Year | Property taxes | Tax assessment |
|---|---|---|
| 2025 | -- | $32,340 |
| 2024 | -- | $32,340 +7.7% |
| 2023 | $1,484 +92.6% | $30,040 +32.1% |
| 2022 | $771 | $22,740 |
| 2021 | $771 | $22,740 |
| 2020 | $771 | $22,740 |
| 2019 | $771 +11.6% | $22,740 +10.8% |
| 2018 | $691 | $20,520 +3.5% |
| 2017 | -- | $19,820 |
| 2016 | -- | $19,820 |
| 2015 | $679 | $19,820 -1.9% |
| 2014 | $679 | $20,200 |
| 2013 | -- | $20,200 |
| 2012 | -- | $20,200 |
| 2011 | -- | $20,200 -1.2% |
| 2010 | -- | $20,440 |
| 2009 | -- | $20,440 |
| 2008 | -- | $20,440 +10% |
| 2006 | -- | $18,580 |
| 2005 | -- | $18,580 |
Find assessor info on the county website
Monthly payment
Est. payment
Payment breakdown
Explore the cost of this home by adjusting the details. Changes won't be saved.Climate risks
Neighborhood: 35120
Nearby schools
Schools provided by the listing agent
- Elementary: Margaret
- Middle: Springville
- High: Springville
Source: GALMLS. This data may not be complete. We recommend contacting the local school district to confirm school assignments for this home.
Similar homes
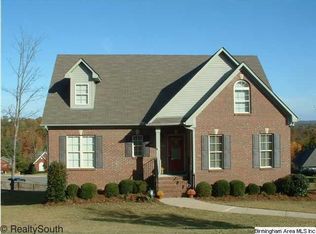
- $345,0004 bd2 ba2.4k sqft26 Fawns Way, Odenville, AL 35120For Sale

 MLS ID #21462124, Monica Thach, Keller Williams. GALMLS
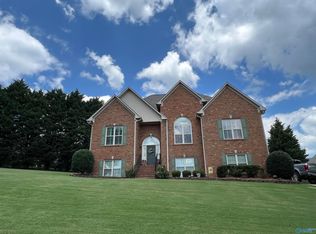
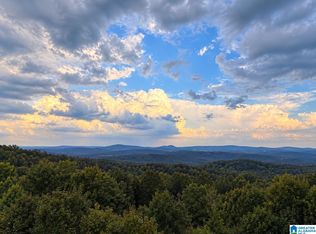
 - $319,9004 bd2 ba1.6k sqft1050 Summit Ridge Way, Odenville, AL 35120For Sale
 MLS ID #21466322, Jennifer Hoelsher, Redfin Corporation. GALMLS
 - $318,0005 bd3 ba2k sqft675 Brookhaven Dr, Odenville, AL 35120For Sale
 MLS ID #21467485, Micah Martin, Keller Williams Pell City. GALMLS
 - $347,0004 bd3 ba2.5k sqft15 Lakeside Dr, Odenville, AL 35120For Sale
 MLS ID #21461288, Undrea Gladden, Sold South Realty. GALMLS
 - $262,0003 bd2 ba1.4k sqft365 Deer Creek Way, Odenville, AL 35120For SaleMLS ID #21467312, Laurie Brasher, Fields Gossett Realty. GALMLS
- $399,0004 bd3 ba2.4k sqftWindstream, Odenville, AL 35120For SaleMLS ID #21455608, Dawn Jenkins, eXp Realty, LLC Central. GALMLS
- $375,0004 bd3 ba2.2k sqft416 Still Oaks Cir, Trussville, AL 35173For SaleMLS ID #21461467, Carmen Cajilig-Burns, Sold South Realty. GALMLS
- $304,9005 bd3 ba2k sqft385 Pine Ridge Dr, Odenville, AL 35120New ConstructionGALMLS
- $365,0004 bd3 ba1.8k sqftCharter, Remlap, AL 35133For SaleMLS ID #21463354, Erica Pannell, Keller Williams. GALMLS
- $294,9004 bd3 ba2k sqftAtt, Trussville, AL 35173For SaleMLS ID #21454401, Dawn Jenkins, eXp Realty, LLC Central. GALMLS
- $475,0004 bd4 ba2.4k sqft5716 Carrington Way, Trussville, AL 35173For SaleMLS ID #21458644, Krista Doss, Keller Williams Realty Vestavia. GALMLS
- $435,0004 bd4 ba2.7k sqft8020 Creekstone Cir, Pinson, AL 35126For SaleMLS ID #21463185, Shun Randolph, RealtySouth-I459 Southwest. GALMLS
- $229,9003 bd2 ba1.4k sqft515 Archwood Way, Odenville, AL 35120For SaleMLS ID #21458813, Brad Bozeman, ARC Realty Vestavia. GALMLS
- $390,0004 bd3 ba2.7k sqft9162 Thermal Rd, Warrior, AL 35180For SaleMLS ID #21458583, Lori Guillen, Sweet HOMElife Real Estate. GALMLS
- $447,9994 bd4 ba2.3k sqft8571 Highlands Trce, Trussville, AL 35173For SaleMLS ID #21460092, Ruwena Healy, Keller Williams Realty Vestavia. GALMLS
- $389,9995 bd3 ba2.3k sqftTbd, Remlap, AL 35133For SaleMLS ID #21448145, Mindy Sparkman, Keller Williams Realty Blount. GALMLS
- $284,9004 bd3 ba2.1k sqft330 Cottage Ln, Odenville, AL 35120New ConstructionGALMLS
- $374,9004 bd3 ba2.2k sqft373 Archers Brook Dr, Springville, AL 35146For SaleMLS ID #21467024, Mellanie Wright, DHI Realty of Alabama. GALMLS
- $310,0003 bd2 ba2.1k sqftUnknown, Trussville, AL 35173For SaleMLS ID #21462757, Candi Bresnahan, Keller Williams Realty Blount. GALMLS
