Welcome to this stunning home also known as 8020 Creekstone Cir! As you walk into the foyer you’re greeted with phenomenal high ceilings! Let’s get into the features! Double staircase, huge kitchen with lots of cabinet space, bedrooms with so much space you don’t have to worry if your furniture will fit but not just a master on the main, you have a master suite upstairs also, huge yard front and back and let’s not forget the amazing roundabout driveway especially if you love to entertain, have lots of cars or just love a nice roundabout!! If the power ever go out due to unforeseen circumstances, the full generator got your back! The roof and hvac is only 2 yrs old plus this home has a full water softener system and a deck off the master! I also love that this home is the last home in the left so even more parking and play space! You haven’t found the right home for you yet bc you have been waiting for this one! Come see this home for yourself!!
For sale
Price cut: $10K (9/10)
$435,000
8020 Creekstone Cir, Pinson, AL 35126
4beds
2,738sqft
Single Family Residence
Built in 1998
0.53 Acres Lot
$-- Zestimate®
$159/sqft
$25/mo HOA
What's special
- 53 days
- 545
- 39
Zillow last checked:
Listing updated:
Listed by:
Shun Randolph CELL:(205)442-3993,
RealtySouth-I459 Southwest
Source: GALMLS,MLS#: 21463185
Facts & features
Interior
Bedrooms & bathrooms
- Bedrooms: 4
- Bathrooms: 4
- Full bathrooms: 3
- 1/2 bathrooms: 1
Rooms
- Room types: Bedroom, Breakfast Room (ROOM), Dining Room, Bathroom, Half Bath (ROOM), Kitchen, Master Bathroom, Master Bedroom, Office/Study (ROOM)
Primary bedroom
- Level: First
Bedroom 1
- Level: Second
Bedroom 2
- Level: Second
Bedroom 3
- Level: Second
Primary bathroom
- Level: First
Bathroom 1
- Level: First
Bathroom 3
- Level: Second
Dining room
- Level: First
Kitchen
- Features: Eat-in Kitchen, Kitchen Island, Pantry
- Level: First
Living room
- Level: First
Basement
- Area: 0
Office
- Level: Second
Heating
- Central, Forced Air
Cooling
- Electric, Heat Pump, Ceiling Fan(s)
Appliances
- Included: Dishwasher, Microwave, Electric Oven, Refrigerator, Electric Water Heater
- Laundry: Electric Dryer Hookup, Washer Hookup, Main Level, Laundry Room, Laundry (ROOM), Yes
Features
- Multiple Staircases, Recessed Lighting, High Ceilings, Crown Molding, Smooth Ceilings, Soaking Tub, Split Bedrooms, Walk-In Closet(s)
- Flooring: Carpet, Hardwood, Tile
- Basement: Crawl Space
- Attic: Walk-In,Yes
- Number of fireplaces: 1
- Fireplace features: Insert, Living Room, Gas
Interior area
- Total interior livable area: 2,738 sqft
- Finished area above ground: 2,738
- Finished area below ground: 0
Video & virtual tour
Property
Parking
- Total spaces: 2
- Parking features: Attached, Circular Driveway, Driveway, Parking (MLVL), Garage Faces Front
- Attached garage spaces: 2
- Has uncovered spaces: Yes
Features
- Levels: 2+ story
- Patio & porch: Covered (DECK), Open (DECK), Screened (DECK), Deck
- Exterior features: Sprinkler System
- Pool features: None
- View description: None
- Waterfront features: No
Lot
- Size: 0.53 Acres
- Features: Cul-De-Sac
Details
- Parcel number: 1000083000035.000
- Special conditions: N/A
Construction
Type & style
- Home type: SingleFamily
- Property subtype: Single Family Residence
Materials
- Brick
Condition
- Year built: 1998
Utilities & green energy
- Sewer: Septic Tank
- Water: Public
- Utilities for property: Underground Utilities
Green energy
- Energy efficient items: Lighting, Thermostat
Community & HOA
Community
- Security: Security System
- Subdivision: Clayton Cove
HOA
- Has HOA: Yes
- Services included: None
- HOA fee: $300 annually
Location
- Region: Pinson
Financial & listing details
- Price per square foot: $159/sqft
- Tax assessed value: $444,600
- Annual tax amount: $2,157
- Price range: $435K - $435K
- Date on market: 8/26/2026
Estimated market value
Not available
Estimated sales range
Not available
Not available
Price history
| Date | Event | Price |
|---|---|---|
| 9/10/2026 | Price change | $435,000-2.2%$159/sqft |
Source:  GALMLS #21463185 Report a problem GALMLS #21463185 Report a problem | ||
| 8/31/2026 | Listed for sale | $445,000+18.7%$163/sqft |
Source: GALMLS #21463185 Report a problem | ||
| 1/31/2022 | Sold | $375,000+2.7%$137/sqft |
Source: GALMLS #1306806 Report a problem | ||
| 12/24/2021 | Contingent | $365,000$133/sqft |
Source: GALMLS #1306806 Report a problem | ||
| 12/24/2021 | Listed for sale | $365,000+44.6%$133/sqft |
Source: GALMLS #1306806 Report a problem | ||
| 4/9/1999 | Sold | $252,500+1022.2%$92/sqft |
Source: Public Record Report a problem | ||
| 5/5/1998 | Sold | $22,500$8/sqft |
Source: Public Record Report a problem | ||
Public tax history
| Year | Property taxes | Tax assessment |
|---|---|---|
| 2025 | $2,157 +7.2% | $40,100 +7% |
| 2024 | $2,012 | $37,480 |
| 2023 | $2,012 +2.8% | $37,480 +2.7% |
| 2022 | $1,958 +25.2% | $36,500 +24.4% |
| 2021 | $1,564 | $29,340 |
| 2020 | $1,564 -13.7% | $29,340 -13.3% |
| 2019 | $1,812 +3.4% | $33,840 +3.3% |
| 2018 | $1,752 | $32,760 |
| 2017 | $1,752 | $32,760 |
| 2016 | $1,752 | $32,760 |
| 2015 | $1,752 +11.9% | $32,760 +1.7% |
| 2014 | $1,566 -3% | $32,220 |
| 2013 | $1,614 | $32,220 |
| 2012 | $1,614 -5.4% | $32,220 -5.4% |
| 2011 | $1,707 | $34,070 |
| 2010 | $1,707 | $34,070 |
| 2009 | $1,707 -2.4% | $34,070 -2.4% |
| 2008 | $1,748 -2.9% | $34,890 -2.9% |
| 2007 | $1,800 +3.6% | $35,920 +3.6% |
| 2006 | $1,737 +7.6% | $34,680 +7.6% |
| 2005 | $1,615 +3% | $32,240 -48.5% |
| 2004 | $1,568 +5.2% | $62,600 +5.2% |
| 2003 | $1,490 +18.8% | $59,480 +137.5% |
| 2002 | $1,255 | $25,040 |
| 2001 | $1,255 | $25,040 |
| 2000 | $1,255 | $25,040 |
Find assessor info on the county website
Monthly payment
Est. payment
Payment breakdown
Explore the cost of this home by adjusting the details. Changes won't be saved.Climate risks
Neighborhood: 35126
Nearby schools
Schools provided by the listing agent
- Elementary: Clay
- Middle: Clay - Chalkville
- High: Clay - Chalkville
Source: GALMLS. This data may not be complete. We recommend contacting the local school district to confirm school assignments for this home.


Similar homes
- $449,9004 bd4 ba4k sqftTbd, Pinson, AL 35126For Sale
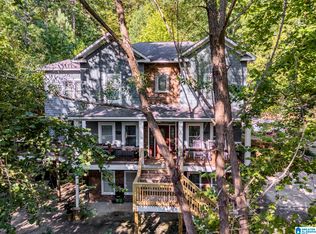
 MLS ID #21463572, Darrell Sanderson, Joseph Carter Realty. GALMLS
 - $439,0004 bd4 ba3.2k sqft1600 Pine Mountain Rd, Remlap, AL 35133For Sale
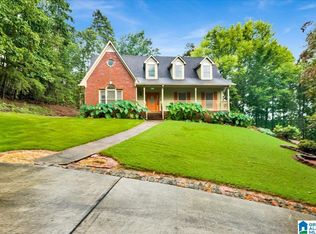 MLS ID #21464980, Bonita Stewart, EPI Real Estate. GALMLS
 - $475,0004 bd4 ba2.4k sqft5716 Carrington Way, Trussville, AL 35173For Sale
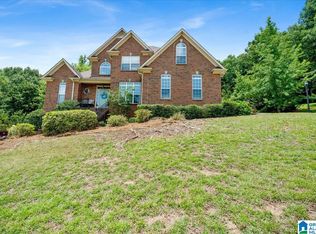 MLS ID #21458644, Krista Doss, Keller Williams Realty Vestavia. GALMLS
 - $459,9004 bd4 ba2.8k sqftBrightspeed, Trussville, AL 35173For Sale
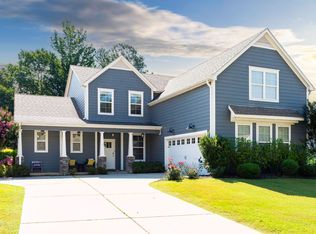 MLS ID #21458559, Mickey Drinkard, RE/MAX Marketplace. GALMLS
 - $450,0003 bd3 ba2.2k sqft198 Rena Dr, Springville, AL 35146For SaleMLS ID #21453178, Gene Darden, Real Broker LLC. GALMLS
- $439,9004 bd5 ba2.8k sqft6544 Hemlock St, Trussville, AL 35173For SaleMLS ID #21449333, Brian Camp, Lovejoy Realty Inc. GALMLS
- $440,0004 bd4 ba3.2k sqft1014 Mountain Laurel Cir, Moody, AL 35004For SaleMLS ID #21464678, Allyson Pelkey, Vulcan Realty, LLC. GALMLS
- $449,9994 bd3 ba2.5k sqft8657 Highlands Dr, Trussville, AL 35173For SaleMLS ID #21463723, Bret Rogers, Keller Williams. GALMLS
- $372,5004 bd3 ba2k sqft216 Maple Valley Cir, Blountsville, AL 35031For SaleMLS ID #21467759, Jason Patton, ARC Realty Vestavia. GALMLS
- $390,0004 bd3 ba2.7k sqft9162 Thermal Rd, Warrior, AL 35180For SaleMLS ID #21458583, Lori Guillen, Sweet HOMElife Real Estate. GALMLS
- $354,9004 bd3 ba2.2k sqft140 Reuben Cir, Odenville, AL 35120For SaleMLS ID #21459135, Deborah Andrews, TMills Realty Group. GALMLS
- $389,9995 bd3 ba2.3k sqftTbd, Remlap, AL 35133For SaleMLS ID #21448145, Mindy Sparkman, Keller Williams Realty Blount. GALMLS
- $399,0004 bd3 ba2.4k sqftWindstream, Odenville, AL 35120For SaleMLS ID #21455608, Dawn Jenkins, eXp Realty, LLC Central. GALMLS
- $357,9003 bd3 ba1.8k sqftT - Mobile, Trussville, AL 35173For SaleMLS ID #21465093, Sarah Caiola, Iron City Realty, LLC. GALMLS
- $415,0004 bd3 ba2.8k sqft3140 Trace Way, Trussville, AL 35173For SaleMLS ID #21464718, Patti Henderson, Smartway Real Estate LLC. GALMLS
- $479,9004 bd3 ba2.2k sqft7022 Chatham Dr, Trussville, AL 35173For SaleMLS ID #21459387, Kasey Blair, EXIT Legacy Realty. GALMLS
- $345,0004 bd2 ba2.4k sqft26 Fawns Way, Odenville, AL 35120For SaleMLS ID #21462124, Monica Thach, Keller Williams. GALMLS
- $294,9004 bd3 ba2k sqftAtt, Trussville, AL 35173For SaleMLS ID #21454401, Dawn Jenkins, eXp Realty, LLC Central. GALMLS
- $449,9004 bd4 ba3.2k sqft5700 Old Leeds Rd, Birmingham, AL 35210For SaleMLS ID #21464717, Joshua Ehmke, Keller Williams Realty Vestavia. GALMLS
- $359,0004 bd3 ba1.8k sqftCharter, Remlap, AL 35133For SaleMLS ID #21463354, Erica Pannell, Keller Williams. GALMLS
