Looking for a 4 bedroom home with room to spread out and a backyard made for enjoying Alabama evenings? This Odenville home brings together comfortable living, flexible space and a location convenient to everything you need. Inside, hardwood floors and a brick fireplace create a warm place to gather, while the finished daylight basement offers options for a game room, home office, gym, media room or additional living space. Step outside to a fenced backyard with a fire pit ready for football Saturdays, cool fall nights and evenings with friends and family. A 2 car basement garage provides additional parking and storage. Zoned for Margaret Elementary, Springville Middle and Springville High School. With space inside and out, this home is ready for its next chapter. Schedule your showing and come see the possibilities!
For sale
Price cut: $5K (9/28)
$345,000
26 Fawns Way, Odenville, AL 35120
4beds
2,482sqft
Single Family Residence
Built in 2003
0.38 Acres Lot
$-- Zestimate®
$139/sqft
$4/mo HOA
What's special
Finished daylight basementFenced backyardBrick fireplaceHardwood floorsFire pit
- 63 days
- 601
- 54
Zillow last checked:
Listing updated:
Listed by:
Monica Thach CELL:2052291865,
Keller Williams
Source: GALMLS,MLS#: 21462124
Facts & features
Interior
Bedrooms & bathrooms
- Bedrooms: 4
- Bathrooms: 2
- Full bathrooms: 2
Rooms
- Room types: Bedroom, Bonus Room, Dining Room, Bathroom, Kitchen, Master Bathroom, Master Bedroom
Primary bedroom
- Level: First
Bedroom 1
- Level: First
Bedroom 2
- Level: First
Bedroom 3
- Level: Basement
Primary bathroom
- Level: First
Bathroom 1
- Level: First
Dining room
- Level: First
Kitchen
- Features: Eat-in Kitchen
- Level: First
Living room
- Level: First
Basement
- Area: 884
Heating
- Central
Cooling
- Central Air, Ceiling Fan(s)
Appliances
- Included: ENERGY STAR Qualified Appliances, Dishwasher, Microwave, Refrigerator, Stove-Electric, Electric Water Heater
- Laundry: Electric Dryer Hookup, Washer Hookup, Main Level, Laundry Room, Laundry (ROOM), Yes
Features
- Recessed Lighting, Split Bedroom, High Ceilings, Cathedral/Vaulted, Crown Molding, Smooth Ceilings, Tray Ceiling(s), Soaking Tub, Separate Shower, Double Vanity, Shared Bath, Split Bedrooms, Tub/Shower Combo, Walk-In Closet(s)
- Flooring: Concrete, Hardwood, Laminate, Tile
- Windows: Window Treatments, Double Pane Windows, ENERGY STAR Qualified Windows
- Basement: Full,Partially Finished,Daylight
- Attic: Pull Down Stairs,Yes
- Number of fireplaces: 1
- Fireplace features: Brick (FIREPL), Living Room, Wood Burning
Interior area
- Total interior livable area: 2,482 sqft
- Finished area above ground: 1,598
- Finished area below ground: 884
Video & virtual tour
Property
Parking
- Total spaces: 2
- Parking features: Attached, Basement, Driveway, Garage Faces Side
- Attached garage spaces: 2
- Has uncovered spaces: Yes
Features
- Levels: One,Split Foyer
- Stories: 1
- Patio & porch: Open (DECK), Deck
- Pool features: None
- Fencing: Fenced
- View description: None
- Waterfront features: No
Lot
- Size: 0.38 Acres
- Features: Interior Lot, Subdivision
Details
- Parcel number: 1507360004012.015
- Special conditions: N/A
Construction
Type & style
- Home type: SingleFamily
- Property subtype: Single Family Residence
Materials
- 1 Side Brick
- Foundation: Basement
Condition
- Year built: 2003
Utilities & green energy
- Sewer: Septic Tank
- Water: Public
Green energy
- Energy efficient items: Lighting, Thermostat
Community & HOA
Community
- Features: Curbs
- Subdivision: Timber Ridge Trace
HOA
- Has HOA: Yes
- Services included: Maintenance Grounds
- HOA fee: $50 annually
Location
- Region: Odenville
Financial & listing details
- Price per square foot: $139/sqft
- Tax assessed value: $261,640
- Annual tax amount: $1,287
- Price range: $345K - $345K
- Date on market: 8/14/2026
- Road surface type: Paved
Estimated market value
Not available
Estimated sales range
Not available
Not available
Price history
| Date | Event | Price |
|---|---|---|
| 9/28/2026 | Price change | $345,000-1.4%$139/sqft |
Source:  GALMLS #21462124 Report a problem GALMLS #21462124 Report a problem | ||
| 8/14/2026 | Listed for sale | $350,000+5.7%$141/sqft |
Source: GALMLS #21462124 Report a problem | ||
| 6/9/2022 | Sold | $331,000+1.9%$133/sqft |
Source: GALMLS #1314938 Report a problem | ||
| 5/6/2022 | Contingent | $324,900$131/sqft |
Source: GALMLS #1314938 Report a problem | ||
| 4/29/2022 | Listed for sale | $324,900+4.8%$131/sqft |
Source: GALMLS #1314938 Report a problem | ||
| 4/5/2022 | Contingent | $310,000$125/sqft |
Source: GALMLS #1314938 Report a problem | ||
| 4/1/2022 | Listed for sale | $310,000+55.1%$125/sqft |
Source: GALMLS #1314938 Report a problem | ||
| 3/18/2008 | Sold | $199,900$81/sqft |
Source: Public Record Report a problem | ||
Public tax history
| Year | Property taxes | Tax assessment |
|---|---|---|
| 2025 | $1,287 | $26,180 |
| 2024 | $1,287 | $26,180 |
| 2023 | $1,287 +122.5% | $26,180 +50.5% |
| 2022 | $578 -0.1% | $17,400 -0.1% |
| 2021 | $579 | $17,420 |
| 2020 | $579 | $17,420 |
| 2019 | $579 +2% | $17,420 +1.9% |
| 2018 | $568 | $17,100 |
| 2017 | -- | $17,100 |
| 2016 | -- | $17,100 |
| 2015 | $580 | $17,100 -1.9% |
| 2014 | $580 | $17,440 |
| 2013 | -- | $17,440 |
| 2012 | -- | $17,440 |
| 2011 | -- | $17,440 -1.7% |
| 2010 | -- | $17,740 |
| 2009 | -- | $17,740 |
| 2008 | -- | $17,740 +7.9% |
| 2006 | -- | $16,440 |
| 2005 | -- | $16,440 -40.4% |
| 2004 | -- | $27,600 |
Find assessor info on the county website
Monthly payment
Est. payment
Payment breakdown
Explore the cost of this home by adjusting the details. Changes won't be saved.Climate risks
Neighborhood: 35120
Nearby schools
Schools provided by the listing agent
- Elementary: Margaret
- Middle: Springville
- High: Springville
Source: GALMLS. This data may not be complete. We recommend contacting the local school district to confirm school assignments for this home.
Similar homes
- $354,9004 bd3 ba2.2k sqft140 Reuben Cir, Odenville, AL 35120For Sale
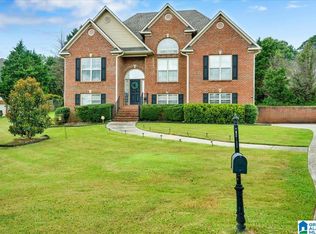
 MLS ID #21459135, Deborah Andrews, TMills Realty Group. GALMLS
 - $319,9004 bd2 ba1.6k sqft1050 Summit Ridge Way, Odenville, AL 35120For Sale
 MLS ID #21466322, Jennifer Hoelsher, Redfin Corporation. GALMLS
 - $318,0005 bd3 ba2k sqft675 Brookhaven Dr, Odenville, AL 35120For Sale
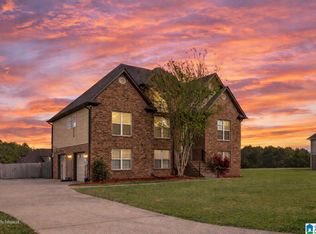 MLS ID #21467485, Micah Martin, Keller Williams Pell City. GALMLS
 - $347,0004 bd3 ba2.5k sqft15 Lakeside Dr, Odenville, AL 35120For Sale
 MLS ID #21461288, Undrea Gladden, Sold South Realty. GALMLS
 - $262,0003 bd2 ba1.4k sqft365 Deer Creek Way, Odenville, AL 35120For SaleMLS ID #21467312, Laurie Brasher, Fields Gossett Realty. GALMLS
- $399,0004 bd3 ba2.4k sqftWindstream, Odenville, AL 35120For SaleMLS ID #21455608, Dawn Jenkins, eXp Realty, LLC Central. GALMLS
- $324,9003 bd3 ba2.4k sqft99 Pats Way, Springville, AL 35146For SaleMLS ID #21460441, Susette Clark-Walker, RealtySouth-OTM-Acton Rd. GALMLS
- $375,0004 bd3 ba2.2k sqft416 Still Oaks Cir, Trussville, AL 35173For SaleMLS ID #21461467, Carmen Cajilig-Burns, Sold South Realty. GALMLS
- $424,9004 bd3 ba2.7k sqft8588 Highlands Trce, Trussville, AL 35173For SaleMLS ID #21465624, Roxanne Corbett, Keller Williams. GALMLS
- $310,0003 bd2 ba2.1k sqftUnknown, Trussville, AL 35173For SaleMLS ID #21462757, Candi Bresnahan, Keller Williams Realty Blount. GALMLS
- $447,9994 bd4 ba2.3k sqft8571 Highlands Trce, Trussville, AL 35173For SaleMLS ID #21460092, Ruwena Healy, Keller Williams Realty Vestavia. GALMLS
- $435,0004 bd4 ba2.7k sqft8020 Creekstone Cir, Pinson, AL 35126For SaleMLS ID #21463185, Shun Randolph, RealtySouth-I459 Southwest. GALMLS
- $294,9004 bd3 ba2k sqftAtt, Trussville, AL 35173For SaleMLS ID #21454401, Dawn Jenkins, eXp Realty, LLC Central. GALMLS
- $399,0004 bd4 ba2.9k sqftCharter, Moody, AL 35004For SaleMLS ID #21450934, Dawn Jenkins, eXp Realty, LLC Central. GALMLS
- $415,0004 bd3 ba2.9k sqftBright Speed, Trussville, AL 35173For SaleMLS ID #21466612, Sandy Mills, EXIT Realty Southern Select - Alabaster. GALMLS
- $302,5003 bd2 ba1.7k sqft1205 Overlook Dr, Trussville, AL 35173For SaleMLS ID #21460307, Bret Rogers, Keller Williams. GALMLS
- $379,0003 bd3 ba2k sqftT - Mobil, Trussville, AL 35173For SaleMLS ID #21451929, Heather Holmes, RE/MAX Marketplace. GALMLS
- $390,0004 bd3 ba2.7k sqft9162 Thermal Rd, Warrior, AL 35180For SaleMLS ID #21458583, Lori Guillen, Sweet HOMElife Real Estate. GALMLS
- $349,9003 bd3 ba3k sqftGonet Speed, Oneonta, AL 35121For SaleMLS ID #21459505, Erica Whited, RealtySouth-Oneonta/Blount Co. GALMLS
