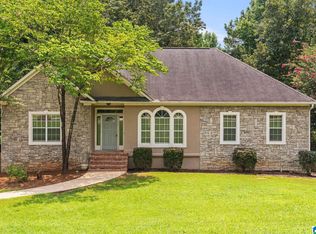
Welcome home to this beautiful 4-bed, 2.5 bath traditional two-story home tucked away on a quiet cul-de-sac lot! From the moment you arrive, the charm of the full-length covered front porch will steal your heart. This porch was truly made for rocking chairs, coffee mornings, & sunset evenings. Step inside to a warm & inviting living room featuring gorgeous wood floors, a cozy gas fireplace, & an abundance of natural light. The spacious kitchen features a breakfast area ideal for everyday dining, while the formal dining room offers flexibility for entertaining, a home office, or additional living space. Out back, you’ll love the flat, fenced backyard with plenty of room to play, entertain, garden, or simply relax. Enjoy outdoor gatherings on the deck and take advantage of the additional storage space in the shed. Need more room? The unfinished basement is ready for your vision — whether you dream of a workshop, gym, media room, or future expansion possibilities!
For sale
Price cut: $10K (6/25)
$299,000
7508 Ashton Pl, Trussville, AL 35173
4beds
2,051sqft
Single Family Residence
Built in 1998
0.37 Acres Lot
$-- Zestimate®
$146/sqft
$-- HOA
What's special
Cozy gas fireplaceSpacious kitchenGorgeous wood floorsAbundance of natural lightFull-length covered front porch
- 81 days |
- 520 |
- 48 |
Zillow last checked:
Listing updated:
Listed by:
Dawn Jenkins CELL:2054278962,
eXp Realty, LLC Central,
Michael Jenkins 205-585-5549,
eXp Realty, LLC Central
Source: GALMLS,MLS#: 21454401
Facts & features
Interior
Bedrooms & bathrooms
- Bedrooms: 4
- Bathrooms: 3
- Full bathrooms: 2
- 1/2 bathrooms: 1
Rooms
- Room types: Bedroom, Breakfast Room (ROOM), Dining Room, Bathroom, Half Bath (ROOM), Kitchen, Master Bathroom, Master Bedroom
Primary bedroom
- Level: First
Bedroom 1
- Level: Second
Bedroom 2
- Level: Second
Bedroom 3
- Level: Second
Primary bathroom
- Level: First
Bathroom 1
- Level: First
Dining room
- Level: First
Kitchen
- Features: Laminate Counters, Eat-in Kitchen, Pantry
- Level: First
Living room
- Level: First
Basement
- Area: 988
Heating
- Electric, Forced Air, Natural Gas
Cooling
- Central Air, Electric
Appliances
- Included: Dishwasher, Microwave, Refrigerator, Stainless Steel Appliance(s), Stove-Gas, Gas Water Heater
- Laundry: Electric Dryer Hookup, Washer Hookup, In Basement, Laundry Room, Laundry (ROOM), Yes
Features
- High Ceilings, Crown Molding, Smooth Ceilings, Linen Closet, Tub/Shower Combo, Walk-In Closet(s)
- Flooring: Laminate, Tile
- Windows: Bay Window(s)
- Basement: Full,Unfinished,Daylight,Block
- Attic: Other,Yes
- Number of fireplaces: 1
- Fireplace features: Brick (FIREPL), Gas Starter, Gas Log, Living Room, Gas
Interior area
- Total interior livable area: 2,051 sqft
- Finished area above ground: 2,051
- Finished area below ground: 0
Video & virtual tour
Property
Parking
- Total spaces: 2
- Parking features: Attached, Basement, Driveway, Garage Faces Side
- Attached garage spaces: 2
- Has uncovered spaces: Yes
Features
- Levels: 2+ story
- Patio & porch: Porch, Open (DECK), Deck
- Pool features: None
- Fencing: Fenced
- Has view: Yes
- View description: None
- Waterfront features: No
Lot
- Size: 0.37 Acres
- Features: Few Trees, Subdivision
Details
- Parcel number: 1000173000023.010
- Special conditions: N/A
Construction
Type & style
- Home type: SingleFamily
- Property subtype: Single Family Residence
Materials
- Brick Over Foundation, Wood Siding
- Foundation: Basement
Condition
- Year built: 1998
Utilities & green energy
- Sewer: Septic Tank
- Water: Public
Community & HOA
Community
- Subdivision: Shirleys Dogwood Hills Estates
Location
- Region: Trussville
Financial & listing details
- Price per square foot: $146/sqft
- Tax assessed value: $277,500
- Annual tax amount: $1,338
- Price range: $299K - $299K
- Date on market: 5/28/2026
- Road surface type: Paved
Estimated market value
Not available
Estimated sales range
Not available
Not available
Price history
| Date | Event | Price |
|---|---|---|
| 6/25/2026 | Price change | $299,000-3.2%$146/sqft |
Source:  GALMLS #21454401 Report a problem GALMLS #21454401 Report a problem | ||
| 5/28/2026 | Listed for sale | $309,000+120.2%$151/sqft |
Source: GALMLS #21454401 Report a problem | ||
| 1/24/2025 | Sold | $140,300-46.6%$68/sqft |
Source: Public Record Report a problem | ||
| 8/30/2022 | Sold | $262,500$128/sqft |
Source: Public Record Report a problem | ||
| 7/31/2022 | Pending sale | $262,500$128/sqft |
Source: Owner Report a problem | ||
| 7/20/2022 | Listed for sale | $262,500+41.9%$128/sqft |
Source: Owner Report a problem | ||
| 6/28/2019 | Sold | $185,000-2.6%$90/sqft |
Source: GALMLS #847332 Report a problem | ||
| 5/29/2019 | Pending sale | $189,900$93/sqft |
Source: Keller Williams Homewood #847332 Report a problem | ||
| 4/29/2019 | Price change | $189,900-2.6%$93/sqft |
Source: Keller Williams Realty Vestavia #847332 Report a problem | ||
| 4/2/2019 | Price change | $195,000-2.5%$95/sqft |
Source: Zinvestor Properties, LLC #837754 Report a problem | ||
| 1/17/2019 | Listed for sale | $199,900+8.3%$97/sqft |
Source: Zinvestor Properties, LLC #837754 Report a problem | ||
| 8/14/2018 | Listing removed | $184,500$90/sqft |
Source: RE/MAX Preferred-Commercial Division #824302 Report a problem | ||
| 7/27/2018 | Listed for sale | $184,500+4.9%$90/sqft |
Source: RE/MAX Preferred #824302 Report a problem | ||
| 5/27/2010 | Sold | $175,900$86/sqft |
Source: Public Record Report a problem | ||
| 4/9/2010 | Price change | $175,900-2.2%$86/sqft |
Source: RE/MAX Advantage #448227 Report a problem | ||
| 1/30/2010 | Price change | $179,900-2.7%$88/sqft |
Source: RE/MAX Advantage #448227 Report a problem | ||
| 10/16/2009 | Price change | $184,900-2.6%$90/sqft |
Source: RE/MAX Advantage #430730 Report a problem | ||
| 6/13/2009 | Listed for sale | $189,900+2.6%$93/sqft |
Source: RE/MAX Advantage #430730 Report a problem | ||
| 10/24/2007 | Sold | $185,000+31.3%$90/sqft |
Source: Public Record Report a problem | ||
| 9/25/1998 | Sold | $140,900$69/sqft |
Source: Public Record Report a problem | ||
Public tax history
| Year | Property taxes | Tax assessment |
|---|---|---|
| 2025 | $1,338 -1.1% | $27,760 -1.1% |
| 2024 | $1,353 +1.8% | $28,060 +5.8% |
| 2023 | $1,329 +13% | $26,520 +8.2% |
| 2022 | $1,175 +26.1% | $24,520 +24.7% |
| 2021 | $932 | $19,660 |
| 2020 | $932 | $19,660 |
| 2019 | -- | $19,660 +10% |
| 2018 | -- | $17,880 |
| 2017 | -- | $17,880 |
| 2016 | -- | $17,880 |
| 2015 | -- | $17,880 +6.6% |
| 2014 | $882 | $16,780 |
| 2013 | $882 | $16,780 -4.7% |
| 2012 | $882 -1.5% | $17,610 -1.5% |
| 2011 | $895 -4.5% | $17,870 -4.5% |
| 2010 | $937 | $18,710 |
| 2009 | $937 -2.2% | $18,710 -2.2% |
| 2008 | $959 -2.2% | $19,140 -2.2% |
| 2007 | $981 -4.6% | $19,580 -4.6% |
| 2006 | $1,029 +8% | $20,530 +8% |
| 2005 | $952 +2.7% | $19,010 -48.6% |
| 2004 | $927 +6.7% | $37,020 +6.7% |
| 2003 | $869 +13% | $34,700 +125.9% |
| 2002 | $770 | $15,360 |
| 2001 | $770 | $15,360 |
| 2000 | $770 | $15,360 |
Find assessor info on the county website
Monthly payment
Est. payment
Payment breakdown
Explore the cost of this home by adjusting the details. Changes won't be saved.Climate risks
Neighborhood: 35173
Nearby schools
GreatSchools rating
- 8/10Clay Elementary SchoolGrades: PK-5Distance: 2.7 mi
- 2/10Clay-Chalkville Middle SchoolGrades: 6-8Distance: 2.6 mi
- 3/10Clay-Chalkville High SchoolGrades: 9-12Distance: 2.9 mi
Schools provided by the listing agent
- Elementary: Clay
- Middle: Clay - Chalkville
- High: Clay - Chalkville
Source: GALMLS. This data may not be complete. We recommend contacting the local school district to confirm school assignments for this home.
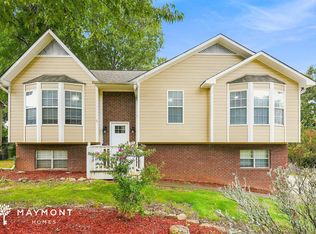
- $1,7953 bd2 ba1.8k sqft7514 Ashton Pl, Trussville, AL 35173For Rent
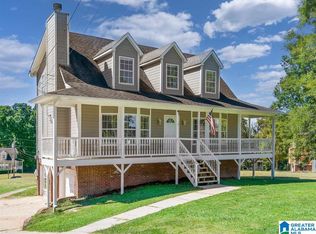
- $284,9005 bd4 ba1.9k sqft7502 Ashton Pl, Trussville, AL 35173For Sale
- $260,4004 bd2 ba2k sqft630 Brandy Dr, Trussville, AL 35173Off Market
- $304,1004 bd3 ba2.1k sqft626 Brandy Dr, Trussville, AL 35173Off Market

- $283,9004 bd3 ba2.1k sqft7518 Ashton Pl, Trussville, AL 35173Off Market
- $277,0004 bd3 ba1.8k sqft636 Brandy Dr, Trussville, AL 35173Off Market
- $237,5003 bd2 ba1.4k sqft622 Brandy Dr, Trussville, AL 35173Off Market
- $241,3003 bd2 ba1.8k sqft640 Brandy Dr, Trussville, AL 35173Off Market
A local agent can set up tours, give advice and negotiate with sellers.
A local lender can help you make sure your offer is ready when you are.
Similar homes
- $300,0004 bd3 ba2.1k sqft7517 Breane Dr, Trussville, AL 35173For Sale
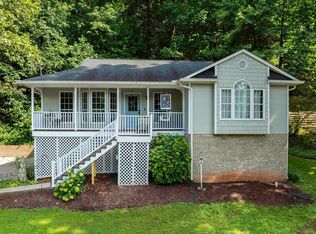
 MLS ID #21457976, Gusty Gulas, eXp Realty, LLC Central. GALMLS
 - $215,0003 bd2 ba1.5k sqft7580 Old Springville Rd, Trussville, AL 35173For Sale
 MLS ID #21454970, Dawn Jenkins, eXp Realty, LLC Central. GALMLS
 - $319,9004 bd3 ba2k sqft113 Longleaf Ln, Trussville, AL 35173For Sale
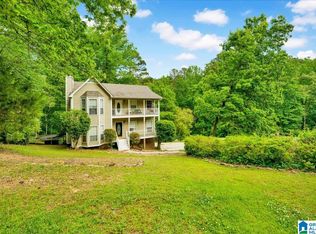 MLS ID #21445593, Jeremy Carter, eXp Realty, LLC Central. GALMLS
 - $350,0004 bd3 ba2.2k sqft6413 Mountain Ridge Rd, Trussville, AL 35173For Sale
 MLS ID #21460864, Lori Stokes, LAH Sotheby's International Realty Hoover. GALMLS
 - $315,0004 bd3 ba2.5k sqftAt&t Fiber, Trafford, AL 35172For SaleMLS ID #21460015, Robin Paden, RealtySouth-Oneonta/Blount Co. GALMLS
- $365,0004 bd3 ba2.6k sqftSpectrum, Trussville, AL 35173For SaleMLS ID #21460438, Brandi Miller, Keller Williams. GALMLS
- $279,9004 bd3 ba2.2k sqft4691 Deer Foot Path, Pinson, AL 35126For SaleMLS ID #21455939, Jocquelyn Griggs, Keller Williams Realty Vestavia. GALMLS
- $300,0003 bd3 ba2k sqft908 Ransome Dr, Oneonta, AL 35121For SaleMLS ID #21461843, Shannon Longshore, EXP Realty LLC. GALMLS
- $270,0004 bd2 ba1.5k sqft147 Joel Ct, Springville, AL 35146For SaleMLS ID #21455962, Ryan Beane, EXIT Realty Crossroads. GALMLS
- $285,0004 bd3 ba2.6k sqftSpectrum, Moody, AL 35004For SaleMLS ID #21460738, Josh Vernon, Keller Williams Realty Vestavia. GALMLS
- $309,9003 bd4 ba1.9k sqft5741 Red Hollow Rd, Birmingham, AL 35215For SaleMLS ID #21460119, Ruth Martin, Sweet HOMElife Real Estate. GALMLS
- $365,0004 bd3 ba2.2k sqft140 Reuben Cir, Odenville, AL 35120For SaleMLS ID #21459135, Deborah Andrews, TMills Realty Group. GALMLS
- $259,9004 bd3 ba1.7k sqft147 Sunrise Dr, Odenville, AL 35120For SaleMLS ID #21461077, Chris Maze, Keller Williams. GALMLS
- $319,0005 bd3 ba2k sqft675 Brookhaven Dr, Odenville, AL 35120For SaleMLS ID #21449539, Micah Martin, Keller Williams Pell City. GALMLS
- $285,0003 bd2 ba2k sqft973 Pine Hill Rd, Birmingham, AL 35235For SaleMLS ID #21452199, Brody Frost, Keller Williams. GALMLS
- $290,0004 bd3 ba2.5k sqft300 Watson Way, Gardendale, AL 35071For SaleMLS ID #21460855, Luke Williams, Keller Williams Realty Vestavia. GALMLS
- $289,9004 bd3 ba1.6k sqftKinetic, Springville, AL 35146For SaleMLS ID #21458817, Nadia Mughal, Keller Williams Homewood. GALMLS
- $234,0004 bd2 ba1.9k sqft1724 Serene Dr, Birmingham, AL 35215For SaleMLS ID #21462022, Bella Hernandez, Keller Williams. GALMLS
- $400,0004 bd3 ba2.2k sqft391 Pats Way, Springville, AL 35146For SaleMLS ID #21460746, Mary Jo West, Keller Williams Realty Vestavia. GALMLS
- $357,0004 bd3 ba2.5k sqft15 Lakeside Dr, Odenville, AL 35120For SaleMLS ID #21461288, Undrea Gladden, Sold South Realty. GALMLS
