Welcome to this beautifully maintained Glendale floor plan in the desirable Archers Trail community, zoned for highly sought-after Springville Schools! Built in 2023, this move-in-ready home offers 1,649 square feet of thoughtfully designed living space with an open-concept layout perfect for everyday living and entertaining. The kitchen features stainless steel appliances, a gas range, a built-in microwave, and ample cabinet space overlooking the living and dining areas. Upstairs, you’ll find a spacious primary suite with a double vanity, walk-in shower, oversized walk-in closet, plus a convenient walk-in laundry room. Enjoy a level backyard, a two-car garage, and a prime location just minutes from downtown Springville, shopping, dining, and I-59. Opportunities like this don’t come around often; schedule your showing today!
For sale
Price cut: $7.1K (7/28)
$289,900
1028 Archers Trl E #E, Springville, AL 35146
4beds
1,668sqft
Single Family Residence
Built in 2023
0.31 Acres Lot
$-- Zestimate®
$174/sqft
$46/mo HOA
What's special
- 95 days
- 175
- 9
Zillow last checked:
Listing updated:
Listed by:
Nadia Mughal 205-514-1944,
Keller Williams Homewood,
Kellie Drozdowicz 205-401-5546,
Keller Williams Homewood
Source: GALMLS,MLS#: 21458817
Facts & features
Interior
Bedrooms & bathrooms
- Bedrooms: 4
- Bathrooms: 3
- Full bathrooms: 2
- 1/2 bathrooms: 1
Rooms
- Room types: Bedroom, Bathroom, Half Bath (ROOM), Kitchen, Master Bathroom, Master Bedroom
Primary bedroom
- Level: Second
Bedroom 1
- Level: Second
Bedroom 2
- Level: Second
Bedroom 3
- Level: Second
Primary bathroom
- Level: Second
Bathroom 1
- Level: First
Kitchen
- Features: Stone Counters
- Level: First
Living room
- Level: First
Basement
- Area: 0
Heating
- Central
Cooling
- Central Air
Appliances
- Included: Gas Cooktop, Dishwasher, Microwave, Gas Oven, Gas Water Heater
- Laundry: Electric Dryer Hookup, Washer Hookup, Upper Level, Laundry Room, Laundry (ROOM), Yes
Features
- Recessed Lighting, Smooth Ceilings, Walk-In Closet(s)
- Flooring: Laminate
- Attic: Walk-up,Yes
- Has fireplace: No
Interior area
- Total interior livable area: 1,668 sqft
- Finished area above ground: 1,668
- Finished area below ground: 0
Video & virtual tour
Property
Parking
- Total spaces: 2
- Parking features: Attached, Driveway, Garage Faces Side
- Attached garage spaces: 2
- Has uncovered spaces: Yes
Features
- Levels: 2+ story
- Patio & porch: Porch
- Pool features: Cleaning System, In Ground, Fenced, Community
- View description: None
- Waterfront features: No
Lot
- Size: 0.31 Acres
Details
- Parcel number: 1407360003137.000
- Special conditions: N/A
Construction
Type & style
- Home type: SingleFamily
- Property subtype: Single Family Residence
Materials
- HardiPlank Type
- Foundation: Slab
Condition
- Year built: 2023
Utilities & green energy
- Water: Public
- Utilities for property: Sewer Connected, Underground Utilities
Community & HOA
Community
- Subdivision: Archers Cove
HOA
- Has HOA: Yes
- Amenities included: Management
- Services included: Maintenance Grounds
- HOA fee: $550 annually
Location
- Region: Springville
Financial & listing details
- Price per square foot: $174/sqft
- Price range: $289.9K - $289.9K
- Date on market: 7/12/2026
Estimated market value
Not available
Estimated sales range
Not available
Not available
Price history
| Date | Event | Price |
|---|---|---|
| 7/28/2026 | Price change | $289,900-2.4%$174/sqft |
Source:  GALMLS #21458817 Report a problem GALMLS #21458817 Report a problem | ||
| 7/16/2026 | Listed for sale | $297,000$178/sqft |
Source: GALMLS #21458817 Report a problem | ||
Public tax history
Tax history is unavailable.
Monthly payment
Est. payment
Payment breakdown
Explore the cost of this home by adjusting the details. Changes won't be saved.Climate risks
Neighborhood: 35146
Nearby schools
Schools provided by the listing agent
- Elementary: Springville
- Middle: Springville
- High: Springville
Source: GALMLS. This data may not be complete. We recommend contacting the local school district to confirm school assignments for this home.
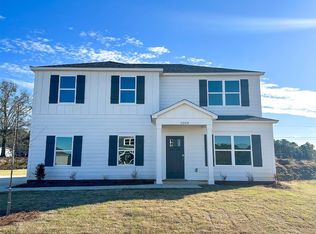
- $292,1004 bd2 ba2k sqft1060 Archers Trl E, Springville, AL 35146Off Market
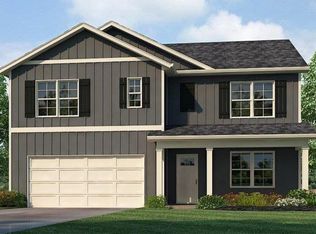
- from $344,9005 bd3 ba2.5k sqftThe Carol Plan, Wright Farms, Springville, AL 35146New Construction
- $369,700-- bd2 ba2.2k sqft75 Archers Brook Dr, Springville, AL 35146Off Market
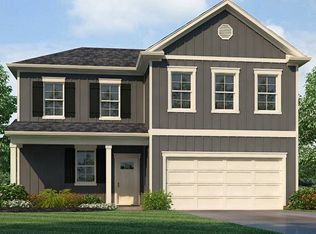
- from $344,9004 bd3 ba2.2k sqftThe Belfort Plan, Wright Farms, Springville, AL 35146New Construction
Similar homes
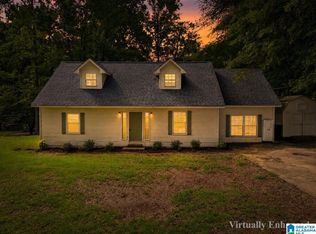
- $265,0004 bd2 ba1.5k sqft147 Joel Ct, Springville, AL 35146For Sale
 MLS ID #21455962, Brent Gulledge, EXIT Realty Crossroads. GALMLS
 - from $329,9004 bd3 ba2.1k sqftThe Penwell Plan, Wright Farms, Springville, AL 35146New Construction
 DR Horton
 - $385,0004 bd3 ba2.4k sqft1630 Village Springs Rd, Springville, AL 35146For Sale
 MLS ID #21455817, Lori Stokes, LAH Sotheby's International Realty Hoover. GALMLS
 - $374,9004 bd3 ba2.2k sqft373 Archers Brook Dr, Springville, AL 35146For Sale
 MLS ID #21467024, Mellanie Wright, DHI Realty of Alabama. GALMLS
 - $294,9004 bd3 ba2k sqftAtt, Trussville, AL 35173For SaleMLS ID #21454401, Dawn Jenkins, eXp Realty, LLC Central. GALMLS
- $239,9004 bd3 ba2.4k sqft80 Farmhouse Ln S, Springville, AL 35146For SaleMLS ID #21465188, Kennedy Poe, EXIT Legacy Realty. GALMLS
- $262,0003 bd2 ba1.4k sqft365 Deer Creek Way, Odenville, AL 35120For SaleMLS ID #21467312, Laurie Brasher, Fields Gossett Realty. GALMLS
- $179,9003 bd2 ba1.6k sqftAt&t, Springville, AL 35146For SaleMLS ID #21467193, Erica Pannell, Keller Williams. GALMLS
- $219,9004 bd3 ba1.8k sqft375 Farmhouse Ln, Springville, AL 35146For SaleMLS ID #21466725, Bret Rogers, Keller Williams. GALMLS
- $354,9004 bd3 ba2.2k sqft140 Reuben Cir, Odenville, AL 35120For SaleMLS ID #21459135, Deborah Andrews, TMills Realty Group. GALMLS
- $345,0004 bd2 ba2.4k sqft26 Fawns Way, Odenville, AL 35120For SaleMLS ID #21462124, Monica Thach, Keller Williams. GALMLS
- $285,0004 bd3 ba1.7k sqft2157 Parsons Dr, Moody, AL 35004For SaleMLS ID #21462997, Bret Rogers, Keller Williams. GALMLS
- $279,9004 bd2 ba1.4k sqft416 Stage Coach Blvd, Kimberly, AL 35091For SaleMLS ID #21431698, Shun Randolph, RealtySouth-I459 Southwest. GALMLS
- $265,7004 bd3 ba2.2k sqft1005 Hawthorn Ln, Odenville, AL 35120For SaleMLS ID #21460112, Beverly Stracener, RE/MAX Marketplace. GALMLS
- $289,0003 bd3 ba2k sqftGo Net Speed, Oneonta, AL 35121For SaleMLS ID #21457984, Melinda Anderton, Keller Williams Realty Blount. GALMLS
- $300,0003 bd2 ba1.9k sqft75 Chestnut Vw, Hayden, AL 35079For SaleMLS ID #21466209, Jan Martin, Avast Realty- Birmingham. GALMLS
- $284,9004 bd3 ba2.1k sqft330 Cottage Ln, Odenville, AL 35120New ConstructionGALMLS
- $179,0003 bd2 ba1.3k sqft5916 Dewey Heights Rd, Pinson, AL 35126For SaleMLS ID #21467793, Joy Johnson, Town Square Realty. GALMLS
