Welcome to 416 Stage Coach Blvd, where your new home awaits! This is one level living at its best but the great thing about it, you can't reach out and touch your neighbors house lol!! I know you get it! The backyard is amazing, I must say.. It's so much I can truly say about this one owner home but what's the fun in that if you can see it for yourself! This home will see you soon!
For sale
$279,900
416 Stage Coach Blvd, Kimberly, AL 35091
4beds
1,497sqft
Single Family Residence
Built in 2023
0.45 Acres Lot
$-- Zestimate®
$187/sqft
$-- HOA
What's special
One level living
- 393 days
- 75
- 10
Zillow last checked:
Listing updated:
Listed by:
Shun Randolph CELL:(205)442-3993,
RealtySouth-I459 Southwest
Source: GALMLS,MLS#: 21431698
Facts & features
Interior
Bedrooms & bathrooms
- Bedrooms: 4
- Bathrooms: 2
- Full bathrooms: 2
Rooms
- Room types: Bedroom, Dining Room, Bathroom, Kitchen, Master Bathroom, Master Bedroom
Primary bedroom
- Level: First
Bedroom 1
- Level: First
Bedroom 2
- Level: First
Bedroom 3
- Level: First
Primary bathroom
- Level: First
Bathroom 1
- Level: First
Dining room
- Level: First
Kitchen
- Features: Stone Counters
- Level: First
Living room
- Level: First
Basement
- Area: 0
Heating
- Central
Cooling
- Central Air
Appliances
- Included: Dishwasher, Microwave, Electric Oven, Stainless Steel Appliance(s), Stove-Electric, Gas Water Heater, Tankless Water Heater
- Laundry: Electric Dryer Hookup, Washer Hookup, Main Level, Laundry Closet, Laundry (ROOM), Yes
Features
- Recessed Lighting, Smooth Ceilings, Linen Closet, Split Bedrooms, Walk-In Closet(s)
- Flooring: Carpet, Laminate
- Attic: Pull Down Stairs,Yes
- Has fireplace: No
Interior area
- Total interior livable area: 1,497 sqft
- Finished area above ground: 1,497
- Finished area below ground: 0
Video & virtual tour
Property
Parking
- Total spaces: 2
- Parking features: Attached, Driveway, Garage Faces Side
- Attached garage spaces: 2
- Has uncovered spaces: Yes
Features
- Levels: One
- Stories: 1
- Patio & porch: Open (PATIO), Patio
- Exterior features: None
- Pool features: In Ground, Community
- View description: None
- Waterfront features: No
Lot
- Size: 0.45 Acres
Details
- Parcel number: 0300254000001.113
- Special conditions: N/A
Construction
Type & style
- Home type: SingleFamily
- Property subtype: Single Family Residence
Materials
- HardiPlank Type, Vinyl Siding
- Foundation: Slab
Condition
- Year built: 2023
Utilities & green energy
- Water: Public
- Utilities for property: Sewer Connected, Underground Utilities
Community & HOA
Community
- Security: Security System
- Subdivision: Doss Ferry
Location
- Region: Kimberly
Financial & listing details
- Price per square foot: $187/sqft
- Price range: $279.9K - $279.9K
- Date on market: 9/19/2025
Estimated market value
Not available
Estimated sales range
Not available
Not available
Price history
| Date | Event | Price |
|---|---|---|
| 5/5/2026 | Price change | $279,900-1.8%$187/sqft |
Source:  GALMLS #21431698 Report a problem GALMLS #21431698 Report a problem | ||
| 12/8/2025 | Price change | $284,900-1.7%$190/sqft |
Source: GALMLS #21431698 Report a problem | ||
| 9/19/2025 | Listed for sale | $289,900-3%$194/sqft |
Source: GALMLS #21431698 Report a problem | ||
| 8/15/2025 | Listing removed | $299,000$200/sqft |
Source: GALMLS #21419562 Report a problem | ||
| 6/13/2025 | Price change | $299,000-3.2%$200/sqft |
Source: GALMLS #21419562 Report a problem | ||
| 5/21/2025 | Listed for sale | $309,000+18.2%$206/sqft |
Source: GALMLS #21419562 Report a problem | ||
| 12/28/2023 | Sold | $261,450$175/sqft |
Source: GALMLS #1346787 Report a problem | ||
| 12/4/2023 | Pending sale | $261,450$175/sqft |
Source:  DR Horton Report a problem DR Horton Report a problem | ||
| 11/30/2023 | Price change | $261,450-7.1%$175/sqft |
Source: GALMLS #1346787 Report a problem | ||
| 11/28/2023 | Price change | $281,450+12.6%$188/sqft |
Source: GALMLS #1346787 Report a problem | ||
| 9/5/2023 | Pending sale | $249,900$167/sqft |
Source: GALMLS #1346787 Report a problem | ||
| 8/28/2023 | Price change | $249,900-6.5%$167/sqft |
Source: GALMLS #1346787 Report a problem | ||
| 8/25/2023 | Price change | $267,3500%$179/sqft |
Source: GALMLS #1346787 Report a problem | ||
| 8/3/2023 | Price change | $267,400-0.9%$179/sqft |
Source: GALMLS #1346787 Report a problem | ||
| 6/26/2023 | Price change | $269,900-3.6%$180/sqft |
Source: GALMLS #1346787 Report a problem | ||
| 2/28/2023 | Listed for sale | $279,900$187/sqft |
Source: GALMLS #1346787 Report a problem | ||
Public tax history
Tax history is unavailable.
Monthly payment
Est. payment
Payment breakdown
Explore the cost of this home by adjusting the details. Changes won't be saved.Climate risks
Neighborhood: 35091
Nearby schools
Schools provided by the listing agent
- Elementary: Warrior
- Middle: North Jefferson
- High: Mortimer Jordan
Source: GALMLS. This data may not be complete. We recommend contacting the local school district to confirm school assignments for this home.


Similar homes
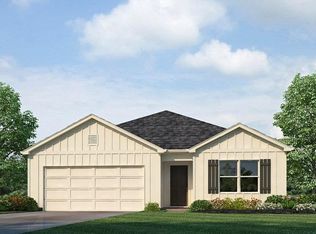
- $269,9003 bd2 ba1.2k sqftStarlink Att Or Spectrum T Mobile Buyer To Verify, Kimberly, AL 35091For Sale

 MLS ID #21460794, Julee Knox, RE/MAX on Main. GALMLS
 - $289,9003 bd2 ba1.6k sqftAt&t, Kimberly, AL 35091For Sale
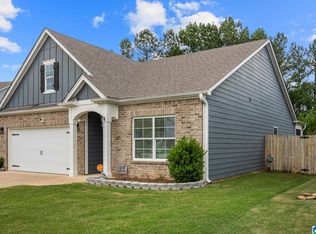 MLS ID #21466423, Ashley Jones, Magnolia Real Estate Group LLC. GALMLS
 - from $289,9004 bd2 ba1.7k sqftThe Rhett Plan, Doss Ferry, Kimberly, AL 35091New Construction
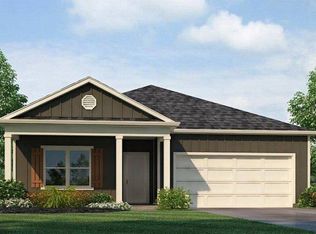 DR Horton
 - $249,9004 bd2 ba1.6k sqft430 Oak Ln, Kimberly, AL 35091For Sale
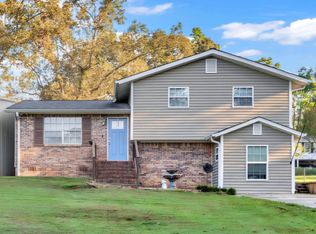 MLS ID #21465833, Andrea Rouse, RE/MAX on Main. GALMLS
 - $309,9004 bd2 ba1.7k sqft349 Postrider Ct, Kimberly, AL 35091New ConstructionGALMLS
- $249,9994 bd2 ba1.4k sqftAtt, Mount Olive, AL 35117For SaleMLS ID #21465777, Scott Butler, ARC Realty - Homewood. GALMLS
- $259,9004 bd3 ba1.4k sqft9913 Hunter Pl, Warrior, AL 35180For SaleMLS ID #21451888, Riley Wood, eXp Realty, LLC Central. GALMLS
- $265,0004 bd2 ba1.5k sqft147 Joel Ct, Springville, AL 35146For SaleMLS ID #21455962, Brent Gulledge, EXIT Realty Crossroads. GALMLS
- $249,9994 bd2 ba1.9k sqft2555 Vera Cruz Dr, Birmingham, AL 35235For SaleMLS ID #21467298, Carmen Anderson, Keller Williams Realty Vestavia. GALMLS
- $346,0004 bd2 ba2.1k sqft513 Bridlewood Cir, Morris, AL 35116For SaleMLS ID #21462115, Tonie Johnson, Avast Realty- Birmingham. GALMLS
- $289,9004 bd3 ba1.6k sqftKinetic, Springville, AL 35146For SaleMLS ID #21458817, Nadia Mughal, Keller Williams Homewood. GALMLS
- $300,0003 bd2 ba1.9k sqft75 Chestnut Vw, Hayden, AL 35079For SaleMLS ID #21466209, Jan Martin, Avast Realty- Birmingham. GALMLS
