Beautiful 4 bedroom, 2 bath home in Kimberly! HUGE 2 car garage, double driveways, and plenty of room for parking & storage! The front door leads to a large living room. The spacious kitchen features stainless appliances and an abundance of counter and cabinet space. Upstairs offers 3 generously sized bedrooms and a full bath. Downstairs features a large den/family room with a wood-accent wall. The 4th bedroom, laundry room, and second full bath are also located downstairs. Enjoy the covered back patio overlooking the large, fenced backyard. Above-ground pool with sundeck and storage building will remain. This home sits on a quiet street just minutes from I-65 and in the desired Mortimer Jordan school district! Schedule your showing today!
For sale
$249,900
430 Oak Ln, Kimberly, AL 35091
4beds
1,632sqft
Single Family Residence
Built in 1970
0.36 Acres Lot
$-- Zestimate®
$153/sqft
$-- HOA
What's special
Laundry roomAbove-ground pool with sundeckLarge fenced backyardDouble drivewaysSpacious kitchenStainless appliancesCovered back patio
- 1 day
- 222
- 36
Likely to sell faster than
Zillow last checked:
Listing updated:
Listed by:
Andrea Rouse 205-542-2369,
RE/MAX on Main
Source: GALMLS,MLS#: 21465833
Facts & features
Interior
Bedrooms & bathrooms
- Bedrooms: 4
- Bathrooms: 2
- Full bathrooms: 2
Rooms
- Room types: Bedroom, Den/Family (ROOM), Bathroom, Kitchen
Bedroom 1
- Level: Second
Bedroom 2
- Level: Second
Bedroom 3
- Level: Second
Bedroom 4
- Level: Basement
Bathroom 1
- Level: Second
Family room
- Level: Basement
Kitchen
- Features: Laminate Counters
- Level: First
Living room
- Level: First
Basement
- Area: 576
Heating
- Central
Cooling
- Central Air
Appliances
- Included: Dishwasher, Microwave, Electric Oven, Refrigerator, Electric Water Heater
- Laundry: Electric Dryer Hookup, Washer Hookup, In Basement, Laundry Room, Laundry (ROOM), Yes
Features
- Multiple Staircases, Tub/Shower Combo
- Flooring: Laminate, Tile, Vinyl
- Basement: Partial,Finished,Concrete
- Attic: Other,Yes
- Has fireplace: No
Interior area
- Total interior livable area: 1,632 sqft
- Finished area above ground: 1,056
- Finished area below ground: 576
Video & virtual tour
Property
Parking
- Total spaces: 2
- Parking features: Driveway, Garage Faces Side
- Garage spaces: 2
- Has uncovered spaces: Yes
Features
- Levels: One
- Stories: 1
- Patio & porch: Covered, Patio, Covered (DECK), Open (DECK), Deck
- Pool features: None
- Fencing: Fenced
- View description: None
- Waterfront features: No
Lot
- Size: 0.36 Acres
Details
- Parcel number: 0700024000008.000
- Special conditions: N/A
Construction
Type & style
- Home type: SingleFamily
- Property subtype: Single Family Residence
Materials
- Brick Over Foundation, Vinyl Siding
- Foundation: Basement
Condition
- Year built: 1970
Utilities & green energy
- Sewer: Septic Tank
- Water: Public
Community & HOA
Community
- Subdivision: None
Location
- Region: Kimberly
Financial & listing details
- Price per square foot: $153/sqft
- Tax assessed value: $182,900
- Annual tax amount: $1,093
- Price range: $249.9K - $249.9K
- Date on market: 9/23/2026
Estimated market value
Not available
Estimated sales range
Not available
Not available
Price history
| Date | Event | Price |
|---|---|---|
| 9/23/2026 | Listed for sale | $249,900+5%$153/sqft |
Source:  GALMLS #21465833 Report a problem GALMLS #21465833 Report a problem | ||
| 4/11/2025 | Sold | $238,000-0.8%$146/sqft |
Source: Strategic MLS Alliance #519882 Report a problem | ||
| 4/10/2025 | Pending sale | $240,000$147/sqft |
Source: Strategic MLS Alliance #519882 Report a problem | ||
| 3/17/2025 | Contingent | $240,000$147/sqft |
Source: Strategic MLS Alliance #519882 Report a problem | ||
| 11/30/2024 | Listed for sale | $240,000+20%$147/sqft |
Source: Strategic MLS Alliance #519882 Report a problem | ||
| 4/29/2022 | Sold | $200,000-4.8%$123/sqft |
Source: GALMLS #1315654 Report a problem | ||
| 4/4/2022 | Contingent | $210,000$129/sqft |
Source: GALMLS #1315654 Report a problem | ||
| 4/1/2022 | Listed for sale | $210,000+98.3%$129/sqft |
Source: GALMLS #1315654 Report a problem | ||
| 4/27/2018 | Sold | $105,900-3.6%$65/sqft |
Source: GALMLS #809268 Report a problem | ||
| 4/4/2018 | Pending sale | $109,900$67/sqft |
Source: Cedar Crest Realty #809268 Report a problem | ||
| 4/4/2018 | Listed for sale | $109,900+510.6%$67/sqft |
Source: Cedar Crest Realty #809268 Report a problem | ||
| 9/15/2014 | Sold | $18,000-86.9%$11/sqft |
Source: Public Record Report a problem | ||
| 6/3/2014 | Sold | $137,436+45.4%$84/sqft |
Source: Public Record Report a problem | ||
| 9/20/2005 | Sold | $94,500+20.4%$58/sqft |
Source: Public Record Report a problem | ||
| 9/5/1997 | Sold | $78,500$48/sqft |
Source: Public Record Report a problem | ||
Public tax history
| Year | Property taxes | Tax assessment |
|---|---|---|
| 2025 | $1,093 -0.7% | $18,300 -0.7% |
| 2024 | $1,100 | $18,420 |
| 2023 | $1,100 +54.2% | $18,420 +49.5% |
| 2022 | $713 +7.1% | $12,320 +7.3% |
| 2021 | $666 +20.9% | $11,480 +19.1% |
| 2020 | $550 | $9,640 |
| 2019 | $550 -60.9% | $9,640 -57.2% |
| 2018 | $1,409 | $22,500 |
| 2017 | $1,409 | $22,500 |
| 2016 | $1,409 | $22,500 |
| 2015 | $1,409 +117.7% | $22,500 +3.2% |
| 2014 | $647 -2% | $21,800 +100% |
| 2013 | $660 | $10,900 +3.4% |
| 2012 | $660 -1.5% | $10,540 -1.5% |
| 2011 | $670 | $10,700 |
| 2010 | $670 | $10,700 |
| 2009 | $670 -2.3% | $10,700 -2.3% |
| 2008 | $685 +1.3% | $10,950 +1.3% |
| 2007 | $677 +8.5% | $10,810 +8.5% |
| 2006 | $624 +1.8% | $9,960 +1.8% |
| 2005 | $612 -47.1% | $9,780 -47.1% |
| 2004 | $1,157 +109.1% | $18,480 +4.5% |
| 2003 | $553 +12.2% | $17,680 +124.4% |
| 2002 | $493 | $7,880 |
| 2001 | $493 | $7,880 |
| 2000 | $493 | $7,880 |
Find assessor info on the county website
Monthly payment
Est. payment
Payment breakdown
Explore the cost of this home by adjusting the details. Changes won't be saved.Climate risks
Neighborhood: 35091
Nearby schools
Schools provided by the listing agent
- Elementary: Warrior
- Middle: North Jefferson
- High: Mortimer Jordan
Source: GALMLS. This data may not be complete. We recommend contacting the local school district to confirm school assignments for this home.

Similar homes
- $275,0003 bd2 ba1.6k sqft713 Hilltop Rd, Warrior, AL 35180For Sale
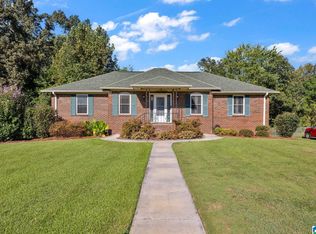
 MLS ID #21464846, Leanne Carter, RE/MAX on Main. GALMLS
 - $279,9004 bd2 ba1.4k sqft416 Stage Coach Blvd, Kimberly, AL 35091For Sale
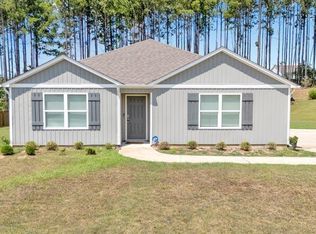 MLS ID #21431698, Shun Randolph, RealtySouth-I459 Southwest. GALMLS
 - $247,0003 bd2 ba2.1k sqft834 Torrey Pines Cir, Birmingham, AL 35215For Sale
 MLS ID #21465127, Josh Vernon, Keller Williams Realty Vestavia. GALMLS
 - $275,0003 bd2 ba1.6k sqftOwner Uses At&t High Speed, Gardendale, AL 35071For Sale
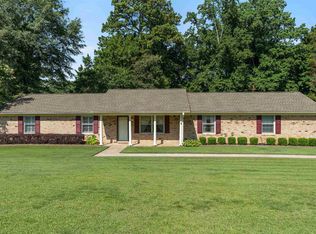 MLS ID #21458778, Darby Nichols, LAH Sotheby's International Realty Crestline. GALMLS
 - $249,0003 bd2 ba1.5k sqft7000 County Highway 5, Hayden, AL 35079For SaleMLS ID #21462689, Allison Beck, Lokation Real Estate LLC. GALMLS
- $249,9005 bd3 ba2.3k sqft1132 Five Mile Rd, Birmingham, AL 35215For SaleMLS ID #21464025, Trey Sippial, River Region Realty Group LLC. GALMLS
- $245,0003 bd2 ba1.5k sqftSpectrum, Birmingham, AL 35235For SaleMLS ID #21464256, Shannon Malcom, EXIT Realty Birmingham. GALMLS
- $245,0003 bd2 ba1.2k sqft75 Glasscox Rd, Locust Fork, AL 35097For SaleMLS ID #21463161, Matt Muncher, RE/MAX Northern Properties. GALMLS
- $239,9003 bd2 ba1.6k sqftSpectrum, Remlap, AL 35133For SaleMLS ID #21460565, Josh Fincher, ERA King Real Estate - Moody. GALMLS
- $215,0003 bd2 ba1.2k sqft3033 Watts Dr, Gardendale, AL 35071For SaleMLS ID #21463131, Leanne Carter, RE/MAX on Main. GALMLS
- $244,9003 bd2 ba1.4k sqft219 Westridge Dr, Trafford, AL 35172For SaleMLS ID #21461653, Brody Frost, Keller Williams. GALMLS
- $272,9003 bd2 ba1.6k sqft2601 Ridgewood Rd, Fultondale, AL 35068For SaleMLS ID #21460689, Kalan Sargent, Magnolia Real Estate Group LLC. GALMLS
- $225,0003 bd2 ba1.3k sqftSpectrum, Birmingham, AL 35215For SaleMLS ID #21464673, Cassandra Churchill, Keller Williams Realty Vestavia. GALMLS
- $249,9003 bd2 ba2.1k sqft2122 Vicki Dr, Birmingham, AL 35235For SaleMLS ID #21456710, Kayla McKinney-Hill, Keller Williams Realty Vestavia. GALMLS
- $244,0003 bd3 ba1.6k sqft100 Miranda Rd, Warrior, AL 35180For SaleMLS ID #21459399, Nakia Walker, Opendoor Brokerage LLC. GALMLS
- $234,0004 bd2 ba1.9k sqft1724 Serene Dr, Birmingham, AL 35215For SaleMLS ID #21462022, Bella Hernandez, Keller Williams. GALMLS
- $300,0004 bd3 ba1.7k sqft370 Nicole Trl, Hayden, AL 35079For SaleMLS ID #21464880, Wendy Soto, Magnolia Real Estate Group LLC. GALMLS
- $200,0004 bd2 ba1.9k sqft1525 4th St NW, Birmingham, AL 35215For SaleMLS ID #21464817, Elizabeth Pate, EXIT Realty Crossroads. GALMLS
- $289,9003 bd2 ba1.4k sqft4817 3rd Ave S, Birmingham, AL 35222For SaleMLS ID #21465562, Donna Walker, ARC Realty - Hoover. GALMLS
