Skip main navigation
Sold for $210,000
  • $210,000

    400 Oak Ln, Kimberly, AL 35091

    3beds
    1,749sqft
    Single Family Residence
    Built in 1960
    0.79 Acres Lot
    $225,400 Zestimate®
    $120/sqft
    $1,449 Estimated rent

    Home value

    $225,400

    $212,000 - $239,000

    $1,449/mo

    Zestimate® history
    Loading
    Loading...

    Owner options

    List your home for rent

    $1,449/mo

    Rent Zestimate®

    Find your next renter with Zillow Rental Manager. Plus, with online applications, you can quickly screen prospective tenants – for free.

    Learn more

    $1,449/mo

    Rent Zestimate®

    Refinance and save

    $1,307/mo

    Est. payment

    Refinancing to a lower rate could help reduce your monthly payments and save thousands over the life of the loan.

    See today's rates

    $1,307/mo

    Est. payment

    Explore your selling options

    Work with a Zillow partner agent

    Leverage their expertise and Zillow's premium Showcase listings to get your home seen by more buyers.

    Get started

    List with your own agent

    Get your home in front of millions of buyers by listing it on Zillow.

    Learn how to do it

    Sell it yourself

    Take full control of how buyers see your home on Zillow by listing For Sale by Owner (FSBO).

    List your home

    What's special

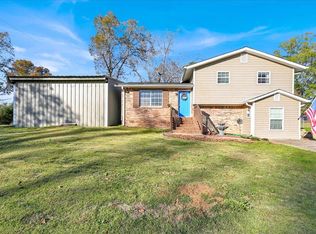
    Double carportPrivate wooded lotMetal roofGenerac home generatorReal hardwoodsGorgeous stone fireplaceHuge bonus space
    This beautiful home is situated on a private wooded lot in a historic but "up and coming" section of Kimberly! It has been much-loved and meticulously well maintained. Only one owner has called this place "home!" There is so much to love. You really must see it! Just to mention a few things: there is a brand new walk-in shower, real hardwoods in part of the home (new carpet elsewhere), an absolutely GORGEOUS stone fireplace in the den, a Generac home generator, a metal roof, a HUGE bonus space above the double carport (could be a studio apartment, workshop or craft area!) --- measures 18'6" x 19'4". Award winning, state-of-the-art schools serve this wonderful home!

    Zillow last checked:

    Listing updated:

    Listed by:

    Jeff Easter 205-601-8542,

    RE/MAX on Main

    Bought with:

    Nikki Dill

    Keller Williams-Jasper

    Source: GALMLS,MLS#: 21377317MLS Logo

    Facts & features

    Interior

    Bedrooms & bathrooms
    • Bedrooms: 3
    • Bathrooms: 1
    • Full bathrooms: 1
    Bedroom 1
    • Level: First
    Bedroom 2
    • Level: First
    Bedroom 3
    • Level: First
    Bathroom 1
    • Level: First
    Dining room
    • Level: First
    Family room
    • Level: First
    Kitchen
    • Level: First
    Basement
    • Area: 0
    Heating
    • Central, Natural Gas
    Cooling
    • Central Air
    Appliances
    • Included: Dishwasher, Refrigerator, Gas Water Heater
    • Laundry: Electric Dryer Hookup, Sink, Washer Hookup, Main Level, Laundry Room, Laundry (ROOM), Yes
    Features
    • Recessed Lighting, Crown Molding, Smooth Ceilings, Double Shower, Linen Closet
    • Flooring: Carpet, Hardwood, Tile, Vinyl
    • Basement: Crawl Space
    • Attic: Pull Down Stairs,Yes
    • Number of fireplaces: 1
    • Fireplace features: Stone, Den, Gas
    Interior area
    • Total interior livable area: 1,749 sqft
    • Finished area above ground: 1,749
    • Finished area below ground: 0

    Property

    Parking
    • Total spaces: 2
    • Parking features: Attached, Driveway
    • Has attached garage: Yes
    • Carport spaces: 2
    • Has uncovered spaces: Yes
    Features
    • Levels: One
    • Stories: 1
    • Patio & porch: Porch
    • Exterior features: Outdoor Grill
    • Pool features: None
    • Has view: Yes
    • View description: None
    • Waterfront features: No
    Lot
    • Size: 0.79 Acres
    Details
    • Additional structures: Storage
    • Parcel number: 0700021000020.001
    • Special conditions: N/A

    Construction

    Type & style
    • Home type: SingleFamily
    • Property subtype: Single Family Residence
    Materials
    • Vinyl Siding, Stone
    Condition
    • Year built: 1960

    Utilities & green energy

    • Sewer: Septic Tank
    • Water: Public

    Community & neighborhood

    Security
    • Security features: Security System
    Location
    • Region: Kimberly
    • Subdivision: None

    Other

    Other facts
    • Price range: $210K - $210K

    Price history

    DateEventPrice
    4/26/2024Sold$210,000+5.1%$120/sqft
    Source: GALMLS #21377317 Report a problem
    3/4/2024Contingent$199,900$114/sqft
    Source: GALMLS #21377317 Report a problem
    3/1/2024Listed for sale$199,900$114/sqft
    Source: GALMLS #21377317 Report a problem

    Public tax history

    YearProperty taxesTax assessment
    2025$1,034 $17,360 +48.4%
    2024-- $11,700
    2023-- $11,700 -0.7%
    2022-- $11,780 +8.1%
    2021-- $10,900 +21.1%
    2020-- $9,000
    2019$478 $9,000 -15.6%
    2018-- $10,660
    2017-- $10,660
    2016-- $10,660
    2015$571 -8%$10,660 +1.7%
    2014$620 $10,480
    2013$620 $10,480 +5.8%
    2012$620 $9,910

    Find assessor info on the county website

    Neighborhood: 35091

    Nearby schools

    GreatSchools rating
    Schools provided by the listing agent
    • Elementary: Warrior
    • Middle: North Jefferson
    • High: Mortimer Jordan

    Source: GALMLS. This data may not be complete. We recommend contacting the local school district to confirm school assignments for this home.

    Get a cash offer in 3 minutes
    Find out how much your home could sell for in as little as 3 minutes with a no-obligation cash offer.
    Estimated market value
    $225,400
    Get a cash offer in 3 minutes
    Find out how much your home could sell for in as little as 3 minutes with a no-obligation cash offer.
    Estimated market value
    $225,400